Welcome to 14 Plum Drive—an exceptional home providing the perfect blend of timeless design and modern comfort in one of Greenville’s most desirable upcoming locations. Thoughtfully designed with high-end finishes and an open, functional layout, this home is ideal for both everyday living and entertaining. Step inside to discover a bright and inviting interior featuring spacious foyer and living areas, designer lighting, and quality craftsmanship throughout. The chef’s kitchen is the heart of the home, complete with premium cabinetry, quartz countertops, and a large island that seamlessly flows into the main living space. The primary suite provides a private retreat with a well-appointed bathroom and generous closet space. Additional bedrooms offer flexibility for guests, family, or a home office. Enjoy outdoor living with a well-sized fenced in yard and covered porch with wood burning fireplace —perfect for relaxing and entertaining. Conveniently located just minutes from downtown Greenville, shopping, dining, and major corridors, this home combines comfort, style, and location.
New construction
Price cut: $25.1K (6/2)
$749,900
14 Plum Dr, Greenville, SC 29605
5beds
2,592sqft
:
Get pre-qualified$5,077/mo
Single Family Residence, Residential
Built in 2026
10,454 Square Feet Lot
$743,900 Zestimate®
$289/sqft
$-- HOA
What's special
High-end finishesPrivate retreatLarge islandQuality craftsmanship throughoutModern comfortTimeless designOpen functional layout
- 113 days |
- 1,130 |
- 92 |
Zillow last checked:
Listing updated:
Listed by:
Terri Warner 864-350-9300,
Hive Realty, LLC
Source: Greater Greenville AOR,MLS#: 1587305
Facts & features
Interior
Bedrooms & bathrooms
- Bedrooms: 5
- Bathrooms: 3
- Full bathrooms: 2
- 1/2 bathrooms: 1
Rooms
- Room types: Laundry, Loft, Bonus Room/Rec Room
Primary bedroom
- Area: 195
- Dimensions: 15 x 13
Bedroom 2
- Area: 156
- Dimensions: 13 x 12
Bedroom 3
- Area: 120
- Dimensions: 12 x 10
Bedroom 4
- Area: 143
- Dimensions: 13 x 11
Bedroom 5
- Area: 100
- Dimensions: 10 x 10
Primary bathroom
- Features: Double Sink, Full Bath, Shower Only, Walk-In Closet(s)
- Level: Main
Dining room
- Area: 120
- Dimensions: 12 x 10
Family room
- Area: 266
- Dimensions: 19 x 14
Kitchen
- Area: 228
- Dimensions: 19 x 12
Living room
- Area: 266
- Dimensions: 19 x 14
Heating
- Heat Pump
Cooling
- Central Air
Appliances
- Included: Dishwasher, Disposal, Refrigerator, Gas Oven, Microwave, Range Hood, Gas Water Heater, Tankless Water Heater
- Laundry: 1st Floor, Walk-in, Laundry Room
Features
- High Ceilings, Open Floorplan, Walk-In Closet(s), Wet Bar, Countertops – Quartz, Pantry
- Flooring: Luxury Vinyl
- Basement: None
- Attic: Storage
- Number of fireplaces: 1
- Fireplace features: Gas Log
Interior area
- Total interior livable area: 2,592 sqft
Property
Parking
- Total spaces: 2
- Parking features: Attached, Driveway, Concrete
- Attached garage spaces: 2
- Has uncovered spaces: Yes
Features
- Levels: Two
- Stories: 2
- Patio & porch: Deck, Front Porch, Rear Porch
- Exterior features: Outdoor Fireplace
Lot
- Size: 10,454 Square Feet
- Features: Sprklr In Grnd-Full Yard, 1/2 Acre or Less
Details
- Parcel number: 0222040105300
Construction
Type & style
- Home type: SingleFamily
- Architectural style: Bungalow,Craftsman
- Property subtype: Single Family Residence, Residential
Materials
- Brick Veneer, Hardboard Siding
- Foundation: Crawl Space
- Roof: Architectural
Condition
- New Construction
- New construction: Yes
- Year built: 2026
Details
- Builder name: Maeventure Development
Utilities & green energy
- Sewer: Public Sewer
- Water: Public
- Utilities for property: Underground Utilities
Community & HOA
Community
- Features: None
- Security: Smoke Detector(s)
- Subdivision: Other
HOA
- Has HOA: No
- Services included: None
Location
- Region: Greenville
Financial & listing details
- Price per square foot: $289/sqft
- Tax assessed value: $65,300
- Annual tax amount: $1,079
- Date on market: 4/7/2026
Estimated market value
$743,900
$707,000 - $781,000
$2,878/mo
Price history
| Date | Event | Price |
|---|---|---|
| 6/2/2026 | Price change | $749,900-3.2%$289/sqft |
Source:  Greater Greenville AOR #1587305 Report a problem Greater Greenville AOR #1587305 Report a problem | ||
| 5/14/2026 | Price change | $775,000-2.5%$299/sqft |
Source: Greater Greenville AOR #1587305 Report a problem | ||
| 4/16/2026 | Price change | $795,000-0.5%$307/sqft |
Source: Greater Greenville AOR #1587305 Report a problem | ||
| 4/7/2026 | Listed for sale | $799,000+1049.6%$308/sqft |
Source: Greater Greenville AOR #1587305 Report a problem | ||
| 4/14/2025 | Sold | $69,500+73.8%$27/sqft |
Source: Public Record Report a problem | ||
| 2/26/2025 | Sold | $40,000$15/sqft |
Source: Public Record Report a problem | ||
Public tax history
| Year | Property taxes | Tax assessment |
|---|---|---|
| 2024 | $1,079 -0.2% | $48,090 |
| 2023 | $1,081 +4.5% | $48,090 |
| 2022 | $1,035 +1.2% | $48,090 |
| 2021 | $1,022 +7.4% | $48,090 +15% |
| 2020 | $952 0% | $41,830 |
| 2019 | $952 +1.8% | $41,830 |
| 2018 | $935 | $41,830 +1566.5% |
| 2017 | $935 +5.3% | $2,510 -94% |
| 2016 | $888 | $41,830 |
| 2015 | $888 +0.1% | $41,830 -2.4% |
| 2014 | $887 | $42,850 |
| 2013 | -- | $42,850 |
| 2012 | $849 +2% | -- |
| 2011 | $832 -8.7% | -- |
| 2010 | $912 | -- |
| 2009 | -- | -- |
| 2008 | -- | -- |
| 2007 | -- | -- |
| 2006 | -- | -- |
| 2005 | -- | -- |
| 2004 | -- | -- |
| 2003 | -- | -- |
| 2002 | -- | -- |
| 2001 | -- | -- |
| 2000 | -- | -- |
Find assessor info on the county website
Monthly payment
Est. payment
Payment breakdown
Explore the cost of this home by adjusting the details. Changes won't be saved.Climate risks
Neighborhood: Pleasant Valley
Nearby schools
GreatSchools rating
- 7/10Blythe AcademyGrades: PK-5Distance: 0.8 mi
- 5/10Hughes Academy Of Science And TechnologyGrades: 6-8Distance: 0.5 mi
- 3/10Southside High SchoolGrades: 9-12Distance: 0.9 mi
Schools provided by the listing agent
- Elementary: Greenbrier
- Middle: Hughes
- High: Southside
Source: Greater Greenville AOR. This data may not be complete. We recommend contacting the local school district to confirm school assignments for this home.
- $171,0003 bd1 ba897 sqft12 Plum Dr, Greenville, SC 29605Off Market
- $213,8004 bd2 ba1.5k sqft106 Plum Dr, Greenville, SC 29605Off Market
- $25,000-- bd-- ba-- sqft107 Plum Dr, Greenville, SC 29605Off Market
- $7,500-- bd-- ba-- sqft102 Plum Dr, Greenville, SC 29605Off Market
- $387,7003 bd2 ba1.5k sqft10 Plum Dr, Greenville, SC 29605Off Market
- $260,1003 bd2 ba1.5k sqft10 Plum Dr, Greenville, SC 29605Off Market
- $337,1003 bd2 ba3.5k sqft7 Plum Dr, Greenville, SC 29605Off Market
- $50,000-- bd-- ba-- sqftPlum Dr, Greenville, SC 29605Off Market
A local agent can set up tours, give advice and negotiate with sellers.
A local lender can help you make sure your offer is ready when you are.
Similar homes
- $675,0003 bd3 ba2.2k sqft107 Potomac Ave, Greenville, SC 29605New Construction
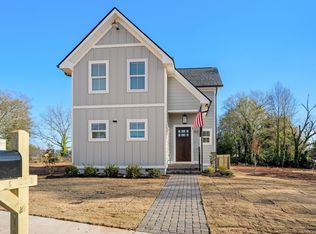 MLS ID #1595631, Lisa McGehee, McGehee Real Estate Co, LLC. Greater Greenville AOR
 - $375,0004 bd3 ba2k sqft8 Alvin Dr, Greenville, SC 29605For Sale
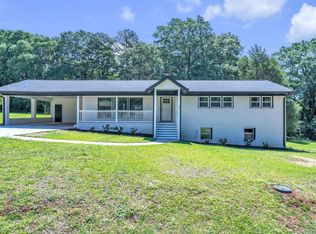 MLS ID #1595833, Robert Keew, EXP Realty LLC. Greater Greenville AOR
 - $459,9003 bd3 ba1.9k sqft124 Cashmere Dr, Greenville, SC 29605New Construction
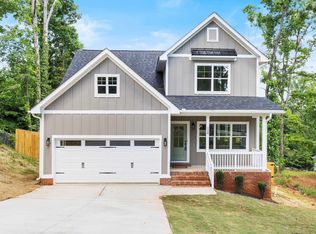 MLS ID #1591022, Andrew Sprouse, RE/MAX Reach. Greater Greenville AOR
 - $599,9993 bd3 ba1.9k sqft346 Potomac Ave, Greenville, SC 29605New Construction
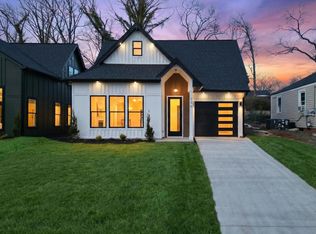 MLS ID #1581386, Stina Thoennes, BHHS C Dan Joyner - Augusta Rd. Greater Greenville AOR
 - $639,9004 bd3 ba2.3k sqft103 Odessa St, Greenville, SC 29601New ConstructionMLS ID #1597508, Anthony Morgan, Bluefield Realty Group. Greater Greenville AOR
- $629,9954 bd4 ba2.4k sqft17 Beechridge Way, Greenville, SC 29607For SaleMLS ID #1587698, Lisa Martin, Blackstream International RE. Greater Greenville AOR
- $850,0004 bd5 ba2.7k sqft3 Rochester St, Greenville, SC 29611New ConstructionMLS ID #1598402, Karen Chalarca, Keller Williams Greenville Central. Greater Greenville AOR
- $885,0003 bd4 ba2.3k sqft170 Keith Dr, Greenville, SC 29607New ConstructionMLS ID #1587900, Mona Lisa Harrison, North Group Real Estate. Greater Greenville AOR
- $697,0004 bd3 ba2.8k sqft482 Old Rockhouse Rd, Greenville, SC 29609For SaleMLS ID #1590064, Haro Setian, The Haro Group @ Keller Williams Historic District. Greater Greenville AOR
- $674,9504 bd3 ba2.6k sqft603 Canterbury Rd, Piedmont, SC 29673New ConstructionMLS ID #1593290, Stephanie Lasitter, Chapter & Vine Realty. Greater Greenville AOR
- $589,9004 bd2 ba1.9k sqft28 Buena Vista Ave, Greenville, SC 29607For SaleMLS ID #1591584, Ryan Minch, Real Broker, LLC. Greater Greenville AOR
- $730,0004 bd5 ba3.3k sqft36 Heritage Dr, Fountain Inn, SC 29644For SaleMLS ID #1588844, George Clements, Keller Williams Grv Upst. Greater Greenville AOR
- $699,0004 bd3 ba3.1k sqft221 River Walk Dr, Simpsonville, SC 29681For SaleMLS ID #1593331, Adam Taylor, EXP Realty LLC. Greater Greenville AOR
- $642,9004 bd3 ba2.7k sqft12 Mercy Dr, Greenville, SC 29607New ConstructionGreater Greenville AOR
- $899,0004 bd3 ba3.3k sqft219 Fairview Dr, Greenville, SC 29609For SaleMLS ID #1582631, Nick Carlson, Wilson Associates. Greater Greenville AOR
- $675,0004 bd3 ba2.6k sqft314 Shelton Rd, Travelers Rest, SC 29690New ConstructionMLS ID #1596240, Laura Simmons, Laura Simmons & Associates RE. Greater Greenville AOR
- $859,5005 bd4 ba3.1k sqft10 Colonel Storrs Ct, Greer, SC 29650For SaleMLS ID #1597455, Anthony F. Gallo III, The Gallo Company. Greater Greenville AOR
- $450,0003 bd3 ba2.2k sqft4 McKinley Dr, Greenville, SC 29611New ConstructionMLS ID #1598561, Anthony Morgan, Bluefield Realty Group. Greater Greenville AOR
- $729,0005 bd3 ba3.3k sqft118 Rickys Path, Easley, SC 29642New ConstructionGreater Greenville AOR
- $685,0005 bd3 ba2.6k sqft63 McCauley Ln Lot 1-2, Travelers Rest, SC 29690New ConstructionMLS ID #1596970, Zach Brinson, Keller Williams Grv Upst. Greater Greenville AOR
