Tired of new construction that feels cookie cutter? Want to enjoy a steam bath like you would at the spa then immediately get into bed without having to drive home? Do you love details that are useful but also beautiful? If the answer is yes, stop scrolling! The details are evident, from the things you notice the second you walk in to the clever little features you don’t discover until you start looking around. The main living spaces are bright and open with craftsmanship that gives them character that you can only find in a custom build. Dramatic ceiling heights and custom millwork add warmth and monolithic wood floors continue across the main level and upstairs living areas. It feels substantial and well built without losing charm! The kitchen is gorgeous but more importantly, is functional. There’s an oversized island with plenty of room to gather, quartz countertops, tons of storage, chef grade appliances and an induction cooktop beneath a cabinet grade hood that actually vents outside. It works just as well on a regular Tuesday night as it does with a house full of people. The primary suite is a dream. Custom beams and ceiling details lead into a bathroom that feels like something you’d expect to find at a much higher price point. Heated tile floors, a freestanding tub and a large steam shower with body sprayers all sit within the wet room. It’s beautiful, but it’s also a space you’d genuinely look forward to using every day. The oversized bonus room is filled with natural light, built ins and tucked away storage so it can easily become a library, homeschool room, office, playroom, game room or second living room. Hidden behind one of the bookcases? A concealed safe and storage space. Down the hall is another brilliant detail: a laundry chute that goes directly into the spacious first floor laundry room. The builders actually thought about living here when designing this home. Secondary bedrooms have real wood floors and custom barn doors, and the upstairs bath includes a double vanity to make busy mornings a little easier. Outside, the setting is private and peaceful. The screened porch and Trex deck lead down wide steps to a fire pit area with bistro lights and woods with a creek behind you. A wraparound driveway makes everyday access easy while the custom boulder wall, irrigation, and fresh landscaping keep it polished. And you won't be choosing craftsmanship and details over convenience. 603 Canterbury is in the Woodmont school district, approximately 20 minutes from downtown Greenville from the Fairview Road area of Simpsonville. What differentiates this home from the rest? Thought and design went into the details that actually matter. Quality materials, smart decisions, memorable features and a floor plan that functions how you need. Schedule your private viewing today!
Contingent
$674,950
603 Canterbury Rd, Piedmont, SC 29673
4beds
2,603sqft
Single Family Residence, Residential
Built in 2025
0.98 Acres Lot
$-- Zestimate®
$259/sqft
$-- HOA
What's special
Chef grade appliancesScreened porchDramatic ceiling heightsCustom millworkQuartz countertopsCustom boulder wallTons of storage
- 38 days
- 544
- 37
Zillow last checked:
Listing updated:
Listed by:
Stephanie Lasitter 864-414-8873,
Chapter & Vine Realty,
Denise Diaz,
Chapter & Vine Realty
Source: Greater Greenville AOR,MLS#: 1600874
Facts & features
Interior
Bedrooms & bathrooms
- Bedrooms: 4
- Bathrooms: 3
- Full bathrooms: 2
- 1/2 bathrooms: 1
- Main level bathrooms: 1
- Main level bedrooms: 1
Rooms
- Room types: Laundry, Workshop, Other/See Remarks, Bonus Room/Rec Room, Attic
Primary bedroom
- Area: 306
- Dimensions: 17 x 18
Bedroom 2
- Area: 154
- Dimensions: 14 x 11
Bedroom 3
- Area: 196
- Dimensions: 14 x 14
Bedroom 4
- Area: 130
- Dimensions: 13 x 10
Primary bathroom
- Features: Double Sink, Full Bath, Tub-Garden, Walk-In Closet(s), Shower - Steam, Other
- Level: Main
Dining room
- Area: 156
- Dimensions: 12 x 13
Kitchen
- Area: 169
- Dimensions: 13 x 13
Living room
- Area: 304
- Dimensions: 19 x 16
Bonus room
- Area: 315
- Dimensions: 15 x 21
Heating
- Electric, Forced Air
Cooling
- Central Air, Electric
Appliances
- Included: Cooktop, Dishwasher, Disposal, Oven, Electric Cooktop, Electric Oven, Microwave, Range Hood, Electric Water Heater
- Laundry: 1st Floor, Walk-in, Electric Dryer Hookup, Washer Hookup, Laundry Room
Features
- Bookcases, High Ceilings, Ceiling Fan(s), Vaulted Ceiling(s), Ceiling Smooth, Open Floorplan, Soaking Tub, Walk-In Closet(s), Countertops – Quartz, Pantry
- Flooring: Ceramic Tile, Wood
- Windows: Tilt Out Windows, Insulated Windows
- Basement: Other
- Attic: Pull Down Stairs,Storage
- Has fireplace: No
- Fireplace features: None
Interior area
- Total interior livable area: 2,603 sqft
Property
Parking
- Total spaces: 2
- Parking features: Attached, Garage Door Opener, Circular Driveway, Paved, Concrete
- Attached garage spaces: 2
- Has uncovered spaces: Yes
Features
- Levels: Two
- Stories: 2
- Patio & porch: Screened
- Exterior features: Outdoor Fireplace, Under Ground Irrigation
Lot
- Size: 0.98 Acres
- Dimensions: 61 x 86 x 245 x 226 x 231
- Features: Sloped, Wooded, Sprklr In Grnd-Partial Yd, 1/2 - Acre
Details
- Parcel number: 0601.0401013.07
Construction
Type & style
- Home type: SingleFamily
- Architectural style: Traditional
- Property subtype: Single Family Residence, Residential
Materials
- Brick Veneer, Hardboard Siding
- Foundation: Crawl Space/Slab
- Roof: Architectural
Condition
- New Construction
- New construction: Yes
- Year built: 2025
Details
- Builder name: Landrock Builders
Utilities & green energy
- Sewer: Public Sewer
- Water: Public
- Utilities for property: Cable Available
Community & HOA
Community
- Features: None
- Security: Smoke Detector(s)
- Subdivision: Other
HOA
- Has HOA: Yes
- Services included: None
Location
- Region: Piedmont
Financial & listing details
- Price per square foot: $259/sqft
- Date on market: 8/14/2026
Estimated market value
Not available
Estimated sales range
Not available
Not available
Price history
| Date | Event | Price |
|---|---|---|
| 9/7/2026 | Contingent | $674,950$259/sqft |
Source:  Greater Greenville AOR #1600874 Report a problem Greater Greenville AOR #1600874 Report a problem | ||
| 8/14/2026 | Listed for sale | $674,950$259/sqft |
Source: Greater Greenville AOR #1600874 Report a problem | ||
| 8/12/2026 | Listing removed | $674,950$259/sqft |
Source: Greater Greenville AOR #1593290 Report a problem | ||
| 5/29/2026 | Price change | $674,950-3.5%$259/sqft |
Source: Greater Greenville AOR #1593290 Report a problem | ||
| 3/27/2026 | Price change | $699,750-2.7%$269/sqft |
Source: Greater Greenville AOR #1580425 Report a problem | ||
| 1/30/2026 | Listed for sale | $719,150$276/sqft |
Source: Greater Greenville AOR #1580425 Report a problem | ||
Public tax history
Tax history is unavailable.
Monthly payment
Est. payment
Payment breakdown
Explore the cost of this home by adjusting the details. Changes won't be saved.Climate risks
Neighborhood: 29673
Nearby schools
Schools provided by the listing agent
- Elementary: Grove
- Middle: Woodmont
- High: Woodmont
Source: Greater Greenville AOR. This data may not be complete. We recommend contacting the local school district to confirm school assignments for this home.
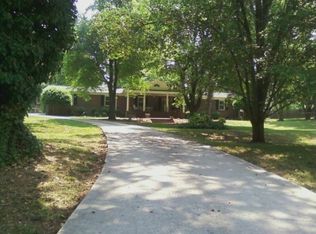
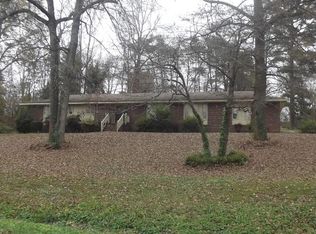
Similar homes
- $719,8005 bd4 ba3.3k sqft109 Arabella Dr, Piedmont, SC 29673For Sale
 MLS ID #1600794, Tiffany Fralick, Rise Realty. Greater Greenville AOR
 - $675,0003 bd3 ba2.2k sqft107 Potomac Ave, Greenville, SC 29605New Construction
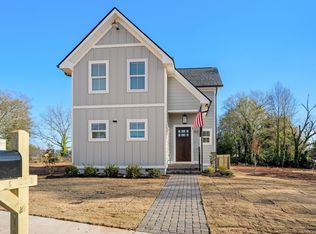 MLS ID #1595631, Lisa McGehee, McGehee Real Estate Co, LLC. Greater Greenville AOR
 - $649,9004 bd3 ba2.8k sqft25 Stallings Rd, Greenville, SC 29611New Construction
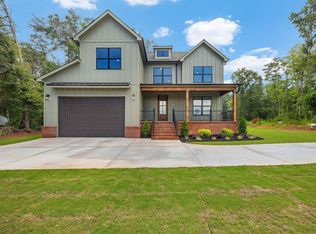 MLS ID #1600302, Georgina Herrera, BHHS C Dan Joyner - Midtown. Greater Greenville AOR
 - $540,0004 bd4 ba2.6k sqft118 Boyd Ave, Simpsonville, SC 29681For Sale
 MLS ID #341900, Mitzi B Kirsch, Century 21 Blackwell & Co. SAR as distributed by MLS GRID
