Welcome to this stunning, like-new modern farmhouse, less than one year old and beautifully situated on over half an acre with a peaceful community walking trail directly behind the property. From the moment you arrive, the exceptional curb appeal is evident with a charming farmhouse front porch featuring custom brick pavers, a crisp white exterior, custom black-trim windows, and a spacious three-car garage with an additional concrete pad for extra parking. Inside, thoughtful design and elevated finishes create a home that feels both sophisticated and inviting. Luxury vinyl plank flooring flows throughout the main living areas, while the open-concept floor plan provides an effortless connection between the dining room, kitchen, and great room. The dining room is a true showpiece, featuring custom statement lighting and detailed judge’s panel trim work. The space flows seamlessly into a spacious butler’s pantry and a huge walk-in pantry, providing exceptional storage and functionality for entertaining. The chef’s kitchen overlooks the great room and features a large island, farmhouse sink, custom cabinetry, quartz countertops, designer tile backsplash, and upgraded fixtures. The great room is anchored by a beautiful fireplace with a custom wood mantel, dramatic accent wall, exposed wood beams, and expansive windows that fill the space with natural light. The main-level primary suite is a true retreat, featuring exposed beams, judge’s panel detailing, and a luxurious spa-like bathroom. The primary bath includes a double vanity, separate soaking tub, oversized double-headed tiled shower, and a spacious walk-in closet. The farmhouse-inspired design blends beautifully with modern touches for a timeless yet elevated feel. The main-level laundry room adds even more convenience with built-in cabinetry and upgraded tile flooring. Just off the laundry area, a thoughtfully designed mudroom provides the perfect drop zone when coming in from the garages, complete with built-in cubbies and a convenient nook for everyday essentials. Upstairs, you’ll find four additional bedrooms, providing exceptional space and flexibility. One bedroom features its own en-suite bathroom along with abundant storage, making it ideal for guests or family members seeking additional privacy. The remaining three bedrooms are exceptionally spacious and share a beautifully appointed bathroom with dual sinks and a separate shower/tub area. Step outside to enjoy the covered patio overlooking the expansive backyard, offering plenty of room for outdoor entertaining, play, or simply relaxing while taking in the peaceful setting. The home’s thoughtful outdoor spaces complement the interior’s blend of farmhouse charm and modern design. Adding to the home’s distinctive character is the one-of-a-kind double wagon-wheel entry lighting, creating a memorable statement as guests arrive. Throughout the home, warm wood accents, custom millwork, designer lighting, black-trim windows, and modern farmhouse details create a cohesive and sophisticated aesthetic. With five bedrooms, multiple bathrooms, a main-level primary suite, three-car garage, additional concrete parking pad, over half an acre lot, peaceful community walking trail, covered outdoor living, and exceptional custom details, this nearly-new home offers an impressive combination of style, space, and functionality.
For sale
$719,800
109 Arabella Dr, Piedmont, SC 29673
5beds
3,317sqft
Single Family Residence, Residential
Built in 2025
0.51 Acres Lot
$714,600 Zestimate®
$217/sqft
$-- HOA
What's special
Peaceful community walking trailFarmhouse sinkThree-car garageLarge islandOver half an acreCrisp white exteriorExposed wood beams
- 7 days |
- 230 |
- 16 |
Zillow last checked:
Listing updated:
Listed by:
Tiffany Fralick 864-479-7473,
Rise Realty
Source: Greater Greenville AOR,MLS#: 1600794
Facts & features
Interior
Bedrooms & bathrooms
- Bedrooms: 5
- Bathrooms: 4
- Full bathrooms: 3
- 1/2 bathrooms: 1
- Main level bathrooms: 1
- Main level bedrooms: 1
Rooms
- Room types: Laundry, Breakfast Area
Primary bedroom
- Area: 255
- Dimensions: 17 x 15
Bedroom 2
- Area: 168
- Dimensions: 12 x 14
Bedroom 3
- Area: 204
- Dimensions: 17 x 12
Bedroom 4
- Area: 132
- Dimensions: 11 x 12
Bedroom 5
- Area: 132
- Dimensions: 11 x 12
Primary bathroom
- Features: Double Sink, Full Bath, Shower-Separate, Tub-Garden, Walk-In Closet(s)
- Level: Main
Dining room
- Area: 156
- Dimensions: 12 x 13
Family room
- Area: 342
- Dimensions: 18 x 19
Kitchen
- Area: 156
- Dimensions: 12 x 13
Heating
- Natural Gas
Cooling
- Central Air, Electric
Appliances
- Included: Gas Cooktop, Dishwasher, Disposal, Oven, Microwave, Gas Water Heater, Tankless Water Heater
- Laundry: 1st Floor, Walk-in, Laundry Room
Features
- High Ceilings, Ceiling Fan(s), Ceiling Smooth, Open Floorplan, Soaking Tub, Walk-In Closet(s), Countertops – Quartz, Pantry
- Flooring: Carpet, Ceramic Tile, Luxury Vinyl
- Windows: Tilt Out Windows, Vinyl/Aluminum Trim, Window Treatments
- Basement: None
- Attic: Storage
- Number of fireplaces: 1
- Fireplace features: Gas Log
Interior area
- Total interior livable area: 3,317 sqft
Property
Parking
- Total spaces: 3
- Parking features: Attached, Key Pad Entry, Paved
- Attached garage spaces: 3
- Has uncovered spaces: Yes
Features
- Levels: Two
- Stories: 2
- Patio & porch: Patio, Front Porch, Rear Porch
Lot
- Size: 0.51 Acres
- Features: Sprklr In Grnd-Full Yard, 1/2 - Acre
- Topography: Level
Details
- Parcel number: 0595050104700
Construction
Type & style
- Home type: SingleFamily
- Architectural style: Craftsman
- Property subtype: Single Family Residence, Residential
Materials
- Hardboard Siding
- Foundation: Slab
- Roof: Architectural
Condition
- Year built: 2025
Details
- Builder name: Toll Brothers
Utilities & green energy
- Sewer: Septic Tank
- Water: Public
- Utilities for property: Cable Available
Community & HOA
Community
- Features: Common Areas, Sidewalks
- Subdivision: Westpoint Gardens
HOA
- Has HOA: Yes
- Services included: Restrictive Covenants
Location
- Region: Piedmont
Financial & listing details
- Price per square foot: $217/sqft
- Date on market: 8/13/2026
Estimated market value
$714,600
$679,000 - $750,000
Not available
Price history
| Date | Event | Price |
|---|---|---|
| 8/13/2026 | Listed for sale | $719,800$217/sqft |
Source:  Greater Greenville AOR #1600794 Report a problem Greater Greenville AOR #1600794 Report a problem | ||
Public tax history
Tax history is unavailable.
Monthly payment
Est. payment
Payment breakdown
Explore the cost of this home by adjusting the details. Changes won't be saved.Climate risks
Neighborhood: 29673
Nearby schools
GreatSchools rating
- 6/10Ellen Woodside Elementary SchoolGrades: PK-5Distance: 3.2 mi
- 5/10Woodmont Middle SchoolGrades: 6-8Distance: 2.5 mi
- 7/10Woodmont High SchoolGrades: 9-12Distance: 0.3 mi
Schools provided by the listing agent
- Elementary: Ellen Woodside
- Middle: Woodmont
- High: Woodmont
Source: Greater Greenville AOR. This data may not be complete. We recommend contacting the local school district to confirm school assignments for this home.
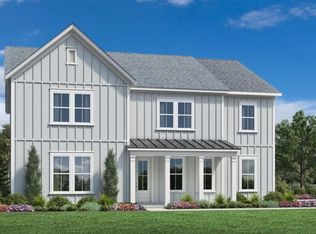
- $789,7754 bd4 ba3.7k sqft107 Arabella Dr HOMESITE 46, Piedmont, SC 29673Sold
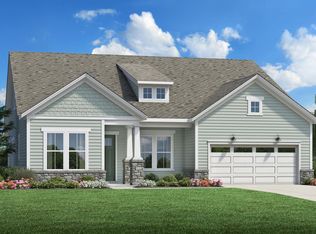
- $658,1004 bd4 ba3.3k sqft113 Arabella Dr, Piedmont, SC 29673Off Market
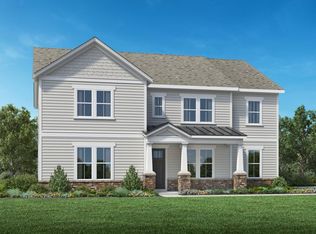
- from $537,9954 bd4 ba3.6k sqftOakley Plan, Westpoint Gardens by Toll Brothers, Piedmont, SC 29673New Construction
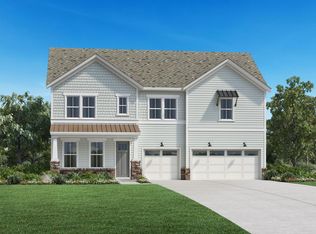
- from $550,9954 bd4 ba3.2k sqftLatimore Plan, Westpoint Gardens by Toll Brothers, Piedmont, SC 29673New Construction
- from $562,9955 bd5 ba3.9k sqftFrasier Plan, Westpoint Gardens by Toll Brothers, Piedmont, SC 29673New Construction
- from $489,9953 bd3 ba2.5k sqftFlynn Plan, Westpoint Gardens by Toll Brothers, Piedmont, SC 29673New Construction
- from $534,9953 bd3 ba2.9k sqftFlynn Elite Plan, Westpoint Gardens by Toll Brothers, Piedmont, SC 29673New Construction
- $652,3004 bd4 ba2.9k sqft207 Dumain Ct, Piedmont, SC 29673Off Market
A local agent can set up tours, give advice and negotiate with sellers.
A local lender can help you make sure your offer is ready when you are.
Similar homes
- $674,9504 bd3 ba2.6k sqft603 Canterbury Rd, Piedmont, SC 29673New Construction
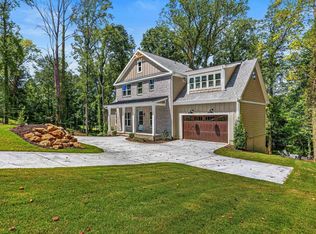 MLS ID #1600874, Stephanie Lasitter, Chapter & Vine Realty. Greater Greenville AOR
 - $745,0004 bd3 ba3.1k sqft217 Granite Hill Trl, Pelzer, SC 29669For Sale
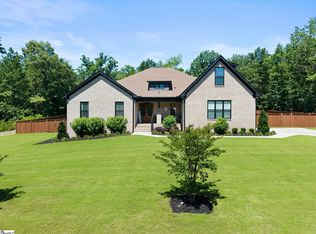 MLS ID #1595932, Chrystal Wilson, WilsonHouse Realty. Greater Greenville AOR
 - $599,0005 bd5 ba2.6k sqft419 Griffin Rd, Piedmont, SC 29673New Construction
 MLS ID #1596539, Jennie Foster, Bluefield Realty Group. Greater Greenville AOR
 - $675,0003 bd3 ba2.2k sqft107 Potomac Ave, Greenville, SC 29605New Construction
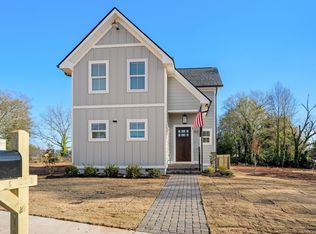 MLS ID #1595631, Lisa McGehee, McGehee Real Estate Co, LLC. Greater Greenville AOR
 - $659,9004 bd3 ba2.8k sqft25 Stallings Rd, Greenville, SC 29611New ConstructionMLS ID #1600302, Georgina Herrera, BHHS C Dan Joyner - Midtown. Greater Greenville AOR
- $649,0003 bd3 ba3k sqft216 Coronado Ct, Simpsonville, SC 29680For SaleMLS ID #1598940, Sofie Gai, Bluefield Realty Group. Greater Greenville AOR
- $579,9005 bd4 ba2.9k sqft103 Martin Woods Way, Fountain Inn, SC 29644For SaleMLS ID #1595582, Nicole Tebano, Bluefield Realty Group. Greater Greenville AOR
- $550,0004 bd4 ba2.8k sqft102 Mohegan Way, Greenville, SC 29607For SaleMLS ID #336815, Anne Nash, EXP Realty LLC. SAR as distributed by MLS GRID
- from $443,9005 bd4 ba3k sqftSullivan Plan, South Park, Piedmont, SC 29673New ConstructionHunter Quinn Homes
- $754,9004 bd4 ba3.4k sqft65 New Tilth Rd, Taylors, SC 29687New ConstructionMLS ID #1592173, Kendall Somero, Carolina Moves, LLC. Greater Greenville AOR
- $849,0006 bd5 ba4.1k sqft421 Oswego Ct, Greenville, SC 29607For SaleMLS ID #1599399, Dina Elm, BHHS C Dan Joyner - Midtown. Greater Greenville AOR
- $479,0004 bd3 ba3k sqft605 Vestrella Rd, Greenville, SC 29605For SaleMLS ID #1597446, Olivier Damagnez, PEND Realty. Greater Greenville AOR
- from $379,9904 bd3 ba2.7k sqftAugusta Plan, Woodglen, Piedmont, SC 29673New ConstructionDRB Homes
- $660,0004 bd4 ba3.6k sqft780 Oak Hill Ln, Belton, SC 29627For SaleMLS ID #1589530, Savana Ensman, Real Broker Gvl, LLC. Greater Greenville AOR
- $628,0004 bd4 ba2.4k sqft17 Beechridge Way, Greenville, SC 29607For SaleMLS ID #1587698, Lisa Martin, Blackstream International RE. Greater Greenville AOR
- $394,9903 bd3 ba2.8k sqft141 Ives Way, Piedmont, SC 29673New ConstructionDRB Homes
- $514,0005 bd3 ba3.4k sqft406 Grantleigh Ct, Simpsonville, SC 29680For SaleMLS ID #1596151, Shaun Phillips, Weichert Realty-Shaun & Shari. Greater Greenville AOR
- $582,8005 bd3 ba3.2k sqft25 Caventon Dr, Simpsonville, SC 29681For SaleMLS ID #1599205, Darien Lewandowski, RE/MAX Moves Simpsonville. Greater Greenville AOR
- from $584,9004 bd3 ba2.6k sqftAurora II Plan, Riverpointe Cottages, Simpsonville, SC 29681New ConstructionRosewood Communities
- from $367,9904 bd3 ba2.5k sqftMiddleton Plan, Woodglen, Piedmont, SC 29673New ConstructionDRB Homes
