This better-than-ANY-model Craftsman-style home offers 5 bedrooms, 3 full bathrooms, and over 3,400 square feet of beautifully designed living space. Built in 2022 and loaded with thoughtful upgrades. Private main-level guest suite with a full bath provides the perfect space for visitors or multigenerational living. From the moment you step inside this popular floorplan, you'll notice designer touches throughout, including custom window treatments, stylish wallpaper, extensive board and batten trim, and finishes that make this home show better than a model. The open-concept floor plan is ideal for both everyday living and entertaining, featuring a spacious living room, sun-filled dining area, and an impressive kitchen complete with granite countertops, abundant cabinetry, a large island, and a butler's pantry with a walk-in pantry. Upstairs, the luxurious primary suite features elegant tray ceilings, a spa-inspired bath with a tiled walk-in shower, and an oversized walk-in closet. A generous loft provides flexible space for a media room, playroom, or home office, while three additional bedrooms, including two with walk-in closets, share a convenient Jack-and-Jill bathroom. Step outside to a covered patio overlooking the fully fenced backyard, perfect for relaxing, entertaining, or enjoying family time. Additional features include a, tankless water heater, custom plantation shutters and quality craftsmanship throughout. Located just minutes from shopping, dining, schools, and major highways, this exceptional home offers the perfect combination of style, space, and convenience. Welcome to your dream home in the highly sought-after Ivy Walk community of Simpsonville!
Contingent
$510,000
406 Grantleigh Ct, Simpsonville, SC 29680
5beds
3,425sqft
Single Family Residence, Residential
Built in 2022
7,405 Square Feet Lot
$504,800 Zestimate®
$149/sqft
$-- HOA
What's special
Designer touches throughoutStylish wallpaperImpressive kitchenLarge islandCustom plantation shuttersOpen-concept floor planCovered patio
- 117 days
- 198
- 7
Zillow last checked:
Listing updated:
Listed by:
Shaun Phillips 864-561-7619,
Weichert Realty-Shaun & Shari
Source: Greater Greenville AOR,MLS#: 1596151
Facts & features
Interior
Bedrooms & bathrooms
- Bedrooms: 5
- Bathrooms: 3
- Full bathrooms: 3
- Main level bathrooms: 1
- Main level bedrooms: 1
Rooms
- Room types: Laundry, Loft
Primary bedroom
- Area: 288
- Dimensions: 16 x 18
Bedroom 2
- Area: 180
- Dimensions: 12 x 15
Bedroom 3
- Area: 198
- Dimensions: 11 x 18
Bedroom 4
- Area: 160
- Dimensions: 10 x 16
Bedroom 5
- Area: 150
- Dimensions: 10 x 15
Primary bathroom
- Features: Double Sink, Full Bath, Shower Only, Walk-In Closet(s)
- Level: Second
Dining room
- Area: 154
- Dimensions: 11 x 14
Kitchen
- Area: 132
- Dimensions: 12 x 11
Living room
- Area: 352
- Dimensions: 16 x 22
Heating
- Forced Air
Cooling
- Central Air, Electric, Multi Units
Appliances
- Included: Dishwasher, Disposal, Free-Standing Gas Range, Microwave, Tankless Water Heater
- Laundry: Sink, 2nd Floor, Walk-in, Laundry Room
Features
- High Ceilings, Ceiling Fan(s), Ceiling Smooth, Tray Ceiling(s), Granite Counters, Walk-In Closet(s), Countertops-Other, Pantry
- Flooring: Carpet, Ceramic Tile, Other
- Basement: None
- Attic: Pull Down Stairs
- Number of fireplaces: 1
- Fireplace features: Gas Log
Interior area
- Total interior livable area: 3,425 sqft
Property
Parking
- Total spaces: 2
- Parking features: Attached, Paved
- Attached garage spaces: 2
- Has uncovered spaces: Yes
Features
- Levels: Two
- Stories: 2
- Patio & porch: Patio
Lot
- Size: 7,405 Square Feet
- Features: Cul-De-Sac, 1/2 Acre or Less
Details
- Parcel number: 0574380103100
Construction
Type & style
- Home type: SingleFamily
- Architectural style: Traditional
- Property subtype: Single Family Residence, Residential
Materials
- Brick Veneer, Hardboard Siding
- Foundation: Slab
- Roof: Composition
Condition
- Year built: 2022
Utilities & green energy
- Sewer: Public Sewer
- Water: Public
- Utilities for property: Cable Available, Underground Utilities
Community & HOA
Community
- Features: Street Lights
- Security: Smoke Detector(s)
- Subdivision: Ivy Walk
HOA
- Has HOA: Yes
- Services included: None
Location
- Region: Simpsonville
Financial & listing details
- Price per square foot: $149/sqft
- Tax assessed value: $506,030
- Annual tax amount: $3,478
- Date on market: 6/26/2026
Estimated market value
$504,800
$480,000 - $530,000
$3,057/mo
Price history
| Date | Event | Price |
|---|---|---|
| 9/28/2026 | Contingent | $510,000$149/sqft |
Source:  Greater Greenville AOR #1596151 Report a problem Greater Greenville AOR #1596151 Report a problem | ||
| 9/27/2026 | Listing removed | $510,000$149/sqft |
Source: Greater Greenville AOR #1596151 Report a problem | ||
| 9/23/2026 | Contingent | $510,000$149/sqft |
Source: Greater Greenville AOR #1596151 Report a problem | ||
| 9/5/2026 | Price change | $510,000-0.8%$149/sqft |
Source: Greater Greenville AOR #1596151 Report a problem | ||
| 8/20/2026 | Price change | $514,000-0.2%$150/sqft |
Source: Greater Greenville AOR #1596151 Report a problem | ||
| 7/8/2026 | Price change | $515,000-0.8%$150/sqft |
Source: Greater Greenville AOR #1596151 Report a problem | ||
| 6/26/2026 | Listed for sale | $519,000+9.9%$152/sqft |
Source: Greater Greenville AOR #1596151 Report a problem | ||
| 6/20/2022 | Sold | $472,405$138/sqft |
Source: Public Record Report a problem | ||
Public tax history
| Year | Property taxes | Tax assessment |
|---|---|---|
| 2025 | $3,478 -1.9% | $506,030 +8.1% |
| 2024 | $3,544 -1.3% | $468,010 |
| 2023 | $3,588 +76.4% | $468,010 |
| 2022 | $2,034 +751.8% | $468,010 +680% |
| 2021 | $239 -7.5% | $60,000 +3.4% |
| 2020 | $258 0% | $58,000 |
| 2019 | $258 +1.7% | $58,000 |
| 2018 | $254 | $58,000 |
Find assessor info on the county website
Monthly payment
Est. payment
Payment breakdown
Explore the cost of this home by adjusting the details. Changes won't be saved.Climate risks
Neighborhood: 29680
Nearby schools
Schools provided by the listing agent
- Elementary: Robert Cashion
- Middle: Woodmont
- High: Woodmont
Source: Greater Greenville AOR. This data may not be complete. We recommend contacting the local school district to confirm school assignments for this home.
- $506,9005 bd3 ba3.2k sqft406 Grantleigh Court Site #31, Simpsonville, SC 29680Off Market

- $378,4003 bd3 ba2.1k sqft402 Grantleigh Dr LOT 29, Simpsonville, SC 29860Off Market

- $453,2004 bd3 ba3k sqft404 Grantleigh Ct #30, Simpsonville, SC 29680Off Market

- $430,7003 bd2 ba2.8k sqft408 Grantleigh Ct, Simpsonville, SC 29680Off Market
Similar homes
- $499,9004 bd4 ba3.3k sqft404 Cattail Hollow Way, Simpsonville, SC 29680For Sale
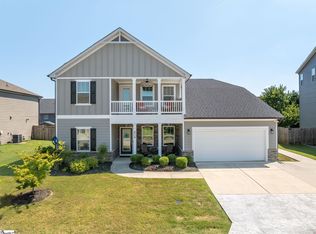 MLS ID #1606601, Stacie Thompson, EXP Realty LLC. Greater Greenville AOR
 - $549,9005 bd4 ba3.5k sqft35 Winged Bourne Ct, Simpsonville, SC 29680For Sale
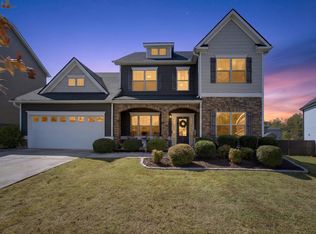 MLS ID #1606989, Vincent De La Cruz, Keller Williams Grv Upst. Greater Greenville AOR
 - $475,0004 bd4 ba3.2k sqft112 Verdana Ct, Simpsonville, SC 29680For Sale
 MLS ID #1594802, Joshua Hoover-Dempsey, RE/MAX EXECUTIVE. Greater Greenville AOR
 - $454,0004 bd3 ba2.7k sqft120 Marshfield Trl, Simpsonville, SC 29680For Sale
 MLS ID #342513, Keaira Huffman, Howard Hanna Allen Tate - Greer. SAR as distributed by MLS GRID
