Imagine pulling into the driveway of 216 Coronado Drive, where meticulously defined masonry edging and fresh, elegant landscaping set the tone for the custom luxury that awaits inside. Nestled in the highly coveted Courtyards on West Georgia Road, this practically brand-new sanctuary effortlessly blends sophisticated design with the ease of modern main-level living. Stepping through the front door, your eye is immediately drawn to the seamless flow of open, sun-drenched spaces. High ceilings, pristine hardwood floors, and exquisite plantation shutters establish an air of timeless refinement. At the heart of the home lies a true culinary showpiece: a gourmet kitchen anchored by a expansive center island, sleek quartz countertops, and warm gold accents. Outfitted with a high-end gas range, custom floating shelves, and a walk-in pantry, this space is as suited for quiet morning espressos as it is for hosting lively evening soirees. Just beyond, the light-filled dining area and adjacent living room—featuring a thoughtfully painted fireplace surround—invite you to unwind in style. When it is time to retreat, the primary suite offers an indulge-worthy sanctuary. Beneath an elegant tray ceiling, the spacious bedroom leads into a spa-inspired bathroom designed for ultimate relaxation. Soak your cares away in the deep, freestanding tub, or step into the grand, custom-tiled glass shower. Complete with dual vanities, elevated fixtures, and an impressive walk-in closet with custom built-ins, every detail has been crafted to make your daily routine feel like an upscale escape. Beyond the dedicated office space, versatile bonus area, and beautifully appointed guest bedrooms, the luxury experience extends effortlessly outdoors. The expansive covered back porch, complete with an all-season Eze-Breeze screen system and high-end porch flooring, creates a private oasis. Picture crisp evenings spent entertaining friends, game days with family, or serene mornings overlooking your manicured grounds—all in complete comfort, year-round. Every inch of 216 Coronado Drive—down to the hidden overhead garage storage and ideal proximity to Simpsonville’s finest dining and quick access to downtown Greenville—has been curated for a lifestyle of uncompromised luxury and ease. This isn't just a home; it is a masterclass in modern living. Contact your agent today to schedule your private tour.
For sale
Price cut: $9.1K (8/21)
$639,900
216 Coronado Ct, Simpsonville, SC 29680
3beds
3,069sqft
Single Family Residence, Residential
Built in 2025
7,840 Square Feet Lot
$636,000 Zestimate®
$209/sqft
$-- HOA
What's special
Exquisite plantation shuttersOpen sun-drenched spacesHigh-end porch flooringPrivate oasisMeticulously defined masonry edgingManicured groundsExpansive center island
- 30 days |
- 472 |
- 18 |
Zillow last checked:
Listing updated:
Listed by:
Sofie Gai 864-358-9292,
Bluefield Realty Group
Source: Greater Greenville AOR,MLS#: 1598940
Facts & features
Interior
Bedrooms & bathrooms
- Bedrooms: 3
- Bathrooms: 3
- Full bathrooms: 3
- Main level bathrooms: 2
- Main level bedrooms: 2
Rooms
- Room types: Laundry, Office/Study, Other/See Remarks, Bonus Room/Rec Room
Primary bedroom
- Area: 224
- Dimensions: 16 x 14
Bedroom 2
- Area: 182
- Dimensions: 14 x 13
Bedroom 3
- Area: 154
- Dimensions: 11 x 14
Primary bathroom
- Features: Double Sink, Full Bath, Shower-Separate, Tub-Separate, Walk-In Closet(s)
- Level: Main
Dining room
- Area: 182
- Dimensions: 13 x 14
Kitchen
- Area: 266
- Dimensions: 14 x 19
Living room
- Area: 360
- Dimensions: 20 x 18
Bonus room
- Area: 308
- Dimensions: 14 x 22
Heating
- Electric, Natural Gas
Cooling
- Central Air, Electric
Appliances
- Included: Gas Cooktop, Dishwasher, Disposal, Free-Standing Gas Range, Self Cleaning Oven, Refrigerator, Electric Oven, Microwave, Tankless Water Heater
- Laundry: Sink, 1st Floor, Walk-in, Laundry Room
Features
- High Ceilings, Ceiling Fan(s), Tray Ceiling(s), Countertops – Quartz, Pantry
- Flooring: Carpet, Ceramic Tile, Luxury Vinyl
- Windows: Tilt Out Windows
- Basement: None
- Attic: Pull Down Stairs,Storage
- Number of fireplaces: 1
- Fireplace features: Gas Log
Interior area
- Total interior livable area: 3,069 sqft
Property
Parking
- Total spaces: 2
- Parking features: Attached, Paved
- Attached garage spaces: 2
- Has uncovered spaces: Yes
Features
- Levels: One and One Half
- Stories: 1.5
- Patio & porch: Patio, Enclosed, Front Porch
- Fencing: Fenced
Lot
- Size: 7,840 Square Feet
- Features: Sidewalk, 1/2 Acre or Less
Details
- Parcel number: 0575.2701064.00
Construction
Type & style
- Home type: SingleFamily
- Architectural style: Craftsman
- Property subtype: Single Family Residence, Residential
Materials
- Brick Veneer, Hardboard Siding
- Foundation: Slab
- Roof: Architectural
Condition
- Year built: 2025
Utilities & green energy
- Sewer: Public Sewer
- Water: Public
- Utilities for property: Cable Available, Underground Utilities
Community & HOA
Community
- Features: Street Lights, Walking Trails
- Security: Smoke Detector(s)
- Subdivision: The Courtyards on West Georgia Road
HOA
- Has HOA: Yes
- Services included: By-Laws
Location
- Region: Simpsonville
Financial & listing details
- Price per square foot: $209/sqft
- Tax assessed value: $640,740
- Annual tax amount: $2,631
- Date on market: 7/27/2026
Estimated market value
$636,000
$604,000 - $668,000
$2,608/mo
Price history
| Date | Event | Price |
|---|---|---|
| 8/21/2026 | Price change | $639,900-1.4%$209/sqft |
Source:  Greater Greenville AOR #1598940 Report a problem Greater Greenville AOR #1598940 Report a problem | ||
| 8/14/2026 | Price change | $649,000-0.9%$211/sqft |
Source: Greater Greenville AOR #1598940 Report a problem | ||
| 7/27/2026 | Listed for sale | $654,900+1.5%$213/sqft |
Source: Greater Greenville AOR #1598940 Report a problem | ||
| 1/29/2025 | Sold | $645,000+892.3%$210/sqft |
Source: Public Record Report a problem | ||
| 11/22/2023 | Sold | $65,000$21/sqft |
Source: Public Record Report a problem | ||
Public tax history
| Year | Property taxes | Tax assessment |
|---|---|---|
| 2025 | $2,631 +854.3% | $498,050 +690.6% |
| 2024 | $276 +3.2% | $63,000 +5% |
| 2023 | $267 +4.7% | $60,000 |
| 2022 | $255 +2.2% | $60,000 |
| 2021 | $250 -9.7% | $60,000 |
| 2020 | $276 | $60,000 |
Find assessor info on the county website
Monthly payment
Est. payment
Payment breakdown
Explore the cost of this home by adjusting the details. Changes won't be saved.Climate risks
Neighborhood: 29680
Nearby schools
GreatSchools rating
- 6/10Ellen Woodside Elementary SchoolGrades: PK-5Distance: 6.6 mi
- 5/10Woodmont Middle SchoolGrades: 6-8Distance: 6.1 mi
- 7/10Woodmont High SchoolGrades: 9-12Distance: 3.5 mi
Schools provided by the listing agent
- Elementary: Ellen Woodside
- Middle: Woodmont
- High: Woodmont
Source: Greater Greenville AOR. This data may not be complete. We recommend contacting the local school district to confirm school assignments for this home.
- $548,4004 bd4 ba3k sqft212 Coronado Ct, Simpsonville, SC 29680Off Market
- $613,3003 bd3 ba2.8k sqft220 Coronado Ct, Simpsonville, SC 29680Off Market
- $613,8003 bd3 ba2.4k sqft208 Coronado Ct, Simpsonville, SC 29680Off Market
- $612,7004 bd4 ba3.3k sqft224 Coronado Ct, Simpsonville, SC 29680Off Market
- $579,1004 bd4 ba2.7k sqft217 Coronado Ct, Simpsonville, SC 29680Off Market
- $601,3003 bd3 ba2.5k sqft221 Coronado Ct, Simpsonville, SC 29680Off Market
- $502,6004 bd4 ba2.5k sqft213 Coronado Ct, Simpsonville, SC 29680Off Market
- $582,3004 bd3 ba2.6k sqft225 Coronado Ct, Simpsonville, SC 29680Off Market
A local agent can set up tours, give advice and negotiate with sellers.
A local lender can help you make sure your offer is ready when you are.
Similar homes
- $640,0004 bd5 ba3.2k sqft18 Candleston Pl, Simpsonville, SC 29681For Sale
 MLS ID #340129, Chandy Lowery, Beyond Real Estate. SAR as distributed by MLS GRID
 - $514,0005 bd3 ba3.4k sqft406 Grantleigh Ct, Simpsonville, SC 29680For Sale
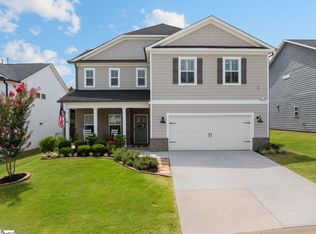 MLS ID #1596151, Shaun Phillips, Weichert Realty-Shaun & Shari. Greater Greenville AOR
 - $650,0004 bd3 ba3.2k sqft116A Ridge Rd, Greenville, SC 29607For Sale
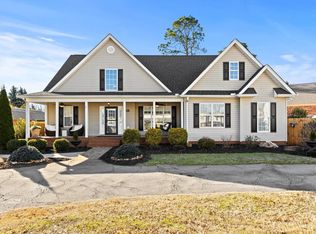 MLS ID #1601925, Lisa Reese, BHHS C Dan Joyner - Midtown. Greater Greenville AOR
 - $550,0004 bd4 ba2.8k sqft102 Mohegan Way, Greenville, SC 29607For Sale
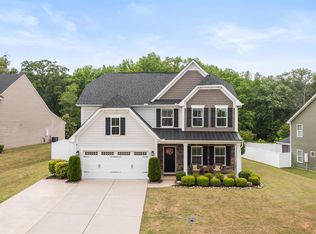 MLS ID #336815, Anne Nash, EXP Realty LLC. SAR as distributed by MLS GRID
 - $445,0004 bd3 ba2.2k sqft109 Chase Woods Ct, Simpsonville, SC 29680For SaleMLS ID #1593783, Bill Rhodes, BHHS C Dan Joyner - Midtown. Greater Greenville AOR
- $639,0004 bd4 ba3.7k sqft431 Nebbiolo Ln, Simpsonville, SC 29681For SaleMLS ID #1599352, Vivian Haney, Wilson Associates. Greater Greenville AOR
- $674,9504 bd3 ba2.6k sqft603 Canterbury Rd, Piedmont, SC 29673New ConstructionMLS ID #1600874, Stephanie Lasitter, Chapter & Vine Realty. Greater Greenville AOR
- from $628,9764 bd3 ba2.7k sqftSavannah Plan, Arbor Gate, Simpsonville, SC 29681New ConstructionKeystone Custom Homes
- $675,0003 bd3 ba2.2k sqft107 Potomac Ave, Greenville, SC 29605New ConstructionMLS ID #1595631, Lisa McGehee, McGehee Real Estate Co, LLC. Greater Greenville AOR
- $694,0004 bd3 ba3.6k sqft209 Hartwick Ln, Fountain Inn, SC 29644For SaleMLS ID #1594275, Deanna Arce, Nest Realty. Greater Greenville AOR
- $593,0004 bd4 ba3k sqft19 Ashby Grove Dr, Simpsonville, SC 29681For SaleMLS ID #1597521, Sue LaFrance, Keller Williams Greenville Central. Greater Greenville AOR
- $569,5005 bd3 ba3.2k sqft25 Caventon Dr, Simpsonville, SC 29681For SaleMLS ID #1599205, Darien Lewandowski, RE/MAX Moves Simpsonville. Greater Greenville AOR
- $719,8005 bd4 ba3.3k sqft109 Arabella Dr, Piedmont, SC 29673For SaleMLS ID #1600794, Tiffany Fralick, Rise Realty. Greater Greenville AOR
- $569,0005 bd3 ba3k sqft606 Heathercrest Ct, Simpsonville, SC 29681For SaleMLS ID #1595979, Jonathan Rosensteel, Blackstream International RE. Greater Greenville AOR
- $679,9993 bd3 ba2.5k sqft591 Spearman Rd, Pelzer, SC 29669For SaleMLS ID #1598438, Tonya Stanley, McAlister Realty. Greater Greenville AOR
- $585,0003 bd3 ba2.4k sqft232 Hardwood Rd, Greenville, SC 29607For SaleMLS ID #1571588, Suzan Conrad, Howard Hanna Allen Tate - Greenville Simpsonville. Greater Greenville AOR
- $710,0003 bd3 ba3.1k sqft6 Lakeway Pl, Simpsonville, SC 29681For SaleMLS ID #340264, Jonathan MacDonald, BHHS C Dan Joyner - Midtown. SAR as distributed by MLS GRID
- $745,0004 bd3 ba3.1k sqft217 Granite Hill Trl, Pelzer, SC 29669For SaleMLS ID #1595932, Chrystal Wilson, WilsonHouse Realty. Greater Greenville AOR
- $524,9004 bd4 ba2.8k sqft22 Needham Dr, Simpsonville, SC 29681For SaleMLS ID #1592140, Travis Clarkson, EXP Realty LLC. Greater Greenville AOR
- $699,9003 bd3 ba2.7k sqft4 Mercy Dr, Greenville, SC 29607New ConstructionGreater Greenville AOR
