This stunning corner-site townhome delivers over 2,000 square feet of thoughtfully designed living space across three bedrooms, two and a half baths, a spacious loft, and an attached two-car garage — combining the footprint of a single-family home with the ease of low-maintenance living. Located in Hamilton Townes at Verdae, one of Greenville’s most sought-after master-planned communities. Step inside to rich hardwood flooring that flows through the main level, setting the tone for the elevated finishes throughout. The gourmet kitchen is the centerpiece of the main floor — white shaker perimeter cabinetry pairs with a bold navy island, quartz countertops, a designer subway tile backsplash, stainless steel appliances, a gas stove for cooking, and a large island with extended seating and additional storage. Under-cabinet lighting, 42-inch upper cabinets, and soft-close drawers and doors complete a kitchen that performs as well as it photographs. The open-concept layout connects the kitchen seamlessly to the dining area and great room, making the space equally suited for everyday living and entertaining. The main-level owner’s suite is a true retreat. Hardwood flooring extends into the bedroom and walk-in closet, while remote-controlled power cellular shades add comfort, privacy, and convenience. The spa-caliber bath features dual quartz vanities and a tile shower with frameless glass enclosure, built-in bench, and soap niche. A dedicated drop zone off the garage entry and a main-floor walk-in laundry room add the kind of functional detail that elevates daily life. From the great room, a wall of glass with an operable center door opens directly to a screened-in covered porch with ceiling fan — an effortless transition to outdoor living. The fenced backyard is HOA-maintained, so the lifestyle stays easy year-round. Upstairs, two spacious secondary bedrooms share a full bath with double vanities and a tub/shower combo. The loft provides flexible square footage that adapts naturally as a home office, media room, playroom, or second living space. Location puts everything within reach. Legacy Park, the Swamp Rabbit Trail extension via Verdae, downtown Greenville, Costco, Target, Whole Foods, and immediate access to both I-85 and I-385 are all minutes away. Owner is listing agent.
For sale
Price cut: $5K (8/8)
$507,999
55 Hensley Rd, Greenville, SC 29607
3beds
2,052sqft
:
Get pre-qualified$3,401/mo
Townhouse, Residential
Built in 2025
3,920 Square Feet Lot
$505,800 Zestimate®
$248/sqft
$-- HOA
What's special
Spacious loftCorner-site townhomeRemote-controlled power cellular shadesStainless steel appliancesGas stove for cookingBold navy islandWhite shaker perimeter cabinetry
- 37 days |
- 319 |
- 21 |
Zillow last checked:
Listing updated:
Listed by:
Daniel Paulino 864-915-8808,
Bluefield Realty Group
Source: Greater Greenville AOR,MLS#: 1597032
Facts & features
Interior
Bedrooms & bathrooms
- Bedrooms: 3
- Bathrooms: 3
- Full bathrooms: 2
- 1/2 bathrooms: 1
- Main level bathrooms: 1
- Main level bedrooms: 1
Rooms
- Room types: Laundry, Loft
Primary bedroom
- Area: 221
- Dimensions: 13 x 17
Bedroom 2
- Area: 132
- Dimensions: 12 x 11
Bedroom 3
- Area: 252
- Dimensions: 14 x 18
Primary bathroom
- Features: Double Sink, Full Bath, Shower Only, Walk-In Closet(s)
- Level: Main
Dining room
- Area: 160
- Dimensions: 16 x 10
Kitchen
- Area: 150
- Dimensions: 15 x 10
Living room
- Area: 225
- Dimensions: 15 x 15
Office
- Area: 195
- Dimensions: 15 x 13
Den
- Area: 195
- Dimensions: 15 x 13
Heating
- Forced Air, Natural Gas
Cooling
- Central Air, Electric
Appliances
- Included: Dishwasher, Disposal, Free-Standing Gas Range, Microwave, Electric Water Heater
- Laundry: 1st Floor, Walk-in, Electric Dryer Hookup, Laundry Room
Features
- High Ceilings, Ceiling Fan(s), Ceiling Smooth, Open Floorplan, Walk-In Closet(s), Countertops – Quartz, Pantry
- Flooring: Carpet, Ceramic Tile, Wood, Vinyl
- Windows: Tilt Out Windows, Vinyl/Aluminum Trim, Insulated Windows
- Basement: None
- Attic: Pull Down Stairs
- Has fireplace: No
- Fireplace features: None
Interior area
- Total interior livable area: 2,052 sqft
Property
Parking
- Total spaces: 2
- Parking features: Attached, Garage Door Opener, Paved
- Attached garage spaces: 2
- Has uncovered spaces: Yes
Features
- Levels: Two
- Stories: 2
- Patio & porch: Front Porch, Screened, Rear Porch
Lot
- Size: 3,920 Square Feet
- Dimensions: 35 x 107.5 x 35.107.5
- Features: Sprklr In Grnd-Partial Yd, 1/2 Acre or Less
Details
- Parcel number: 0547200105100
Construction
Type & style
- Home type: Townhouse
- Architectural style: Craftsman
- Property subtype: Townhouse, Residential
Materials
- Brick Veneer, Concrete
- Foundation: Slab
- Roof: Architectural,Metal
Condition
- Year built: 2025
Details
- Builder model: The Halton
- Builder name: LS Homes
Utilities & green energy
- Sewer: Public Sewer
- Water: Public
- Utilities for property: Cable Available, Underground Utilities
Community & HOA
Community
- Features: Common Areas, Street Lights, Sidewalks, Lawn Maintenance, Landscape Maintenance
- Security: Smoke Detector(s)
- Subdivision: Hamilton Townes at Verdae
HOA
- Has HOA: Yes
- Services included: Common Area Ins., Maintenance Structure, Insurance, Maintenance Grounds, Street Lights, Trash, Other/See Remarks, By-Laws, Restrictive Covenants, Yard Irrigation
Location
- Region: Greenville
Financial & listing details
- Price per square foot: $248/sqft
- Date on market: 7/8/2026
Estimated market value
$505,800
$481,000 - $531,000
$2,418/mo
Price history
| Date | Event | Price |
|---|---|---|
| 8/8/2026 | Price change | $507,999-1%$248/sqft |
Source:  Greater Greenville AOR #1597032 Report a problem Greater Greenville AOR #1597032 Report a problem | ||
| 7/8/2026 | Listed for sale | $512,999$250/sqft |
Source: Greater Greenville AOR #1597032 Report a problem | ||
Public tax history
Tax history is unavailable.
Monthly payment
Est. payment
Payment breakdown
Explore the cost of this home by adjusting the details. Changes won't be saved.Climate risks
Neighborhood: 29607
Nearby schools
GreatSchools rating
- 10/10Pelham Road Elementary SchoolGrades: K-5Distance: 2.1 mi
- 6/10Beck International AcademyGrades: 6-8Distance: 0.8 mi
- 9/10J. L. Mann High AcademyGrades: 9-12Distance: 1.9 mi
Schools provided by the listing agent
- Elementary: Pelham Road
- Middle: Beck
- High: J. L. Mann
Source: Greater Greenville AOR. This data may not be complete. We recommend contacting the local school district to confirm school assignments for this home.
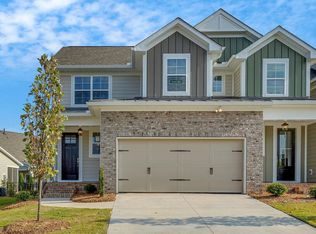
- $515,0903 bd3 ba2k sqft55 Hensley Road Site #61, Greenville, SC 29607Sold
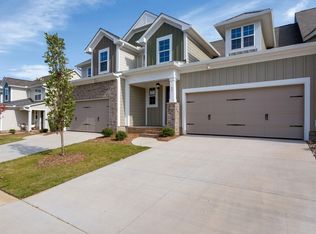
- $536,0003 bd3 ba2.2k sqft57 Hensley Road Site #62, Greenville, SC 29607Sold
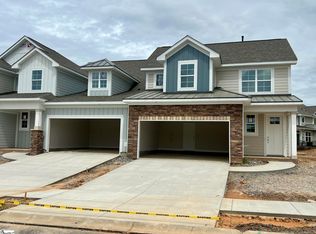
- $541,9753 bd3 ba2k sqft51 Hensley Road Site #60, Greenville, SC 29607Sold
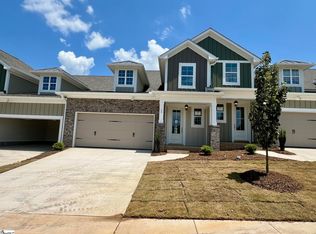
- $527,4753 bd3 ba2.2k sqft59 Hensley Road Site #63, Greenville, SC 29607Sold
- $539,0003 bd3 ba2.2k sqft61 Hensley Road Site #64, Greenville, SC 29607Sold
- $521,9103 bd3 ba2k sqft35 Hensley Road Site #57, Greenville, SC 29607Sold
- $524,9003 bd3 ba2k sqft47 Hensley Road Site #58, Greenville, SC 29607Sold
- $500,3853 bd3 ba2.2k sqft38 Hensley Road Site #90, Greenville, SC 29607Sold
A local agent can set up tours, give advice and negotiate with sellers.
A local lender can help you make sure your offer is ready when you are.
Similar homes
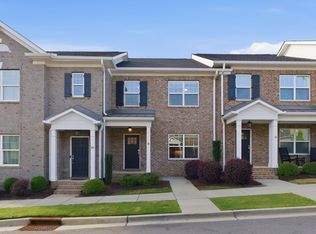
- $544,9003 bd3 ba2k sqftChelsea Townes At Hollingsworth Park, Greenville, SC 29607For Sale
 MLS ID #1588962, Dane Lytle, Elements Realty. Greater Greenville AOR

 - from $499,9903 bd3 ba2k sqftHalton Plan, Hamilton Townes at Verdae, Greenville, SC 29607New Construction
 LS Homes
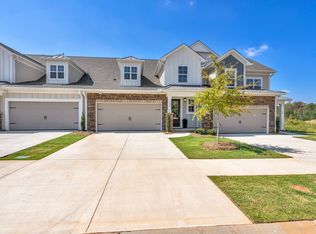
 - from $504,0003 bd3 ba2.2k sqftHudson Plan, Hamilton Townes at Verdae, Greenville, SC 29607New Construction
 LS Homes
 - $527,5004 bd3 ba2.6k sqft50 Tyrian Dr, Greenville, SC 29607For Sale
 MLS ID #1598753, Will Sawyer, Keller Williams Grv Upst. Greater Greenville AOR
 - $539,9003 bd3 ba2.5k sqft121 Hyssop Ct, Greenville, SC 29607For SaleMLS ID #1589534, Lisa Reese, BHHS C Dan Joyner - Midtown. Greater Greenville AOR
- $354,0003 bd4 ba1.8k sqft18 Eagle Field Ln, Greenville, SC 29607For SaleMLS ID #1598722, Chadwick Chambers, Wilson Associates. Greater Greenville AOR
- $560,0003 bd3 ba2.1k sqft516 Guess St, Greenville, SC 29605For SaleMLS ID #1580503, Abby Vereen, The Property Lounge. Greater Greenville AOR
- $409,5003 bd3 ba1.8k sqft134 Lilia Hill Cir, Greenville, SC 29607For SaleMLS ID #1600182, Sergei Shulikov, Shulikov Realty & Associates. Greater Greenville AOR
- $526,9003 bd2 ba1.8k sqft3 Mercy Dr, Greenville, SC 29607New ConstructionGreater Greenville AOR
- $495,0003 bd3 ba2.4k sqft103 Ridan Rd, Mauldin, SC 29662For SaleMLS ID #1591256, Autumn Bishop, Joy Real Estate. Greater Greenville AOR
- $500,0004 bd3 ba3k sqft101 Comanche Trl, Greenville, SC 29607For SaleMLS ID #1590988, Amy Bergman, Keller Williams DRIVE. Greater Greenville AOR
- $484,0004 bd3 ba3k sqft605 Vestrella Rd, Greenville, SC 29605For SaleMLS ID #1597446, Olivier Damagnez, PEND Realty. Greater Greenville AOR
- $550,0004 bd4 ba2.8k sqft102 Mohegan Way, Greenville, SC 29607For SaleMLS ID #336815, Anne Nash, EXP Realty LLC. SAR as distributed by MLS GRID
- $369,9003 bd3 ba2.1k sqftHolly Ridge, Greenville, SC 29607For SaleMLS ID #1587904, Thomas Kassab, My Upstate Home LLC. Greater Greenville AOR
- from $579,9004 bd3 ba2.6k sqftAurora II Plan, Hawk Haven, Greenville, SC 29607New ConstructionRosewood Communities
- from $575,9003 bd3 ba2.7k sqftBaltic Plan, Hawk Haven, Greenville, SC 29607New ConstructionRosewood Communities
- $492,9905 bd3 ba3k sqft616 Vestrella Rd #Gncuxc, Greenville, SC 29605New ConstructionMLS ID #1589825, Tonya Copeland, New Level Realty. Greater Greenville AOR
- $430,0003 bd2 ba1.8k sqft42 Comanche Trl, Greenville, SC 29607For SaleMLS ID #1584578, Celeste Purdie, Marchant Real Estate Inc.. Greater Greenville AOR
- $297,0853 bd3 ba1.6k sqftParkland Villas, Greenville, SC 29607New ConstructionGreater Greenville AOR
- $560,5004 bd3 ba2.7k sqft812 Barnum Ct, Greer, SC 29651For SaleMLS ID #1599337, Esther Phillips, Bluefield Realty Group. Greater Greenville AOR
