Skip main navigation
Sold for $527,475
  • $527,475

    59 Hensley Road Site #63, Greenville, SC 29607

    3beds
    2,256sqft
    Townhouse, Residential
    Built in 2025
    3,049.2 Square Feet Lot
    $534,200 Zestimate®
    $234/sqft
    $2,598 Estimated rent

    Home value

    $534,200

    Estimated sales range

    Not available

    $2,598/mo

    Zestimate® history
    Loading
    Loading...

    Owner options

    List your home for rent

    $2,598/mo

    Rent Zestimate®

    Find your next renter with Zillow Rental Manager. Plus, with online applications, you can quickly screen prospective tenants – for free.

    Learn more

    $2,598/mo

    Rent Zestimate®

    Refinance and save

    $3,055/mo

    Est. payment

    Refinancing to a lower rate could help reduce your monthly payments and save thousands over the life of the loan.

    See today's rates

    $3,055/mo

    Est. payment

    Explore your selling options

    Work with a Zillow partner agent

    Leverage their expertise and Zillow's premium Showcase listings to get your home seen by more buyers.

    Get started

    List with your own agent

    Get your home in front of millions of buyers by listing it on Zillow.

    Learn how to do it

    Sell it yourself

    Take full control of how buyers see your home on Zillow by listing For Sale by Owner (FSBO).

    List your home

    What's special

    Plush carpetingSpacious islandPeaceful retreatWalk-in closetsStainless steel appliancesCovered porchEn-suite with double vanities
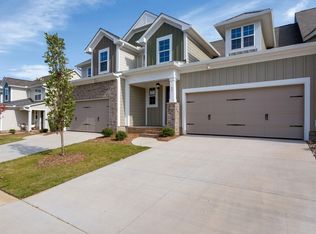
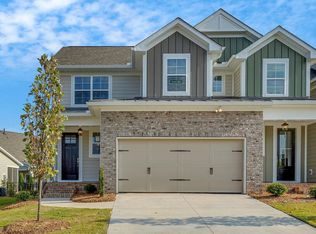
    Welcome home to Hamilton Townes at Verdae, experience easy, low-maintenance living in this beautifully designed townhome under construction, located in the desirable 1,100-acre master-planned community of Verdae. With over 2,200 sq. ft. of thoughtfully designed living space, this open floor plan features 3 bedrooms, 2.5 baths, a game room, dedicated office, and an attached two-car garage, all with the coveted owner’s suite on the main level. Currently under construction, hardwood floors extend throughout the main level and the upstairs game room. The chef’s kitchen is appointed with quartz countertops, a spacious island, stainless steel appliances (including a gas range), soft-close cabinetry, and more. The main-level owner’s suite offers a peaceful retreat with oak hardwood floors, a large walk-in closet, and well appointed en-suite with double vanities and granite counter tops. Upstairs, an oversized loft with hardwood floors offers flexible space for a media room, playroom, or second living area. Two spacious secondary bedrooms with walk-in closets and plush carpeting share a full bath with quartz countertops and dual sinks. And a separate flex space—perfect for a home office, craft room, or finished storage—plus a walk-out attic, provide valuable extra space. Relax outdoors on the covered porch in your private fenced backyard, with exterior maintenance and landscaping handled by the HOA. Ideally located just minutes from major highways, shopping, dining, and only 10 minutes from downtown Greenville, with direct pedestrian access to the Swamp Rabbit Trail extension via Verdae Blvd, this home offers an unbeatable combination of luxury and convenience. Contact the listing agent today for details and to learn more about our preferred lender’s below-market rates on 30-year fixed mortgages.

    Zillow last checked:

    Listing updated:

    Listed by:

    Hunter Hurst 864-423-3420,

    Keller Williams Grv Upst

    Bought with:

    Corinne Nickell

    Nest Realty

    Source: Greater Greenville AOR,MLS#: 1557547MLS Logo

    Facts & features

    Interior

    Bedrooms & bathrooms
    • Bedrooms: 3
    • Bathrooms: 3
    • Full bathrooms: 2
    • 1/2 bathrooms: 1
    • Main level bathrooms: 1
    • Main level bedrooms: 1
    Primary bedroom
    • Area: 210
    • Dimensions: 14 x 15
    Bedroom 2
    • Area: 132
    • Dimensions: 12 x 11
    Bedroom 3
    • Area: 132
    • Dimensions: 12 x 11
    Primary bathroom
    • Features: Double Sink, Full Bath, Shower Only, Walk-In Closet(s)
    • Level: Main
    Dining room
    • Area: 160
    • Dimensions: 16 x 10
    Kitchen
    • Area: 150
    • Dimensions: 15 x 10
    Living room
    • Area: 225
    • Dimensions: 15 x 15
    Heating
    • Natural Gas
    Cooling
    • Central Air, Electric
    Appliances
    • Included: Dishwasher, Disposal, Free-Standing Gas Range, Microwave, Electric Water Heater
    • Laundry: 1st Floor, Walk-in, Electric Dryer Hookup, Laundry Room
    Features
    • 2 Story Foyer, High Ceilings, Ceiling Fan(s), Ceiling Smooth, Open Floorplan, Walk-In Closet(s), Countertops – Quartz, Pantry
    • Flooring: Carpet, Ceramic Tile, Wood, Vinyl
    • Windows: Tilt Out Windows, Vinyl/Aluminum Trim, Insulated Windows
    • Basement: None
    • Attic: Pull Down Stairs,Storage
    • Has fireplace: No
    • Fireplace features: None
    Interior area
    • Total structure area: 2,228
    • Total interior livable area: 2,256 sqft

    Property

    Parking
    • Total spaces: 2
    • Parking features: Attached, Garage Door Opener, Driveway, Concrete
    • Attached garage spaces: 2
    • Has uncovered spaces: Yes
    Features
    • Levels: Two
    • Stories: 2
    • Patio & porch: Front Porch, Porch, Rear Porch
    Lot
    • Size: 3,049 sqft
    • Dimensions: 30 x 107.5 x 30 x 107.5
    • Features: Sprklr In Grnd-Full Yard, 1/2 Acre or Less
    • Topography: Level
    Details
    • Parcel number: 0547200105300

    Construction

    Type & style
    • Home type: Townhouse
    • Architectural style: Craftsman
    • Property subtype: Townhouse, Residential
    Materials
    • Brick Veneer, Concrete
    • Foundation: Slab
    • Roof: Architectural
    Condition
    • New Construction
    • New construction: Yes
    • Year built: 2025
    Details
    • Builder model: The Hudson
    • Builder name: LS Homes

    Utilities & green energy

    • Sewer: Public Sewer
    • Water: Public
    • Utilities for property: Cable Available, Underground Utilities

    Community & neighborhood

    Security
    • Security features: Smoke Detector(s)
    Community
    • Community features: Common Areas, Street Lights, Sidewalks, Lawn Maintenance, Landscape Maintenance
    Location
    • Region: Greenville
    • Subdivision: Hamilton Townes at Verdae

    Price history

    DateEventPrice
    9/30/2025Sold$527,475-1.1%$234/sqft
    Source: Greater Greenville AOR #1557547 Report a problem
    9/2/2025Pending sale$533,475$236/sqft
    Source: Greater Greenville AOR #1557547 Report a problem
    9/1/2025Price change$533,475+0.9%$236/sqft
    Source: Greater Greenville AOR #1557547 Report a problem
    8/30/2025Price change$528,475+0.6%$234/sqft
    Source: Greater Greenville AOR #1557547 Report a problem
    6/27/2025Price change$525,475-2.6%$233/sqft
    Source: Greater Greenville AOR #1557547 Report a problem
    5/16/2025Listed for sale$539,485$239/sqft
    Source: Greater Greenville AOR #1557547 Report a problem

    Public tax history

    Tax history is unavailable.

    Neighborhood: 29607

    Nearby schools

    GreatSchools rating
    Schools provided by the listing agent
    • Elementary: Pelham Road
    • Middle: Beck
    • High: J. L. Mann

    Source: Greater Greenville AOR. This data may not be complete. We recommend contacting the local school district to confirm school assignments for this home.

    Get a cash offer in 3 minutes
    Find out how much your home could sell for in as little as 3 minutes with a no-obligation cash offer.
    Estimated market value
    $534,200
    Get a cash offer in 3 minutes
    Find out how much your home could sell for in as little as 3 minutes with a no-obligation cash offer.
    Estimated market value
    $534,200