Welcome home to Hamilton Townes at Verdae! Experience luxury and thoughtful design in this stunning corner-site townhome, currently under construction. SUMMER 2025 Completion! This home offers an open-concept layout that’s perfect for hosting friends and family. The spacious kitchen features upgraded 42” soft-close painted cabinets, quartz countertops, stainless steel appliances with a gas range, and an oversized kitchen island with extra storage for added convenience. The dining area flows seamlessly into the living room, where you can unwind by the cozy fireplace or step onto the screened-in covered porch—perfect for year-round enjoyment. The main-level primary suite is a peaceful retreat, offering a large walk-in closet and with dual vanities and an upgraded tile shower with a built-in seat and frameless shower door. Upstairs, you’ll find two generously sized bedrooms, a full bathroom with double sinks, and a versatile loft that can serve as an office, second living area, media room, or workout space. Built by L-S Homes, a trusted local custom builder with over 30 years of experience, these townhomes are designed for luxury and low-maintenance living nestled in one of Greenville’s most sought-after locations, combining unmatched convenience with seamless access to I-85, I-385, and an abundance of shopping, dining, and entertainment options. Situated within the 1,100-acre master-planned Verdae area, this thoughtfully designed community perfectly blends urban convenience with suburban charm. Verdae boasts a harmonious mix of residential neighborhoods, commercial hubs, parks, and lush green spaces. Residents enjoy well-maintained walking and biking trails, including the Swamp Rabbit Trail extension, along with community gathering spots like the picturesque Legacy Park. Just minutes from Woodruff Road, Verdae places you at the heart of Greenville’s best shopping and dining, while still offering a peaceful, residential retreat. With its ideal location near both downtown Greenville and Woodruff Road, Verdae offers unparalleled connectivity to the city’s vibrant lifestyle while preserving the tranquility and charm of a suburban setting. Discover the ease of maintenance-free living at Hamilton Townes at Verdae. Contact our listing agent today for details and availability!
Sold for $541,975
$541,975
51 Hensley Road Site #60, Greenville, SC 29607
3beds
2,052sqft
Townhouse, Residential
Built in 2025
3,920 Square Feet Lot
$545,600 Zestimate®
$264/sqft
$2,374 Estimated rent
Home value
$545,600
$507,000 - $589,000
$2,374/mo
Zestimate® history
Owner options
List your home for rent
$2,374/mo
Rent Zestimate®
Find your next renter with Zillow Rental Manager. Plus, with online applications, you can quickly screen prospective tenants – for free.
$2,374/mo
Rent Zestimate®
Refinance and save
$3,310/mo
Est. payment
Refinancing to a lower rate could help reduce your monthly payments and save thousands over the life of the loan.
$3,310/mo
Est. payment
Explore your selling options
Work with a Zillow partner agent
Leverage their expertise and Zillow's premium Showcase listings to get your home seen by more buyers.
Get startedList with your own agent
Get your home in front of millions of buyers by listing it on Zillow.
Learn how to do itSell it yourself
Take full control of how buyers see your home on Zillow by listing For Sale by Owner (FSBO).
List your homeWhat's special
Cozy fireplaceVersatile loftSpacious kitchenCorner-site townhomeStainless steel appliancesOversized kitchen islandScreened-in covered porch
Zillow last checked:
Listing updated:
Listed by:
Hunter Hurst 864-423-3420,
Keller Williams Grv Upst
Bought with:
Hunter Hurst
Keller Williams Grv Upst
Source: Greater Greenville AOR,MLS#: 1546071
Facts & features
Interior
Bedrooms & bathrooms
- Bedrooms: 3
- Bathrooms: 3
- Full bathrooms: 2
- 1/2 bathrooms: 1
- Main level bathrooms: 1
- Main level bedrooms: 1
Rooms
- Room types: Laundry, Loft
Primary bedroom
- Area: 221
- Dimensions: 13 x 17
Bedroom 2
- Area: 132
- Dimensions: 12 x 11
Bedroom 3
- Area: 252
- Dimensions: 14 x 18
Primary bathroom
- Features: Double Sink, Full Bath, Shower Only, Walk-In Closet(s)
- Level: Main
Kitchen
- Area: 150
- Dimensions: 15 x 10
Living room
- Area: 225
- Dimensions: 15 x 15
Heating
- Forced Air, Natural Gas
Cooling
- Central Air, Electric
Appliances
- Included: Dishwasher, Disposal, Free-Standing Gas Range, Microwave, Electric Water Heater
- Laundry: 1st Floor, Walk-in, Electric Dryer Hookup, Laundry Room
Features
- High Ceilings, Ceiling Fan(s), Ceiling Smooth, Open Floorplan, Walk-In Closet(s), Countertops – Quartz, Pantry
- Flooring: Carpet, Ceramic Tile, Wood
- Windows: Tilt Out Windows
- Basement: None
- Attic: Pull Down Stairs
- Number of fireplaces: 1
- Fireplace features: Circulating
Interior area
- Total structure area: 2,103
- Total interior livable area: 2,052 sqft
Property
Parking
- Total spaces: 2
- Parking features: Attached, Garage Door Opener, Paved
- Attached garage spaces: 2
- Has uncovered spaces: Yes
Features
- Levels: Two
- Stories: 2
- Patio & porch: Front Porch, Porch
Lot
- Size: 3,920 Square Feet
- Dimensions: 35.74 x 118.79 x 35 x 111.63
- Features: Sprklr In Grnd-Full Yard
Details
- Parcel number: 0547200104800
Construction
Type & style
- Home type: Townhouse
- Architectural style: Craftsman
- Property subtype: Townhouse, Residential
Materials
- Concrete, Stone
- Foundation: Slab
- Roof: Architectural,Metal
Condition
- Under Construction
- New construction: Yes
- Year built: 2025
Details
- Builder model: The Halton
- Builder name: LS Homes
Utilities & green energy
- Sewer: Public Sewer
- Water: Public
- Utilities for property: Cable Available, Underground Utilities
Community & HOA
Community
- Features: Common Areas, Street Lights, Sidewalks, Lawn Maintenance, Landscape Maintenance
- Security: Smoke Detector(s)
- Subdivision: Hamilton Townes at Verdae
HOA
- Has HOA: Yes
- Services included: Common Area Ins., Maintenance Structure, Insurance, Maintenance Grounds, Street Lights, Trash, Other/See Remarks, By-Laws, Restrictive Covenants, Yard Irrigation
Location
- Region: Greenville
Financial & listing details
- Price per square foot: $264/sqft
- Date on market: 1/19/2025
Price history
| Date | Event | Price |
|---|---|---|
| 7/24/2025 | Sold | $541,975+1%$264/sqft |
Source:  Greater Greenville AOR #1546071 Report a problem Greater Greenville AOR #1546071 Report a problem | ||
| 5/2/2025 | Pending sale | $536,810$262/sqft |
Source: Greater Greenville AOR #1546071 Report a problem | ||
| 1/19/2025 | Listed for sale | $536,810$262/sqft |
Source: Greater Greenville AOR #1546071 Report a problem | ||
Public tax history
Tax history is unavailable.
Neighborhood: 29607
Nearby homes
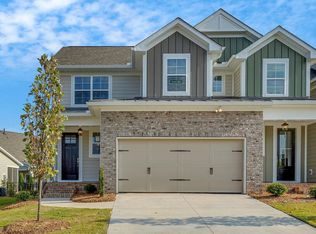
- $515,0903 bd3 ba2k sqft55 Hensley Road Site #61, Greenville, SC 29607Sold
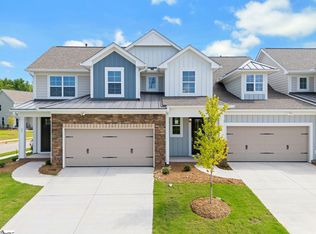
- $524,9003 bd3 ba2k sqft47 Hensley Road Site #58, Greenville, SC 29607Sold
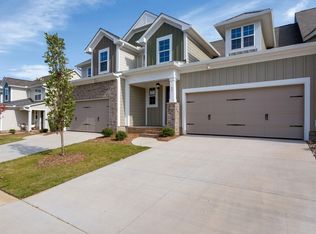
- $521,9103 bd3 ba2k sqft35 Hensley Road Site #57, Greenville, SC 29607Sold

- $536,0003 bd3 ba2.2k sqft57 Hensley Road Site #62, Greenville, SC 29607Sold
- $500,3853 bd3 ba2.2k sqft38 Hensley Road Site #90, Greenville, SC 29607Sold
- $527,4753 bd3 ba2.2k sqft59 Hensley Road Site #63, Greenville, SC 29607Sold
- $539,0003 bd3 ba2.2k sqft61 Hensley Road Site #64, Greenville, SC 29607Sold
- $510,2913 bd3 ba2.2k sqft31 Hensley Road Site #55, Greenville, SC 29607Sold
Nearby schools
GreatSchools rating
- 10/10Pelham Road Elementary SchoolGrades: K-5Distance: 2.1 mi
- 6/10Beck International AcademyGrades: 6-8Distance: 0.8 mi
- 9/10J. L. Mann High AcademyGrades: 9-12Distance: 1.9 mi
Schools provided by the listing agent
- Elementary: Pelham Road
- Middle: Beck
- High: J. L. Mann
Source: Greater Greenville AOR. This data may not be complete. We recommend contacting the local school district to confirm school assignments for this home.
Get a cash offer in 3 minutes
Find out how much your home could sell for in as little as 3 minutes with a no-obligation cash offer.
Estimated market value
$545,600
Get a cash offer in 3 minutes
Find out how much your home could sell for in as little as 3 minutes with a no-obligation cash offer.
Estimated market value
$545,600
- South Carolina
- Greenville County
- Greenville
- 29607
- 51 Hensley Road Site Unit 60
