Skip main navigation
Sold for $521,910
  • $521,910

    35 Hensley Road Site #57, Greenville, SC 29607

    3beds
    2,052sqft
    Townhouse, Residential
    Built in 2025
    3,920.4 Square Feet Lot
    $529,700 Zestimate®
    $254/sqft
    $2,468 Estimated rent

    Home value

    $529,700

    $493,000 - $567,000

    $2,468/mo

    Zestimate® history
    Loading
    Loading...

    Owner options

    List your home for rent

    $2,468/mo

    Rent Zestimate®

    Find your next renter with Zillow Rental Manager. Plus, with online applications, you can quickly screen prospective tenants – for free.

    Learn more

    $2,468/mo

    Rent Zestimate®

    Refinance and save

    $3,031/mo

    Est. payment

    Refinancing to a lower rate could help reduce your monthly payments and save thousands over the life of the loan.

    See today's rates

    $3,031/mo

    Est. payment

    Explore your selling options

    Work with a Zillow partner agent

    Leverage their expertise and Zillow's premium Showcase listings to get your home seen by more buyers.

    Get started

    List with your own agent

    Get your home in front of millions of buyers by listing it on Zillow.

    Learn how to do it

    Sell it yourself

    Take full control of how buyers see your home on Zillow by listing For Sale by Owner (FSBO).

    List your home

    What's special

    Private fenced yardSpacious closetExpansive covered porchVersatile loft spaceCorner siteOpen-concept layoutPrivate fenced backyard
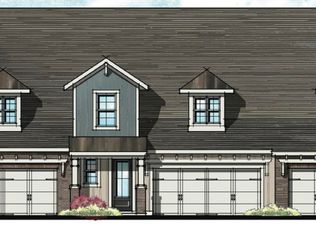
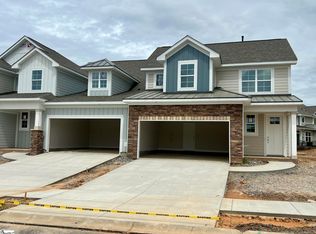
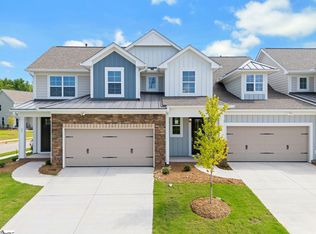
    Experience the best of Greenville living at Hamilton Townes at Verdae, located within the 1,100-acre master-planned Verdae area, where vibrant community spaces, residential options, and natural beauty come together. Perfectly situated just 10 minutes from downtown Greenville and moments from Woodruff Road, this new construction community offers unmatched convenience and style in a sought-after location. This corner site features a primary suite on the main level, providing comfort and accessibility for everyday living. This townhome is projected for completion in May and features an open-concept layout, seamlessly connecting the dining area, kitchen, and living room. The kitchen boasts an oversized island, perfect for entertaining or casual meals. The main-level primary suite offers a spacious walk-in closet and a luxurious bathroom with dual vanities and a tile shower with a seat. Upstairs, two additional bedrooms share a bathroom with double vanities, alongside a versatile loft space ideal for a home office, library, or exercise area. This stunning home boasts several decorator upgrades including upgraded cabinets with soft-close drawers and doors, a spacious kitchen island with ample storage, and top-of-the-line stainless steel appliances, including a gas range, quartz countertops throughout, complemented by elegant hardwood floors. Cozy up by the inviting fireplace in the living room – the perfect setting for relaxation and entertaining. Enjoy the low-maintenance lifestyle with outdoor living year-round with both front and rear covered porches and a private fenced backyard, maintained by the HOA for worry-free enjoyment. The community’s proximity to downtown Greenville, Woodruff Road, the Swamp Rabbit Trail extension, shopping, dining, and entertainment makes it a top choice for Greenville living. Each townhome includes a two-car attached garage, over 2,000 sq ft, 2.5 bathrooms, covered porches, and a private fenced yard, offering the perfect blend of comfort and practicality.

    Zillow last checked:

    Listing updated:

    Listed by:

    Hunter Hurst 864-423-3420,

    Keller Williams Grv Upst

    Bought with:

    J. Michael Manley

    Keller Williams Grv Upst

    Source: Greater Greenville AOR,MLS#: 1537750MLS Logo

    Facts & features

    Interior

    Bedrooms & bathrooms
    • Bedrooms: 3
    • Bathrooms: 3
    • Full bathrooms: 2
    • 1/2 bathrooms: 1
    • Main level bathrooms: 1
    • Main level bedrooms: 1
    Primary bedroom
    • Area: 221
    • Dimensions: 13 x 17
    Bedroom 2
    • Area: 132
    • Dimensions: 12 x 11
    Bedroom 3
    • Area: 252
    • Dimensions: 14 x 18
    Primary bathroom
    • Features: Double Sink, Full Bath, Shower Only, Walk-In Closet(s), Fireplace
    • Level: Main
    Kitchen
    • Area: 150
    • Dimensions: 15 x 10
    Living room
    • Area: 225
    • Dimensions: 15 x 15
    Heating
    • Natural Gas
    Cooling
    • Central Air, Electric
    Appliances
    • Included: Dishwasher, Disposal, Free-Standing Gas Range, Microwave, Electric Water Heater
    • Laundry: 1st Floor, Walk-in, Electric Dryer Hookup, Laundry Room
    Features
    • High Ceilings, Ceiling Fan(s), Ceiling Smooth, Open Floorplan, Walk-In Closet(s), Countertops – Quartz, Pantry
    • Flooring: Carpet, Ceramic Tile, Wood
    • Windows: Tilt Out Windows
    • Basement: None
    • Attic: Pull Down Stairs
    • Number of fireplaces: 1
    • Fireplace features: Circulating
    Interior area
    • Total structure area: 2,108
    • Total interior livable area: 2,052 sqft

    Property

    Parking
    • Total spaces: 2
    • Parking features: Attached, Garage Door Opener, Paved
    • Attached garage spaces: 2
    • Has uncovered spaces: Yes
    Features
    • Levels: Two
    • Stories: 2
    • Patio & porch: Front Porch, Porch
    Lot
    • Size: 3,920 sqft
    • Dimensions: 35 x 107.5 x 35 x 107.5
    • Features: Sprklr In Grnd-Full Yard
    Details
    • Parcel number: 0547200104700

    Construction

    Type & style
    • Home type: Townhouse
    • Architectural style: Craftsman
    • Property subtype: Townhouse, Residential
    Materials
    • Concrete, Stone
    • Foundation: Slab
    • Roof: Architectural,Metal
    Condition
    • Under Construction
    • New construction: Yes
    • Year built: 2025
    Details
    • Builder model: The Halton
    • Builder name: LS Homes

    Utilities & green energy

    • Sewer: Public Sewer
    • Water: Public
    • Utilities for property: Cable Available, Underground Utilities

    Community & neighborhood

    Security
    • Security features: Smoke Detector(s)
    Community
    • Community features: Common Areas, Street Lights, Sidewalks, Lawn Maintenance, Landscape Maintenance
    Location
    • Region: Greenville
    • Subdivision: Hamilton Townes at Verdae

    Price history

    DateEventPrice
    5/15/2025Sold$521,910$254/sqft
    Source: Greater Greenville AOR #1537750 Report a problem
    3/4/2025Pending sale$521,910$254/sqft
    Source: Greater Greenville AOR #1537750 Report a problem
    2/15/2025Price change$521,910-2.8%$254/sqft
    Source: Greater Greenville AOR #1537750 Report a problem
    1/19/2025Price change$537,025+5.3%$262/sqft
    Source: Greater Greenville AOR #1537750 Report a problem
    10/5/2024Pending sale$509,990$249/sqft
    Source: Greater Greenville AOR #1537750 Report a problem
    9/17/2024Listed for sale$509,990$249/sqft
    Source: Greater Greenville AOR #1537750 Report a problem
    9/13/2024Listing removed$509,990$249/sqft
    Source: Greater Greenville AOR #1523933 Report a problem
    8/21/2024Price change$509,990+2%$249/sqft
    Source: Greater Greenville AOR #1523933 Report a problem
    7/31/2024Price change$499,990+8.8%$244/sqft
    Source: Greater Greenville AOR #1523933 Report a problem
    4/12/2024Listed for sale$459,665$224/sqft
    Source: Greater Greenville AOR #1523933 Report a problem

    Public tax history

    Tax history is unavailable.

    Neighborhood: 29607

    Nearby schools

    GreatSchools rating
    Schools provided by the listing agent
    • Elementary: Pelham Road
    • Middle: Beck
    • High: J. L. Mann

    Source: Greater Greenville AOR. This data may not be complete. We recommend contacting the local school district to confirm school assignments for this home.

    Get a cash offer in 3 minutes
    Find out how much your home could sell for in as little as 3 minutes with a no-obligation cash offer.
    Estimated market value
    $529,700
    Get a cash offer in 3 minutes
    Find out how much your home could sell for in as little as 3 minutes with a no-obligation cash offer.
    Estimated market value
    $529,700