Step into luxury living at 95 Castellan Drive, where sophistication meets comfort in the heart of Greer in the Chatelaine Community! Experience elevated living just moments from the renowned Thornblade Golf Course and its exceptional amenities.This stunning 3-bedroom, 4 bath townhouse, built in 2018, boasts nearly 3,000 square feet of beautifully designed space—perfect for those who crave both elegance and functionality. With the exceptional convenience of an ensuite bathroom in every bedroom, this home offers privacy and comfort for everyone. From the moment you enter, you’ll be greeted by gleaming hardwood floors, soaring ceilings, and an abundance of natural light. The open-concept living area is anchored by a cozy fireplace, ideal for relaxing evenings or lively gatherings. The gourmet kitchen features modern appliances and ample counter space, making it a chef’s dream. Retreat to your spacious primary suite with a spa-inspired bathroom and generous walk-in closets. Two additional bedrooms each feature their own private ensuite bathroom, making them ideal for family members, guests, or roommates while providing the comfort and privacy of a true suite-style living experience. Step outside to your private patio—perfect for morning coffee, entertaining, or enjoying peaceful evenings outdoors. Ideally located just minutes from Greer’s vibrant shops, restaurants, and parks, this home combines upscale living with everyday convenience. Nearby, you’ll find local restaurants, shopping, GSP Airport, hospitals, and major interstates, ensuring convenience is always at your doorstep. Don’t miss your chance to own a piece of Greer’s finest and experience upscale living at its best!
For sale
$750,000
95 Castellan Dr, Greer, SC 29650
3beds
2,900sqft
Townhouse, Residential
Built in 2018
6,098 Square Feet Lot
$722,100 Zestimate®
$259/sqft
$-- HOA
What's special
Cozy fireplacePrivate patioModern appliancesAmple counter spaceGleaming hardwood floorsSpa-inspired bathroomGourmet kitchen
- 50 days
- 307
- 14
Zillow last checked:
Listing updated:
Listed by:
Viviana Rosero 864-983-5916,
Epique Realty Inc
Source: Greater Greenville AOR,MLS#: 1601172
Facts & features
Interior
Bedrooms & bathrooms
- Bedrooms: 3
- Bathrooms: 4
- Full bathrooms: 3
- 1/2 bathrooms: 1
- Main level bathrooms: 1
- Main level bedrooms: 1
Rooms
- Room types: Laundry
Primary bedroom
- Area: 225
- Dimensions: 15 x 15
Bedroom 2
- Area: 156
- Dimensions: 12 x 13
Bedroom 3
- Area: 154
- Dimensions: 11 x 14
Primary bathroom
- Features: Double Sink, Full Bath, Shower-Separate, Walk-In Closet(s), Multiple Closets
- Level: Main
Dining room
- Area: 140
- Dimensions: 14 x 10
Kitchen
- Area: 190
- Dimensions: 19 x 10
Living room
- Area: 324
- Dimensions: 18 x 18
Bonus room
- Area: 273
- Dimensions: 21 x 13
Heating
- Forced Air, Natural Gas
Cooling
- Central Air, Electric
Appliances
- Included: Gas Cooktop, Dishwasher, Disposal, Self Cleaning Oven, Oven, Microwave, Gas Water Heater, Tankless Water Heater
- Laundry: 1st Floor, Walk-in, Laundry Room
Features
- High Ceilings, Ceiling Fan(s), Granite Counters, Walk-In Closet(s), Pantry
- Flooring: Ceramic Tile, Wood
- Basement: None
- Attic: Storage
- Number of fireplaces: 1
- Fireplace features: Gas Log, Ventless
Interior area
- Total interior livable area: 2,900 sqft
Property
Parking
- Total spaces: 2
- Parking features: Attached, Garage Door Opener, Paved
- Attached garage spaces: 2
- Has uncovered spaces: Yes
Features
- Levels: Two
- Stories: 2
- Patio & porch: Patio, Front Porch, Porch
Lot
- Size: 6,098 Square Feet
- Features: Sidewalk, Sprklr In Grnd-Full Yard
- Topography: Level
Details
- Parcel number: 0533040101218
Construction
Type & style
- Home type: Townhouse
- Architectural style: Traditional
- Property subtype: Townhouse, Residential
Materials
- Synthetic Stucco
- Foundation: Slab
- Roof: Architectural
Condition
- Year built: 2018
Utilities & green energy
- Sewer: Public Sewer
- Water: Public
- Utilities for property: Underground Utilities
Community & HOA
Community
- Features: Street Lights, Lawn Maintenance
- Security: Smoke Detector(s)
- Subdivision: Chatelaine
HOA
- Has HOA: Yes
- Services included: Common Area Ins., Maintenance Structure, Maintenance Grounds, Street Lights
Location
- Region: Greer
Financial & listing details
- Price per square foot: $259/sqft
- Tax assessed value: $510,390
- Annual tax amount: $2,571
- Date on market: 8/18/2026
- Listing terms: Owner May Carry
Estimated market value
$722,100
$686,000 - $758,000
$2,449/mo
Price history
| Date | Event | Price |
|---|---|---|
| 8/18/2026 | Listed for sale | $750,000+65.6%$259/sqft |
Source:  Greater Greenville AOR #1601172 Report a problem Greater Greenville AOR #1601172 Report a problem | ||
| 5/5/2023 | Listing removed | -- |
Source: Zillow Rentals Report a problem | ||
| 4/13/2023 | Price change | $2,750-8.3%$1/sqft |
Source: Zillow Rentals Report a problem | ||
| 4/7/2023 | Listed for rent | $3,000$1/sqft |
Source: Zillow Rentals Report a problem | ||
| 6/4/2019 | Listing removed | $453,000$156/sqft |
Source: Joy Real Estate #1385259 Report a problem | ||
| 3/20/2019 | Price change | $453,000-1.1%$156/sqft |
Source: Joy Real Estate #1385259 Report a problem | ||
| 3/13/2019 | Price change | $458,000-2.1%$158/sqft |
Source: Joy Real Estate #1385259 Report a problem | ||
| 2/22/2019 | Price change | $468,000-0.2%$161/sqft |
Source: Joy Real Estate #1385259 Report a problem | ||
| 2/11/2019 | Listed for sale | $469,000-1.2%$162/sqft |
Source: Joy Real Estate #1385259 Report a problem | ||
| 1/1/2019 | Listing removed | $474,650$164/sqft |
Source: Joan Herlong & Associates Sotheby's International Realty #1372746 Report a problem | ||
| 7/24/2018 | Listed for sale | $474,650$164/sqft |
Source: Joan Herlong Sotheby's Int'l #1372746 Report a problem | ||
Public tax history
| Year | Property taxes | Tax assessment |
|---|---|---|
| 2025 | $2,571 +3.9% | $449,160 +15% |
| 2024 | $2,475 -66.8% | $390,580 |
| 2023 | $7,451 +226.2% | $390,580 |
| 2022 | $2,284 -0.1% | $390,580 |
| 2021 | $2,286 +2.8% | $390,580 +9% |
| 2020 | $2,223 +0.2% | $358,490 |
| 2019 | $2,218 +180.1% | $358,490 +753.5% |
| 2018 | $792 | $42,000 +1566.7% |
| 2017 | $792 | $2,520 |
Find assessor info on the county website
Monthly payment
Est. payment
Payment breakdown
Explore the cost of this home by adjusting the details. Changes won't be saved.Climate risks
Neighborhood: 29650
Nearby schools
Schools provided by the listing agent
- Elementary: Buena Vista
- Middle: Northwood
- High: Riverside
Source: Greater Greenville AOR. This data may not be complete. We recommend contacting the local school district to confirm school assignments for this home.
Similar homes
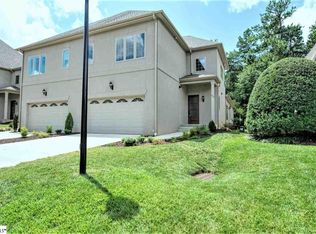
- $830,0003 bd4 ba3k sqft4 Colonel Storrs Ct, Greer, SC 29650For Sale
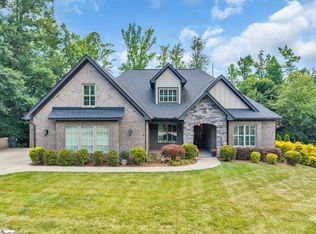 MLS ID #1596538, Lindsie Sink, BHHS C Dan Joyner - Augusta Rd. Greater Greenville AOR
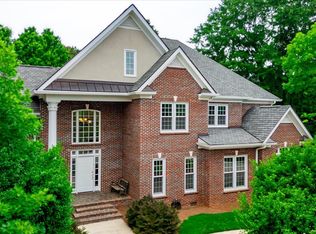
 - $899,9905 bd4 ba3.8k sqft1022 Devenger Rd, Greer, SC 29650New Construction
 Greater Greenville AOR
 - $874,0004 bd4 ba3.6k sqft4 Fenwick Pl, Greer, SC 29650For Sale
 MLS ID #1595640, John Shaw, Shaw Realty. Greater Greenville AOR
 - $499,9004 bd4 ba2.8k sqft117 Cherrywood Trl, Greer, SC 29650For Sale
 MLS ID #1598947, Ryan Rosenfeld, Rosenfeld Realty Group. Greater Greenville AOR
