Welcome to your New Home! This beautiful Brand New Construction Luxury Home is a Prime Downtown Greenville location. Within walking distance to Unity park and the Swamp Rabbit trail. Great location right near Unity park, Falls Park, Main Street are all within walking distances and the swamp rabbit trail can be accessed right across the street. This home is made up of 3 bedrooms and 3 full bathrooms. There is a bedroom and full bathroom on the main floor. The walk- in laundry room is on the first floor, the gourmet kitchen will offer a walk in pantry. The first floor is an open floorplan concept and it flows from the front to the back of the home. The second floor will have 2 more bedrooms and 2 full bathrooms. This home will include some beautiful luxury upgrades. Please be careful when touring the home due to it being an ACTIVE Construction site.
New construction
$1,400,000
410 Oscar St, Greenville, SC 29601
3beds
2,191sqft
:
Get pre-qualifiedN/A
Single Family Residence, Residential
Built in ----
3,920 Square Feet Lot
$-- Zestimate®
$639/sqft
$-- HOA
What's special
Gourmet kitchen
- 116 days |
- 375 |
- 10 |
Zillow last checked:
Listing updated:
Listed by:
Tyeisha Jackson 864-607-1899,
Real Home International
Source: Greater Greenville AOR,MLS#: 1588012
Facts & features
Interior
Bedrooms & bathrooms
- Bedrooms: 3
- Bathrooms: 3
- Full bathrooms: 3
- Main level bathrooms: 1
- Main level bedrooms: 1
Rooms
- Room types: Laundry
Primary bedroom
- Area: 168
- Dimensions: 14 x 12
Bedroom 2
- Area: 156
- Dimensions: 13 x 12
Bedroom 3
- Area: 156
- Dimensions: 12 x 13
Primary bathroom
- Features: Full Bath, Shower Only, Walk-In Closet(s)
- Level: Second
Dining room
- Area: 162
- Dimensions: 18 x 9
Kitchen
- Area: 108
- Dimensions: 12 x 9
Living room
- Area: 304
- Dimensions: 19 x 16
Heating
- Natural Gas
Cooling
- Electric
Appliances
- Included: Dishwasher, Free-Standing Electric Range, Microwave, Gas Water Heater
- Laundry: 1st Floor, Walk-in, Laundry Room
Features
- Vaulted Ceiling(s), Ceiling Smooth, Granite Counters, Walk-In Closet(s), Countertops – Quartz, Pantry
- Flooring: Luxury Vinyl
- Basement: None
- Attic: Storage
- Number of fireplaces: 1
- Fireplace features: Gas Log
Interior area
- Total interior livable area: 2,191 sqft
Property
Parking
- Parking features: See Remarks, Driveway, Paved
- Has uncovered spaces: Yes
Features
- Levels: Two
- Stories: 2
- Patio & porch: Front Porch, Rear Porch
Lot
- Size: 3,920 Square Feet
- Features: 1/2 Acre or Less
- Topography: Level
Details
- Parcel number: 0052.0003015.00
Construction
Type & style
- Home type: SingleFamily
- Architectural style: Traditional
- Property subtype: Single Family Residence, Residential
Materials
- Hardboard Siding
- Foundation: Crawl Space
- Roof: Architectural
Condition
- Under Construction
- New construction: Yes
Utilities & green energy
- Sewer: Public Sewer
- Water: Public
Community & HOA
Community
- Features: None
- Subdivision: None
HOA
- Has HOA: No
- Services included: None
Location
- Region: Greenville
Financial & listing details
- Price per square foot: $639/sqft
- Tax assessed value: $35,000
- Annual tax amount: $138
- Date on market: 4/13/2026
Estimated market value
Not available
Estimated sales range
Not available
$2,561/mo
Price history
| Date | Event | Price |
|---|---|---|
| 4/13/2026 | Listed for sale | $1,400,000$639/sqft |
Source:  Greater Greenville AOR #1588012 Report a problem Greater Greenville AOR #1588012 Report a problem | ||
Public tax history
| Year | Property taxes | Tax assessment |
|---|---|---|
| 2024 | $138 -0.2% | $4,380 |
| 2023 | $139 +3.1% | $4,380 |
| 2022 | $135 +0.9% | $4,380 |
| 2021 | $133 -4.9% | $4,380 +15% |
| 2020 | $140 0% | $3,810 |
| 2019 | $140 +1.5% | $3,810 |
| 2018 | $138 | $3,810 +1556.5% |
| 2017 | $138 +1.5% | $230 -94% |
| 2016 | $136 +14.7% | $3,810 |
| 2015 | $119 +0.7% | $3,810 +14.7% |
| 2014 | $118 +12.5% | $3,323 |
| 2013 | $105 +3.5% | $3,323 |
| 2012 | $101 +2.4% | -- |
| 2011 | $99 +1% | -- |
| 2010 | $98 | -- |
| 2009 | -- | -- |
| 2008 | -- | -- |
| 2007 | -- | -- |
| 2006 | -- | -- |
| 2005 | -- | -- |
| 2004 | -- | -- |
| 2003 | -- | -- |
| 2002 | -- | -- |
| 2001 | -- | -- |
| 2000 | -- | -- |
Find assessor info on the county website
Monthly payment
Est. payment
Payment breakdown
Explore the cost of this home by adjusting the details. Changes won't be saved.Climate risks
Neighborhood: Southernside
Nearby schools
GreatSchools rating
- 10/10Stone AcademyGrades: K-5Distance: 1.1 mi
- 6/10League AcademyGrades: 6-8Distance: 2.8 mi
- 2/10Berea High SchoolGrades: 9-12Distance: 3.3 mi
Schools provided by the listing agent
- Elementary: Stone
- Middle: League
- High: Berea
Source: Greater Greenville AOR. This data may not be complete. We recommend contacting the local school district to confirm school assignments for this home.
- $708,8003 bd3 ba2.4k sqft408 Oscar St, Greenville, SC 29601Off Market

- $323,9003 bd2 ba1.4k sqft420 Oscar St, Greenville, SC 29601Off Market
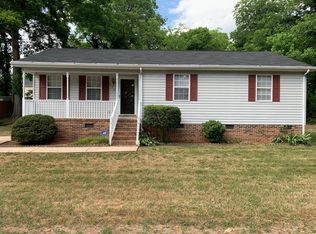
- $460,500-- bd-- ba-- sqftOscar St, Greenville, SC 29601Off Market
- $35,000-- bd-- ba-- sqftOscar St, Greenville, SC 29601Off Market
- $35,000-- bd-- ba-- sqftOscar St, Greenville, SC 29601Off Market
- $603,000-- bd-- ba-- sqftOscar St, Greenville, SC 29601Off Market
- $35,000-- bd-- ba-- sqftOscar St, Greenville, SC 29601Off Market
- $5,250-- bd-- ba-- sqftOscar St, Greenville, SC 29601Off Market
A local agent can set up tours, give advice and negotiate with sellers.
A local lender can help you make sure your offer is ready when you are.
Similar homes
- $1,600,0004 bd4 ba3.2k sqft105 Vannoy St, Greenville, SC 29601For Sale
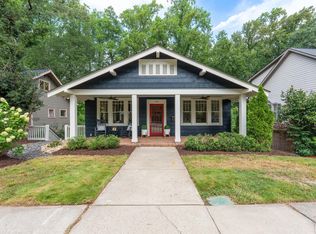 MLS ID #1587778, Charee McConchie, BHHS C Dan Joyner - Augusta Rd. Greater Greenville AOR
 - $1,103,6013 bd3 ba2.6k sqft223 S Calhoun St, Greenville, SC 29601New Construction
 MLS ID #1599702, Sijia Hughes, Herlong Sotheby's International Realty. Greater Greenville AOR
 - $1,450,0004 bd4 ba3k sqft407 Pinckney St, Greenville, SC 29601New Construction
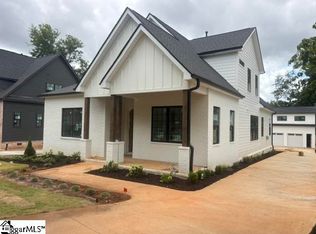 MLS ID #1598534, Darby Bane, Advisor Real Estate, LLC. Greater Greenville AOR
 - $1,119,0003 bd3 ba2.6k sqft207 Croft St, Greenville, SC 29609For Sale
 MLS ID #1593965, Blair Miller, Wilson Associates. Greater Greenville AOR
 - $1,825,0003 bd3 ba3k sqft23 Buist Ave, Greenville, SC 29609For SaleMLS ID #1598998, Joy Steverson, BHHS C Dan Joyner - Midtown. Greater Greenville AOR
- $1,030,0004 bd3 ba2.4k sqft222 Buist Ave, Greenville, SC 29609For SaleMLS ID #1597373, Barbara Emerson, Carolina Moves, LLC. Greater Greenville AOR
- $1,775,0003 bd5 ba2.8k sqft418 Woodland Way, Greenville, SC 29607For SaleMLS ID #1598353, AC Rodwell, Coldwell Banker Caine/Williams. Greater Greenville AOR
- $878,6014 bd4 ba2.5k sqft4 Hartsell St, Greenville, SC 29601New ConstructionMLS ID #1599701, Sijia Hughes, Herlong Sotheby's International Realty. Greater Greenville AOR
- $759,9003 bd3 ba2k sqft19 David St, Greenville, SC 29609For SaleMLS ID #1594946, Michelle Peterson, BHHS C Dan Joyner - Midtown. Greater Greenville AOR
- $760,0003 bd3 ba2.5k sqft105 David St, Greenville, SC 29609New ConstructionMLS ID #1582690, Clay Price, Keller Williams Greenville Central. Greater Greenville AOR
- $950,0003 bd3 ba2.2k sqft420 Longview Ter, Greenville, SC 29605For SaleMLS ID #1596731, Al Taylor, Market Prodigy Real Estate. Greater Greenville AOR
- $885,0003 bd4 ba2.3k sqft170 Keith Dr, Greenville, SC 29607New ConstructionMLS ID #1587900, Mona Lisa Harrison, North Group Real Estate. Greater Greenville AOR
- $1,650,0003 bd2 ba1.4k sqft2 Abelia Dr, Greenville, SC 29617For SaleMLS ID #1595924, Michael McGreevey, Herlong Sotheby's International Realty. Greater Greenville AOR
- $750,0003 bd3 ba1.7k sqft112 Randall St, Greenville, SC 29609For SaleMLS ID #1596113, Ryan Rosenfeld, Rosenfeld Realty Group. Greater Greenville AOR
- $1,397,0004 bd3 ba3.2k sqft124 Quiet Ln, Easley, SC 29640New ConstructionMLS ID #1597507, Anthony Morgan, Bluefield Realty Group. Greater Greenville AOR
- $820,1903 bd3 ba2.3k sqft136B Gibbs St, Greenville, SC 29601New ConstructionGreater Greenville AOR
- $750,0004 bd3 ba2.8k sqft720 Parkins Mill Rd, Greenville, SC 29607For SaleMLS ID #1590531, Kim Eades, Coldwell Banker Caine/Williams. Greater Greenville AOR
- $776,0003 bd3 ba2.4k sqft62B Hyde St, Greenville, SC 29601New ConstructionGreater Greenville AOR
- $800,0003 bd3 ba2.3k sqft58A Hyde St, Greenville, SC 29601New ConstructionGreater Greenville AOR
- $910,0003 bd3 ba2.4k sqft436 Rocky Slope Rd, Greenville, SC 29607For SaleMLS ID #1599100, Steven Koleno, Beycome Brokerage Realty LLC. Greater Greenville AOR
