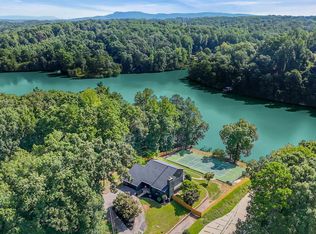
Welcome to **124 Quiet Lane**, an exceptional waterfront retreat on **Saluda Lake** offering luxury finishes, breathtaking views, and the freedom of **no HOA**. Designed to maximize both comfort and entertaining, this thoughtfully crafted home features 4 bedrooms, 3 full bathrooms, two complete kitchens, and seamless indoor-outdoor living throughout. The main level showcases an impressive open-concept design with soaring **20-foot ceilings** in the primary suite, creating a dramatic yet inviting retreat. Expansive bifold doors open directly to a private lakeside balcony, allowing you to wake up to stunning water views each morning. The main floor also includes a spacious secondary bedroom and full bathroom, along with a beautifully appointed chef's kitchen featuring premium **ZLINE appliances**, custom cabinetry, and an ideal layout for gathering with family and friends. The walk-out lower level is perfectly suited for entertaining or multigenerational living, offering two additional bedrooms, a full bathroom, a second full kitchen, custom wine bar, and an expansive recreation space. Large doors provide direct access to a covered patio that seamlessly connects to the outdoor living areas. Outside, you'll discover an entertainer's dream featuring a massive paver patio overlooking Saluda Lake, an outdoor grilling area, a stunning fire feature wall, and a private covered boat dock complete with a **wood-burning fireplace**—creating the perfect setting for year-round enjoyment on the water. Whether you're hosting unforgettable gatherings or relaxing by the fire after a day on the lake, every detail has been carefully designed to embrace the waterfront lifestyle. Rarely does a property combine luxury, functionality, and direct lake access this effortlessly. Located in Easley with **no HOA**, 124 Quiet Lane offers a unique opportunity to own one of Saluda Lake's premier waterfront homes.
New construction
Price cut: $102K (9/28)
$1,197,000
124 Quiet Ln, Easley, SC 29640
4beds
3,245sqft
Single Family Residence, Residential
Built in 2026
0.46 Acres Lot
$1,184,500 Zestimate®
$369/sqft
$-- HOA
What's special
Private covered boat dockPrivate lakeside balconyDirect lake accessLuxury finishesWalk-out lower levelTwo complete kitchensImpressive open-concept design
- 87 days
- 996
- 107
Zillow last checked:
Listing updated:
Listed by:
Anthony Morgan 864-386-6698,
Bluefield Realty Group
Source: Greater Greenville AOR,MLS#: 1597507
Facts & features
Interior
Bedrooms & bathrooms
- Bedrooms: 4
- Bathrooms: 3
- Full bathrooms: 3
- Main level bathrooms: 2
- Main level bedrooms: 2
Rooms
- Room types: Bonus Room/Rec Room, 2nd Kitchen/Kitchenette, Wine Cellar
Primary bedroom
- Area: 182
- Dimensions: 13 x 14
Bedroom 2
- Area: 132
- Dimensions: 12 x 11
Bedroom 3
- Area: 130
- Dimensions: 13 x 10
Bedroom 4
- Area: 168
- Dimensions: 14 x 12
Primary bathroom
- Features: Full Bath, Shower Only, Walk-In Closet(s)
- Level: Main
Dining room
- Area: 121
- Dimensions: 11 x 11
Kitchen
- Area: 255
- Dimensions: 17 x 15
Living room
- Area: 667
- Dimensions: 29 x 23
Bonus room
- Area: 696
- Dimensions: 29 x 24
Heating
- Electric, Forced Air, Multi-Units
Cooling
- Central Air, Electric
Appliances
- Included: Dishwasher, Disposal, Free-Standing Gas Range, Microwave, Range Hood, Gas Water Heater
- Laundry: Sink, 2nd Floor, In Basement, Walk-in
Features
- 2 Story Foyer, High Ceilings, Ceiling Fan(s), Vaulted Ceiling(s), Ceiling Smooth, Open Floorplan, Walk-In Closet(s), In-Law Floorplan, Countertops – Quartz, Pantry, Pot Filler Faucet
- Flooring: Ceramic Tile, Luxury Vinyl
- Basement: Finished,Walk-Out Access,Interior Entry
- Number of fireplaces: 4
- Fireplace features: Circulating, Gas Log, Ventless, Wood Burning, Outside
Interior area
- Total interior livable area: 3,245 sqft
Property
Parking
- Total spaces: 2
- Parking features: Attached, Driveway, Parking Pad, Paved
- Attached garage spaces: 2
- Has uncovered spaces: Yes
Features
- Levels: 1+Basement
- Stories: 1
- Patio & porch: Patio, Rear Porch
- Exterior features: Balcony, Outdoor Fireplace, Outdoor Kitchen, Outdoor Grill, Dock
- Has view: Yes
- View description: Water
- Has water view: Yes
- Water view: Water
- Waterfront features: Waterfront, Lake, Water Access
Lot
- Size: 0.46 Acres
- Features: Sloped, Few Trees, 1/2 Acre or Less
- Topography: Level
Details
- Parcel number: 515001395367 R001932
Construction
Type & style
- Home type: SingleFamily
- Architectural style: Contemporary
- Property subtype: Single Family Residence, Residential
Materials
- Stone, Stucco
- Foundation: Basement
- Roof: Architectural
Condition
- New Construction
- New construction: Yes
- Year built: 2026
Details
- Builder model: Saluda
- Builder name: Las Cruces Homes
Utilities & green energy
- Sewer: Septic Tank
- Water: Public
- Utilities for property: Cable Available
Community & HOA
Community
- Features: Boat Ramp
- Security: Smoke Detector(s)
- Subdivision: None
HOA
- Has HOA: No
- Services included: None
Location
- Region: Easley
Financial & listing details
- Price per square foot: $369/sqft
- Tax assessed value: $80,000
- Annual tax amount: $1,078
- Date on market: 7/12/2026
Estimated market value
$1,184,500
$1.13M - $1.24M
$2,705/mo
Price history
| Date | Event | Price |
|---|---|---|
| 9/28/2026 | Price change | $1,197,000-7.9%$369/sqft |
Source:  Greater Greenville AOR #1597507 Report a problem Greater Greenville AOR #1597507 Report a problem | ||
| 8/27/2026 | Price change | $1,299,000-7%$400/sqft |
Source: Greater Greenville AOR #1597507 Report a problem | ||
| 7/12/2026 | Listed for sale | $1,397,000+831.3%$431/sqft |
Source: Greater Greenville AOR #1597507 Report a problem | ||
| 1/16/2025 | Sold | $150,000$46/sqft |
Source: Greater Greenville AOR #1541220 Report a problem | ||
| 1/2/2025 | Contingent | $150,000$46/sqft |
Source: Greater Greenville AOR #1541220 Report a problem | ||
| 11/6/2024 | Pending sale | $150,000$46/sqft |
Source: Greater Greenville AOR #1541220 Report a problem | ||
| 11/6/2024 | Contingent | $150,000$46/sqft |
Source: Greater Greenville AOR #1541220 Report a problem | ||
| 11/4/2024 | Listed for sale | $150,000+87.5%$46/sqft |
Source: Greater Greenville AOR #1541220 Report a problem | ||
| 7/17/2023 | Sold | $80,000$25/sqft |
Source: Public Record Report a problem | ||
Public tax history
| Year | Property taxes | Tax assessment |
|---|---|---|
| 2025 | $1,078 -6.6% | $4,800 |
| 2024 | $1,154 +9.5% | $4,800 +19.4% |
| 2023 | $1,054 +8.7% | $4,020 |
| 2022 | $969 +9.9% | $4,020 |
| 2021 | $882 | $4,020 |
Find assessor info on the county website
Monthly payment
Est. payment
Payment breakdown
Explore the cost of this home by adjusting the details. Changes won't be saved.Climate risks
Neighborhood: 29640
Nearby schools
Schools provided by the listing agent
- Elementary: Crosswell
- Middle: Richard H. Gettys
- High: Easley
Source: Greater Greenville AOR. This data may not be complete. We recommend contacting the local school district to confirm school assignments for this home.
Similar homes
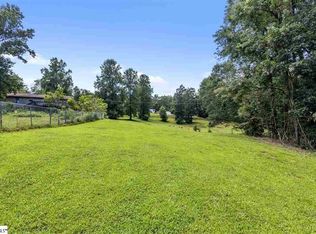
- $1,099,0005 bd3 ba3.8k sqft1011 Center Rd, Taylors, SC 29687For Sale
 MLS ID #1605512, Sunil Varghese, Keller Williams DRIVE. Greater Greenville AOR
 - $1,399,0005 bd4 ba3.9k sqft112 Gascony Dr, Greenville, SC 29609For Sale
 MLS ID #1596238, Kimberly Banks, Banks & Poole RE Development. Greater Greenville AOR
 - $1,225,0004 bd4 ba3.1k sqft9 Beck Ave, Greenville, SC 29605New Construction
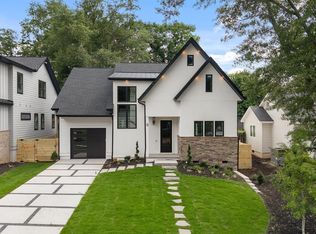 MLS ID #1595301, Stina Thoennes, BHHS C Dan Joyner - Augusta Rd. Greater Greenville AOR
 - $1,099,0006 bd4 ba4.7k sqft425 E Faris Rd, Greenville, SC 29605For Sale
 MLS ID #1604044, Lisa McGehee, McGehee Real Estate Co, LLC. Greater Greenville AOR
