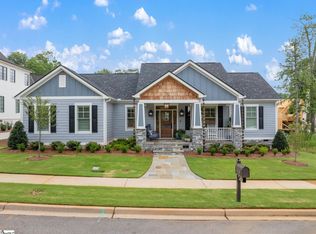
An exceptional new construction home is taking shape at 33 Porcher Circle in the Cottages at Chanticleer, one of Greenville, South Carolina's most desirable residential communities. Designed with an emphasis on timeless architecture, quality craftsmanship, and modern luxury, this five-bedroom residence will feature a main-level primary suite, beautifully appointed living spaces, and thoughtful details throughout. Set within the established Chanticleer neighborhood, this home presents an opportunity to enjoy the benefits of new construction in a sought-after Greenville location. Inside, the open-concept main level will feature 10-foot ceilings, engineered hardwood and tile flooring, extensive custom millwork, and a gas fireplace anchoring the great room. The gourmet kitchen is designed for everyday living and entertaining, with natural quartzite countertops, a generous center island, and premium GE Café appliances, including a 36-inch dual-fuel six-burner range. A dedicated wet bar with a Zephyr beverage refrigerator will complement the gathering spaces, while a separate office or formal dining room will provide additional flexibility. An oversized pantry and drop zone will connect conveniently to the attached two-car garage. The main-level primary suite will serve as a private retreat, featuring a freestanding soaking tub, walk-in shower, double vanity, luxury porcelain tile, and a spacious walk-in closet with direct access to the laundry room. Upstairs, four additional bedrooms and an oversized secondary living area will provide plenty of room for guests and everyday living, along with thoughtfully designed bathrooms and generous storage. The home's exterior will be equally inviting, with James Hardie siding, Windsor windows, a welcoming front porch featuring natural flagstone flooring and a classic gas lantern, and a rear porch designed for outdoor entertaining with a built-in gas grill. Planned landscaping, irrigation, and fencing will further enhance the setting. Quality construction will extend beyond the finishes, with 2x6 exterior walls, upgraded insulation, cast-iron drain lines, solid interior doors, separate Lennox HVAC systems, a Navien tankless water heater, and CAT6 structured wiring. Additional conveniences will include an attached two-car garage with an EV charging station and access to a large, fully floored attic storage area. Located near the celebrated Chanticleer golf course, 33 Porcher Circle will combine the character of an established Greenville neighborhood with the comfort and convenience of a beautifully designed new home. An exciting opportunity to make the vision of luxury living at the Cottages at Chanticleer your own.
New construction
$1,425,000
33 Porcher Cir, Greenville, SC 29605
5beds
3,164sqft
Single Family Residence, Residential
Built in 2026
7,840 Square Feet Lot
$-- Zestimate®
$450/sqft
$-- HOA
What's special
Beautifully appointed living spacesClassic gas lanternGenerous center islandNatural quartzite countertopsLuxury porcelain tileThoughtfully designed bathroomsJames hardie siding
- 19 hours
- 168
- 19
Zillow last checked:
Listing updated:
Listed by:
Amanda Holmes 864-630-5826,
Coldwell Banker Caine/Williams
Source: Greater Greenville AOR,MLS#: 1606292
Facts & features
Interior
Bedrooms & bathrooms
- Bedrooms: 5
- Bathrooms: 4
- Full bathrooms: 3
- 1/2 bathrooms: 1
- Main level bathrooms: 1
- Main level bedrooms: 1
Rooms
- Room types: Laundry, Loft, Office/Study, Bonus Room/Rec Room, Unfinished Space
Primary bedroom
- Area: 210
- Dimensions: 15 x 14
Bedroom 2
- Area: 168
- Dimensions: 14 x 12
Bedroom 3
- Area: 132
- Dimensions: 11 x 12
Bedroom 4
- Area: 132
- Dimensions: 11 x 12
Bedroom 5
- Area: 144
- Dimensions: 12 x 12
Primary bathroom
- Features: Double Sink, Full Bath, Shower-Separate, Tub-Garden, Walk-In Closet(s)
- Level: Main
Dining room
- Area: 104
- Dimensions: 13 x 8
Kitchen
- Area: 285
- Dimensions: 15 x 19
Living room
- Area: 285
- Dimensions: 19 x 15
Bonus room
- Area: 210
- Dimensions: 15 x 14
Heating
- Gas Available, Natural Gas, Heat Pump
Cooling
- Central Air, Electric, Heat Pump
Appliances
- Included: Gas Cooktop, Dishwasher, Disposal, Dryer, Freezer, Free-Standing Gas Range, Refrigerator, Washer, Gas Oven, Wine Cooler, Microwave, Range Hood, Gas Water Heater, Tankless Water Heater
- Laundry: Sink, 1st Floor, Walk-in, Electric Dryer Hookup, Washer Hookup, Laundry Room
Features
- High Ceilings, Ceiling Fan(s), Ceiling Smooth, Open Floorplan, Soaking Tub, Walk-In Closet(s), Wet Bar, Countertops – Quartz, Pantry, Radon System
- Flooring: Wood
- Basement: None
- Attic: Pull Down Stairs,Storage
- Number of fireplaces: 1
- Fireplace features: Gas Log
Interior area
- Total interior livable area: 3,164 sqft
Property
Parking
- Total spaces: 2
- Parking features: Attached, Side/Rear Entry, Driveway, Concrete
- Attached garage spaces: 2
- Has uncovered spaces: Yes
Features
- Levels: Two
- Stories: 2
- Patio & porch: Front Porch, Screened, Rear Porch
- Exterior features: Outdoor Grill
Lot
- Size: 7,840 Square Feet
- Dimensions: 88 x 90 x 82 x 90
- Features: Sidewalk, Few Trees, Sprklr In Grnd-Full Yard, 1/2 Acre or Less
- Topography: Level
Details
- Parcel number: 0100.0101048.00
Construction
Type & style
- Home type: SingleFamily
- Architectural style: Craftsman
- Property subtype: Single Family Residence, Residential
Materials
- Brick Veneer, Hardboard Siding
- Foundation: Crawl Space
- Roof: Composition,Metal
Condition
- Under Construction
- New construction: Yes
- Year built: 2026
Details
- Builder name: Jason Houston
Utilities & green energy
- Sewer: Public Sewer
- Water: Public
- Utilities for property: Cable Available, Underground Utilities
Community & HOA
Community
- Features: Sidewalks
- Security: Smoke Detector(s)
- Subdivision: Cottages at Chanticleer
HOA
- Has HOA: Yes
- Services included: Common Area Ins., Electricity, Restrictive Covenants
Location
- Region: Greenville
Financial & listing details
- Price per square foot: $450/sqft
- Date on market: 10/9/2026
Estimated market value
Not available
Estimated sales range
Not available
Not available
Price history
| Date | Event | Price |
|---|---|---|
| 10/9/2026 | Listed for sale | $1,425,000$450/sqft |
Source:  Greater Greenville AOR #1606292 Report a problem Greater Greenville AOR #1606292 Report a problem | ||
Public tax history
Tax history is unavailable.
Monthly payment
Est. payment
Payment breakdown
Explore the cost of this home by adjusting the details. Changes won't be saved.Climate risks
Neighborhood: 29605
Nearby schools
Schools provided by the listing agent
- Elementary: Augusta Circle
- Middle: Hughes
- High: Greenville
Source: Greater Greenville AOR. This data may not be complete. We recommend contacting the local school district to confirm school assignments for this home.


Similar homes
- $1,350,0003 bd3 ba2.7k sqft2421 Augusta St, Greenville, SC 29605For Sale
 MLS ID #1606318, Eric Mitchell, BHHS C Dan Joyner - Midtown. Greater Greenville AOR
 - $1,599,0005 bd4 ba3.1k sqft310 Henderson Rd, Greenville, SC 29607For Sale
 MLS ID #1606145, Mia Johansson, Wilson Associates. Greater Greenville AOR
 - $925,0004 bd3 ba2.8k sqft7 Tyler St, Greenville, SC 29605For Sale
 MLS ID #1606012, Nick Van Gorp, Wilson Associates. Greater Greenville AOR
 - $1,090,0004 bd4 ba3.1k sqft409 Perry Ave, Greenville, SC 29601For Sale
 MLS ID #1606258, Kathy Harris, Coldwell Banker Caine/Williams. Greater Greenville AOR
