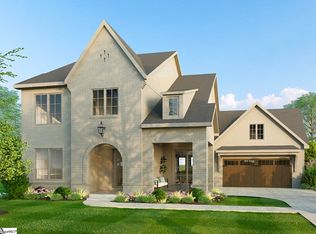
Stunning new construction in a gated community just minutes from downtown Greenville and within walking distance to Prisma Greenville Memorial Hospital. This thoughtfully designed home blends timeless architecture with high-end finishes and an ideal floor plan for both everyday living and entertaining. The main level features 10 foot ceilings with an open concept layout anchored by a true chef’s kitchen complete with a 48" range, panel-ready refrigerator, oversized island with seating for five, and a dedicated coffee bar with beverage center. Custom cabinetry throughout the kitchen and all bathrooms as well. A private study offers the perfect work-from-home space, while the inviting front porch and covered back porch provide seamless indoor-outdoor living. The primary suite is conveniently located on the main floor and features a spacious walk-in closet with stackable laundry, along with a luxurious bath offering a separate free standing tub and full tile shower. Additional main-level highlights include a mudroom, powder room, and two-car garage. Upstairs, you’ll find three generously sized bedrooms—one with its own ensuite bath—along with a versatile loft area, a full walk-in laundry room with sink, and both conditioned and unconditioned walk-in storage spaces. Quality craftsmanship is evident throughout with clad casement windows, quartz countertops, and site-finished white oak hardwoods spanning the main level and second-floor common areas. Located in a highly sought-after gated neighborhood and zoned for award-winning schools, this home offers the perfect balance of privacy, convenience, and refined living.
Pending
$1,455,000
38 Porcher Cir, Greenville, SC 29605
4beds
3,225sqft
Single Family Residence, Residential
Built in ----
8,712 Square Feet Lot
$1,398,800 Zestimate®
$451/sqft
$-- HOA
What's special
Two-car garageInviting front porchVersatile loft areaOpen concept layoutPrivate studyPowder roomCovered back porch
- 204 days
- 37
- 1
Zillow last checked:
Listing updated:
Listed by:
Robert Boozer 864-276-8085,
Reedy Property Group, LLC
Source: Greater Greenville AOR,MLS#: 1585878
Facts & features
Interior
Bedrooms & bathrooms
- Bedrooms: 4
- Bathrooms: 4
- Full bathrooms: 3
- 1/2 bathrooms: 1
- Main level bathrooms: 1
- Main level bedrooms: 1
Rooms
- Room types: Laundry, Loft, Office/Study
Primary bedroom
- Area: 256
- Dimensions: 16 x 16
Bedroom 2
- Area: 182
- Dimensions: 14 x 13
Bedroom 3
- Area: 208
- Dimensions: 16 x 13
Bedroom 4
- Area: 221
- Dimensions: 13 x 17
Primary bathroom
- Features: Double Sink, Full Bath, Shower-Separate, Tub-Garden, Walk-In Closet(s), Other
- Level: Main
Dining room
- Area: 162
- Dimensions: 18 x 9
Kitchen
- Area: 320
- Dimensions: 16 x 20
Living room
- Area: 360
- Dimensions: 20 x 18
Bonus room
- Area: 216
- Dimensions: 12 x 18
Heating
- Forced Air, Multi-Units, Natural Gas
Cooling
- Central Air, Electric, Multi Units
Appliances
- Included: Dishwasher, Disposal, Free-Standing Gas Range, Self Cleaning Oven, Refrigerator, Other, Wine Cooler, Microwave, Range Hood, Tankless Water Heater
- Laundry: Sink, 2nd Floor, Walk-in, Multiple Hookups, Stackable Accommodating, Laundry Room
Features
- High Ceilings, Ceiling Fan(s), Ceiling Smooth, Open Floorplan, Soaking Tub, Walk-In Closet(s), Coffered Ceiling(s), Countertops – Quartz, Pantry
- Flooring: Carpet, Ceramic Tile, Wood, Stone
- Windows: Tilt Out Windows, Insulated Windows
- Basement: None
- Attic: Storage
- Has fireplace: No
- Fireplace features: None
Interior area
- Total interior livable area: 3,225 sqft
Property
Parking
- Total spaces: 2
- Parking features: Attached, Garage Door Opener, Key Pad Entry, Paved
- Attached garage spaces: 2
- Has uncovered spaces: Yes
Features
- Levels: Two
- Stories: 2
- Patio & porch: Front Porch, Porch, Rear Porch
- Exterior features: Under Ground Irrigation
Lot
- Size: 8,712 Square Feet
- Dimensions: 120 x 75 x 120 x 75
- Features: Sidewalk, Few Trees, Sprklr In Grnd-Full Yard, 1/2 Acre or Less
- Topography: Level
Details
- Parcel number: 0100010104100
Construction
Type & style
- Home type: SingleFamily
- Architectural style: Traditional
- Property subtype: Single Family Residence, Residential
Materials
- Brick Veneer, Concrete
- Foundation: Crawl Space
- Roof: Architectural,Metal
Condition
- Under Construction
- New construction: Yes
Utilities & green energy
- Sewer: Public Sewer
- Water: Public
- Utilities for property: Cable Available, Underground Utilities
Community & HOA
Community
- Features: Common Areas, Street Lights, Sidewalks, Other
- Security: Smoke Detector(s)
- Subdivision: Cottages at Chanticleer
HOA
- Has HOA: Yes
- Services included: Common Area Ins., Electricity, Street Lights
Location
- Region: Greenville
Financial & listing details
- Price per square foot: $451/sqft
- Date on market: 3/25/2026
Estimated market value
$1,398,800
$1.33M - $1.47M
$3,425/mo
Price history
| Date | Event | Price |
|---|---|---|
| 5/13/2026 | Pending sale | $1,455,000$451/sqft |
Source:  Greater Greenville AOR #1585878 Report a problem Greater Greenville AOR #1585878 Report a problem | ||
| 3/25/2026 | Listed for sale | $1,455,000$451/sqft |
Source: Greater Greenville AOR #1585878 Report a problem | ||
Public tax history
Tax history is unavailable.
Monthly payment
Est. payment
Payment breakdown
Explore the cost of this home by adjusting the details. Changes won't be saved.Climate risks
Neighborhood: 29605
Nearby schools
Schools provided by the listing agent
- Elementary: Augusta Circle
- Middle: Hughes
- High: Greenville
Source: Greater Greenville AOR. This data may not be complete. We recommend contacting the local school district to confirm school assignments for this home.

Similar homes
- $1,425,0005 bd4 ba3.1k sqft33 Porcher Cir, Greenville, SC 29605New Construction
 MLS ID #1606292, Amanda Holmes, Coldwell Banker Caine/Williams. Greater Greenville AOR
 - $1,350,0003 bd3 ba2.7k sqft2421 Augusta St, Greenville, SC 29605For Sale
 MLS ID #1606318, Eric Mitchell, BHHS C Dan Joyner - Midtown. Greater Greenville AOR
 - $2,100,0005 bd5 ba4.3k sqft100 Holbrook Trl, Greenville, SC 29605For Sale
 MLS ID #1606492, Thomas Cheves, Coldwell Banker Caine/Williams. Greater Greenville AOR
 - $1,499,6054 bd5 ba3.2k sqft98 Woodvale Ave, Greenville, SC 29605For Sale
 MLS ID #1602047, Grace Loveless, Herlong Sotheby's International Realty. Greater Greenville AOR
