Skip main navigation
Sold for $1,496,000
  • $1,496,000

    46 Porcher Cir, Greenville, SC 29605

    4beds
    3,545sqft
    Single Family Residence, Residential
    Built in 2025
    8,276 Square Feet Lot
    $1,505,500 Zestimate®
    $422/sqft
    $3,630 Estimated rent

    Home value

    $1,505,500

    Estimated sales range

    Not available

    $3,630/mo

    Zestimate® history
    Loading
    Loading...

    Owner options

    List your home for rent

    $3,630/mo

    Rent Zestimate®

    Find your next renter with Zillow Rental Manager. Plus, with online applications, you can quickly screen prospective tenants – for free.

    Learn more

    $3,630/mo

    Rent Zestimate®

    Refinance and save

    $8,675/mo

    Est. payment

    Refinancing to a lower rate could help reduce your monthly payments and save thousands over the life of the loan.

    See today's rates

    $8,675/mo

    Est. payment

    Explore your selling options

    Work with a Zillow partner agent

    Leverage their expertise and Zillow's premium Showcase listings to get your home seen by more buyers.

    Get started

    List with your own agent

    Get your home in front of millions of buyers by listing it on Zillow.

    Learn how to do it

    Sell it yourself

    Take full control of how buyers see your home on Zillow by listing For Sale by Owner (FSBO).

    List your home

    What's special

    Cozy gas fireplaceOpen-concept floor planHardwood floorsQuartz countertopsSpacious bedroomPrewired surround soundGourmet kitchen
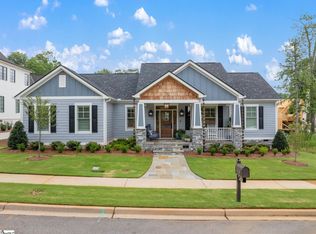
    Welcome to this exceptional two-story home located in the highly sought-after Cottages at Chanticleer. This spacious 4-bedroom, 4.5-bathroom property offers over 3,500 square ft of luxurious living space. With its blend of elegant design, high-end finishes, and modern amenities. This home is ideal for both relaxing and entertaining. As you enter, you’ll be greeted by an open-concept floor plan that seamlessly connects the living, dining, and kitchen areas. The gourmet kitchen features top-of-the-line Fisher and Paykel appliances including a 30” panel ready fridge, 30” panel ready freezer, quartz countertops, and ample cabinetry. The kitchen also features a well-appointed beverage center with an undercounter wine fridge. The large primary suite offers a peaceful retreat complete with a spacious bedroom, an oversized shower, and a freestanding tub. Off the bathroom you will find a large walk-in closet and the first-floor laundry room. The living room features a cozy gas fireplace, adding both style and warmth to the space. For added convenience, there is a spacious laundry room on the second floor as well. A dedicated study on the first floor provides a quiet retreat with plenty of natural light. Throughout the home, you’ll find hardwood floors, tile in all rooms both upstairs and down which adds warmth and timeless appeal. The home also boasts a detached 2-car garage with a finished space above that is roughed in for an additional bathroom (ideal for a guest suite, home office, or flex room.) Outside, the covered lanai with an outdoor kitchen offers a wonderful space for dining, entertaining, or simply enjoying the beautiful weather. The outdoor kitchen is equipped with a Pellet grill, hood, built in trash, sink, and prep counters. Additional features included are prewired surround sound, wiring for security systems and irrigation. Combine this with a top-rated school district and closely located to downtown/parks/shopping makes this home the perfect balance of luxury and convenience. The estimated completion date is January 2026!

    Zillow last checked:

    Listing updated:

    Listed by:

    Amanda Holmes 864-630-5826,

    Coldwell Banker Caine/Williams

    Bought with:

    Toni Leopard

    BHHS C Dan Joyner - Midtown

    Source: Greater Greenville AOR,MLS#: 1571424MLS Logo

    Facts & features

    Interior

    Bedrooms & bathrooms
    • Bedrooms: 4
    • Bathrooms: 5
    • Full bathrooms: 4
    • 1/2 bathrooms: 1
    • Main level bathrooms: 1
    • Main level bedrooms: 1
    Rooms
    • Room types: Laundry, Loft, Office/Study, Guest Accommodations
    Primary bedroom
    • Area: 224
    • Dimensions: 14 x 16
    Bedroom 2
    • Area: 165
    • Dimensions: 15 x 11
    Bedroom 3
    • Area: 168
    • Dimensions: 12 x 14
    Bedroom 4
    • Area: 168
    • Dimensions: 12 x 14
    Primary bathroom
    • Features: Double Sink, Full Bath, Shower-Separate, Tub-Separate, Walk-In Closet(s)
    • Level: Main
    Dining room
    • Area: 143
    • Dimensions: 11 x 13
    Family room
    • Area: 340
    • Dimensions: 17 x 20
    Kitchen
    • Area: 168
    • Dimensions: 12 x 14
    Heating
    • Gas Available
    Cooling
    • Heat Pump
    Appliances
    • Included: Dishwasher, Disposal, Freezer, Free-Standing Gas Range, Refrigerator, Free-Standing Electric Range, Ice Maker, Wine Cooler, Double Oven, Range, Microwave, Range Hood, Gas Water Heater
    • Laundry: Sink, 1st Floor, 2nd Floor, Walk-in, Washer Hookup, Laundry Room, Gas Dryer Hookup
    Features
    • High Ceilings, Ceiling Smooth, Tray Ceiling(s), Open Floorplan, Soaking Tub, Walk-In Closet(s), In-Law Floorplan, Countertops – Quartz, Pantry, Pot Filler Faucet, Radon System
    • Flooring: Wood, Luxury Vinyl
    • Windows: Insulated Windows
    • Basement: None
    • Attic: Pull Down Stairs,Storage
    • Number of fireplaces: 1
    • Fireplace features: Gas Log
    Interior area
    • Total structure area: 3,707
    • Total interior livable area: 3,545 sqft

    Property

    Parking
    • Total spaces: 2
    • Parking features: Detached, Driveway, Concrete
    • Garage spaces: 2
    • Has uncovered spaces: Yes
    Features
    • Levels: Two
    • Stories: 2
    • Patio & porch: Front Porch, Rear Porch
    • Exterior features: Outdoor Kitchen, Outdoor Grill, Under Ground Irrigation, Other
    Lot
    • Size: 8,276 Square Feet
    • Features: Sidewalk, Few Trees, Sprklr In Grnd-Full Yard, 1/2 Acre or Less
    • Topography: Level
    Details
    • Parcel number: 0100010103900

    Construction

    Type & style
    • Home type: SingleFamily
    • Architectural style: Traditional
    • Property subtype: Single Family Residence, Residential
    Materials
    • Hardboard Siding
    • Foundation: Slab
    • Roof: Architectural
    Condition
    • Under Construction
    • New construction: Yes
    • Year built: 2025
    Details
    • Builder name: Steve Wiltse

    Utilities & green energy

    • Sewer: Public Sewer
    • Water: Public
    • Utilities for property: Underground Utilities

    Community & HOA

    Community
    • Features: Common Areas, Gated, Street Lights, Sidewalks
    • Security: Smoke Detector(s), Prewired
    • Subdivision: Cottages at Chanticleer
    HOA
    • Has HOA: Yes
    • Services included: Electricity, Street Lights, By-Laws, Restrictive Covenants
    Location
    • Region: Greenville

    Financial & listing details

    • Price per square foot: $422/sqft
    • Date on market: 10/6/2025

    Price history

    DateEventPrice
    2/27/2026Sold$1,496,000+0.1%$422/sqft
    Source: Greater Greenville AOR #1571424 Report a problem
    1/23/2026Contingent$1,495,000$422/sqft
    Source: Greater Greenville AOR #1571424 Report a problem
    10/6/2025Listed for sale$1,495,000-1%$422/sqft
    Source: Greater Greenville AOR #1571424 Report a problem
    7/1/2025Listing removed$1,510,000$426/sqft
    Source: Greater Greenville AOR #1549331 Report a problem
    2/27/2025Listed for sale$1,510,000$426/sqft
    Source: Greater Greenville AOR #1549331 Report a problem

    Public tax history

    Tax history is unavailable.

    Neighborhood: 29605

    Nearby schools

    GreatSchools rating
    Schools provided by the listing agent
    • Elementary: Augusta Circle
    • Middle: Hughes
    • High: Greenville

    Source: Greater Greenville AOR. This data may not be complete. We recommend contacting the local school district to confirm school assignments for this home.

    Get a cash offer in 3 minutes
    Find out how much your home could sell for in as little as 3 minutes with a no-obligation cash offer.
    Estimated market value
    $1,505,500
    Get a cash offer in 3 minutes
    Find out how much your home could sell for in as little as 3 minutes with a no-obligation cash offer.
    Estimated market value
    $1,505,500