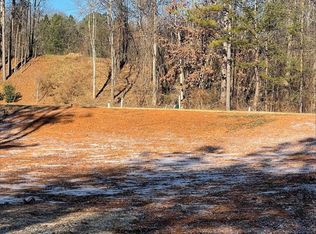
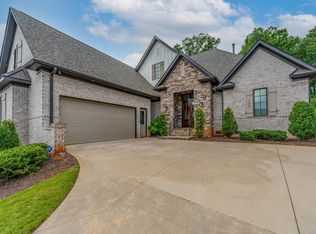
New construction in the Cottages @ Chanticleer. Contact Listing agent for more information.
Contingent
$1,399,000
30 Porcher Cir, Greenville, SC 29605
4beds
3,225sqft
Single Family Residence, Residential
Built in ----
8,712 Square Feet Lot
$1,351,400 Zestimate®
$434/sqft
$-- HOA
What's special
- 171 days
- 44
- 2
Zillow last checked:
Listing updated:
Listed by:
Robert Boozer 864-276-8085,
Reedy Property Group, LLC - Residential
Source: Greater Greenville AOR,MLS#: 1587282
Facts & features
Interior
Bedrooms & bathrooms
- Bedrooms: 4
- Bathrooms: 4
- Full bathrooms: 3
- 1/2 bathrooms: 1
- Main level bathrooms: 1
- Main level bedrooms: 1
Rooms
- Room types: Laundry, Loft, Office/Study
Primary bedroom
- Area: 255
- Dimensions: 17 x 15
Bedroom 2
- Area: 156
- Dimensions: 12 x 13
Bedroom 3
- Area: 156
- Dimensions: 12 x 13
Bedroom 4
- Area: 195
- Dimensions: 15 x 13
Primary bathroom
- Features: Double Sink, Full Bath, Shower-Separate, Tub-Garden, Walk-In Closet(s), Other
- Level: Main
Dining room
- Area: 144
- Dimensions: 16 x 9
Kitchen
- Area: 288
- Dimensions: 16 x 18
Living room
- Area: 320
- Dimensions: 20 x 16
Bonus room
- Area: 340
- Dimensions: 20 x 17
Heating
- Forced Air, Multi-Units, Natural Gas
Cooling
- Central Air, Electric, Multi Units
Appliances
- Included: Dishwasher, Disposal, Free-Standing Gas Range, Self Cleaning Oven, Refrigerator, Other, Wine Cooler, Microwave, Range Hood, Tankless Water Heater
- Laundry: Sink, 2nd Floor, Walk-in, Multiple Hookups, Stackable Accommodating, Laundry Room
Features
- High Ceilings, Ceiling Fan(s), Ceiling Smooth, Open Floorplan, Soaking Tub, Walk-In Closet(s), Coffered Ceiling(s), Countertops – Quartz, Pantry
- Flooring: Carpet, Ceramic Tile, Wood, Stone
- Windows: Tilt Out Windows, Insulated Windows
- Basement: None
- Attic: Storage
- Has fireplace: No
- Fireplace features: None
Interior area
- Total interior livable area: 3,225 sqft
Property
Parking
- Total spaces: 2
- Parking features: Attached, Garage Door Opener, Key Pad Entry, Paved
- Attached garage spaces: 2
- Has uncovered spaces: Yes
Features
- Levels: Two
- Stories: 2
- Patio & porch: Front Porch, Porch, Rear Porch
- Exterior features: Under Ground Irrigation
Lot
- Size: 8,712 Square Feet
- Dimensions: 120 x 75 x 120 x 75
- Features: Sidewalk, Few Trees, Sprklr In Grnd-Full Yard, 1/2 Acre or Less
- Topography: Level
Details
- Parcel number: 0100010104300
Construction
Type & style
- Home type: SingleFamily
- Architectural style: Traditional
- Property subtype: Single Family Residence, Residential
Materials
- Brick Veneer, Concrete
- Foundation: Crawl Space
- Roof: Architectural,Metal
Condition
- Under Construction
- New construction: Yes
Utilities & green energy
- Sewer: Public Sewer
- Water: Public
- Utilities for property: Cable Available, Underground Utilities
Community & HOA
Community
- Features: Common Areas, Street Lights, Sidewalks, Other
- Security: Smoke Detector(s)
- Subdivision: Cottages at Chanticleer
HOA
- Has HOA: Yes
- Services included: Common Area Ins., Electricity, Street Lights
Location
- Region: Greenville
Financial & listing details
- Price per square foot: $434/sqft
- Date on market: 4/7/2026
Estimated market value
$1,351,400
$1.28M - $1.42M
$2,872/mo
Price history
Price history is unavailable.
Public tax history
Tax history is unavailable.
Monthly payment
Est. payment
Payment breakdown
Explore the cost of this home by adjusting the details. Changes won't be saved.Climate risks
Neighborhood: 29605
Nearby schools
Schools provided by the listing agent
- Elementary: Augusta Circle
- Middle: Hughes
- High: Greenville
Source: Greater Greenville AOR. This data may not be complete. We recommend contacting the local school district to confirm school assignments for this home.

Similar homes
- $1,399,6074 bd4 ba3.5k sqft203 Parkins Mill Rd, Greenville, SC 29607New Construction
 MLS ID #1596797, Sijia Hughes, Herlong Sotheby's International Realty. Greater Greenville AOR
 - $1,625,6055 bd6 ba3.2k sqft202 Cammer Ave, Greenville, SC 29605For Sale
 MLS ID #1591475, Joan Herlong, Herlong Sotheby's International Realty. Greater Greenville AOR
 - $1,390,0004 bd4 ba3.5k sqft124 Chestnut Pond Ln, Simpsonville, SC 29681For Sale
 MLS ID #1603780, Danielle Simmons, Redfin Corporation. Greater Greenville AOR
 - $1,350,6874 bd4 ba3k sqft121 A Linkside Dr, Taylors, SC 29687New Construction
 MLS ID #1598845, Andrew Torres, Herlong Sotheby's International Realty. Greater Greenville AOR
