One-of-a-kind Luxury Townhome in Downtown Greenville which includes a PRIVATE backyard oasis with SALTWATER POOL! This 3 Bedroom 3.5 bath (all bedrooms are en-suite) townhome is perfectly positioned along the Swamp Rabbit Trail, Unity Park and just steps away from Main Street Restaurants. Discover the ultimate blend of style, privacy, and walkability to Greenville’s best restaurants, shops, and green spaces. The main level features an open concept with expansive living and dining areas, floor-to-ceiling windows, and a gourmet chef’s kitchen with premium appliances. This is an end unit which allows a spectacular amount of light flowing in from 3 sides. Enjoy stunning panoramic views of your private pool and beautifully gardened backyard with an outdoor grilling area and your front yard view of our spectacular city skyline. The spacious primary suite enjoys breathtaking views of downtown Greenville. All 3 bedrooms are en-suite and the loft offers an optional home office, or an additional sleeping area for guests. Large two car garage with a Chargepoint electric car charger installed and two additional parking spots on the driveway.
For sale
Price cut: $49K (10/1)
$1,499,999
433 N Markley St, Greenville, SC 29601
3beds
2,700sqft
Townhouse, Residential
Built in 2016
5,227 Square Feet Lot
$-- Zestimate®
$556/sqft
$-- HOA
What's special
Outdoor grilling areaFloor-to-ceiling windows
- 48 days
- 995
- 91
Zillow last checked:
Listing updated:
Listed by:
Marc Crowley 864-884-7419,
Crowley Realty LLC
Source: Greater Greenville AOR,MLS#: 1602889
Facts & features
Interior
Bedrooms & bathrooms
- Bedrooms: 3
- Bathrooms: 4
- Full bathrooms: 3
- 1/2 bathrooms: 1
- Main level bathrooms: 1
- Main level bedrooms: 1
Rooms
- Room types: Laundry
Primary bedroom
- Area: 192
- Dimensions: 16 x 12
Bedroom 2
- Area: 192
- Dimensions: 12 x 16
Bedroom 3
- Area: 165
- Dimensions: 11 x 15
Primary bathroom
- Features: Dressing Room, Double Sink, Full Bath, Shower Only, Walk-In Closet(s)
Dining room
- Area: 304
- Dimensions: 16 x 19
Kitchen
- Area: 256
- Dimensions: 16 x 16
Living room
- Area: 380
- Dimensions: 20 x 19
Bonus room
- Area: 110
- Dimensions: 10 x 11
Heating
- Natural Gas
Cooling
- Central Air
Appliances
- Included: Dishwasher, Disposal, Dryer, Refrigerator, Washer, Other, Gas Oven, Ice Maker, Microwave, Gas Water Heater, Tankless Water Heater
- Laundry: Walk-in, Laundry Room
Features
- Ceiling Fan(s), Central Vacuum, Open Floorplan, Walk-In Closet(s), Countertops – Quartz, Pantry
- Flooring: Wood
- Windows: Window Treatments
- Basement: None
- Number of fireplaces: 1
- Fireplace features: Gas Log
Interior area
- Total interior livable area: 2,700 sqft
Property
Parking
- Total spaces: 2
- Parking features: Attached, Garage Door Opener, Assigned, Key Pad Entry, Driveway, Concrete
- Attached garage spaces: 2
- Has uncovered spaces: Yes
Features
- Levels: Multi/Split,Three Or More
- Stories: 3
- Patio & porch: Patio, Front Porch
- Exterior features: Balcony, Outdoor Kitchen, Outdoor Grill, Under Ground Irrigation
- Has private pool: Yes
- Pool features: In Ground
Lot
- Size: 5,227 Square Feet
- Features: Corner Lot, Few Trees
Details
- Parcel number: 0074.0002001.09
Construction
Type & style
- Home type: Townhouse
- Property subtype: Townhouse, Residential
Materials
- Wood Siding, Brick Veneer
- Foundation: Slab
- Roof: Other
Condition
- Year built: 2016
Utilities & green energy
- Sewer: Public Sewer
- Water: Public
- Utilities for property: Underground Utilities
Community & HOA
Community
- Security: Security System Owned, Smoke Detector(s)
- Subdivision: City Homes at Markley
HOA
- Has HOA: Yes
- Services included: Maintenance Structure, Pest Control, By-Laws
Location
- Region: Greenville
Financial & listing details
- Price per square foot: $556/sqft
- Tax assessed value: $1,189,470
- Annual tax amount: $9,101
- Date on market: 9/3/2026
Estimated market value
Not available
Estimated sales range
Not available
Not available
Price history
| Date | Event | Price |
|---|---|---|
| 10/1/2026 | Price change | $1,499,999-3.2%$556/sqft |
Source:  Greater Greenville AOR #1602889 Report a problem Greater Greenville AOR #1602889 Report a problem | ||
| 9/16/2026 | Price change | $1,549,000-3.1%$574/sqft |
Source: Greater Greenville AOR #1602889 Report a problem | ||
| 9/3/2026 | Listed for sale | $1,599,000$592/sqft |
Source: Greater Greenville AOR #1602889 Report a problem | ||
| 11/9/2025 | Listing removed | $1,599,000$592/sqft |
Source: Greater Greenville AOR #1573158 Report a problem | ||
| 10/24/2025 | Listed for sale | $1,599,000+35.1%$592/sqft |
Source: Greater Greenville AOR #1573158 Report a problem | ||
| 8/15/2023 | Sold | $1,183,400+1.6%$438/sqft |
Source: Greater Greenville AOR #1502778 Report a problem | ||
| 7/18/2023 | Contingent | $1,165,000$431/sqft |
Source: Greater Greenville AOR #1502778 Report a problem | ||
| 7/6/2023 | Listed for sale | $1,165,000+20.1%$431/sqft |
Source: Greater Greenville AOR #1502778 Report a problem | ||
| 6/22/2021 | Sold | $970,000-15.6%$359/sqft |
Source: Greater Greenville AOR #1431450 Report a problem | ||
| 1/29/2021 | Listing removed | -- |
Source: Local MLS Report a problem | ||
| 11/10/2020 | Listed for sale | $1,149,000+99.9%$426/sqft |
Source: Allen Tate Company - Easley #1431450 Report a problem | ||
| 1/11/2017 | Sold | $574,900$213/sqft |
Source: Public Record Report a problem | ||
Public tax history
| Year | Property taxes | Tax assessment |
|---|---|---|
| 2025 | $9,101 -63.1% | $1,189,470 +4.1% |
| 2024 | $24,654 +216.5% | $1,142,340 +20% |
| 2023 | $7,791 +3.5% | $951,660 |
| 2022 | $7,524 +34% | $951,660 +34.4% |
| 2021 | $5,616 +9.5% | $708,080 +15% |
| 2020 | $5,126 +0.3% | $615,730 |
| 2019 | $5,112 +0.2% | $615,730 |
| 2018 | $5,102 | $615,730 +1695.7% |
| 2017 | $5,102 -57% | $34,290 -65.6% |
| 2016 | $11,870 | $99,750 |
Find assessor info on the county website
Monthly payment
Est. payment
Payment breakdown
Explore the cost of this home by adjusting the details. Changes won't be saved.Climate risks
Neighborhood: West Greenville
Nearby schools
Schools provided by the listing agent
- Elementary: A.J. Whittenberg
- Middle: Sevier
- High: Greenville
Source: Greater Greenville AOR. This data may not be complete. We recommend contacting the local school district to confirm school assignments for this home.
Similar homes
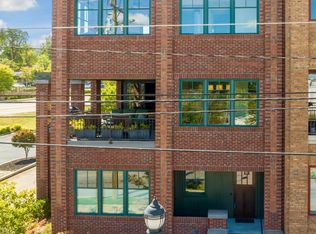
- $1,300,0003 bd4 ba2.5k sqft14 Perry Ave, Greenville, SC 29601For Sale
 MLS ID #1602936, Caroline Sampson, Coldwell Banker Caine/Williams. Greater Greenville AOR
 - $1,560,0004 bd4 ba3.2k sqft105 Vannoy St, Greenville, SC 29601For Sale
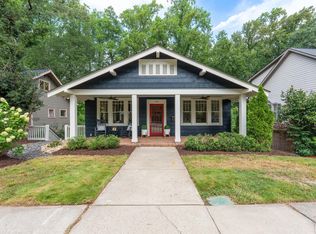 MLS ID #1587778, Charee McConchie, BHHS C Dan Joyner - Augusta Rd. Greater Greenville AOR
 - $1,399,0004 bd4 ba3.7k sqft407 Pinckney St, Greenville, SC 29601New Construction
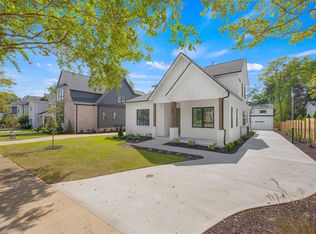 MLS ID #1603931, Darby Bane, Advisor Real Estate, LLC. Greater Greenville AOR
 - $995,0003 bd4 ba2.5k sqft55 Canvas St, Greenville, SC 29601For Sale
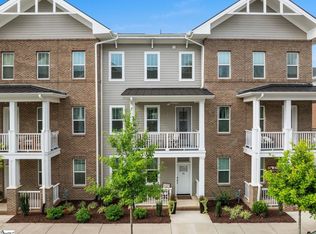 MLS ID #1602023, Blair Miller, Wilson Associates. Greater Greenville AOR
