Skip main navigation
Sold for $1,308,000
  • $1,308,000

    421 N Markley St, Greenville, SC 29601

    3beds
    2,892sqft
    Townhouse, Residential
    Built in 2015
    2,178 Square Feet Lot
    $1,326,300 Zestimate®
    $452/sqft
    $3,714 Estimated rent

    Home value

    $1,326,300

    $1.23M - $1.42M

    $3,714/mo

    Zestimate® history
    Loading
    Loading...

    Owner options

    List your home for rent

    $3,714/mo

    Rent Zestimate®

    Find your next renter with Zillow Rental Manager. Plus, with online applications, you can quickly screen prospective tenants – for free.

    Learn more

    $3,714/mo

    Rent Zestimate®

    Refinance and save

    $6,086/mo

    Est. payment

    Refinancing to a lower rate could help reduce your monthly payments and save thousands over the life of the loan.

    See today's rates

    $6,086/mo

    Est. payment

    Explore your selling options

    Work with a Zillow partner agent

    Leverage their expertise and Zillow's premium Showcase listings to get your home seen by more buyers.

    Get started

    List with your own agent

    Get your home in front of millions of buyers by listing it on Zillow.

    Learn how to do it

    Sell it yourself

    Take full control of how buyers see your home on Zillow by listing For Sale by Owner (FSBO).

    List your home

    What's special

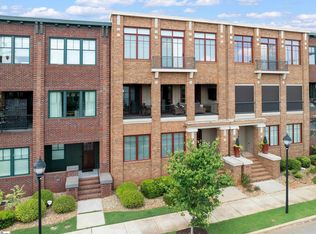
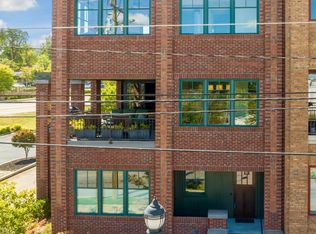
    Connoisseur’s Choice in Downtown Greenville - This stunning residence showcases many sought-after amenities in a spectacular location. Designed for grand-style entertaining, this 2,892 sq ft, 3 bedroom, 3 ½ bath residence features a dazzling great room with fireplace and a high-end kitchen and dining area. Three large sliders open to a breath-taking outdoor living space with incredible views of downtown Greenville, a 2nd fireplace, cabinetry, and a built-in grill with commercial hood. The expansive primary suite has sliding French doors and all glass views of the Greenville skyline, a walk-in closet with custom built-ins, a vanity area with granite counters and plentiful lighting. The lavish en-suite bath boasts his and hers granite vanities and built-ins, private water closet, soaking tub with large city-view windows, and a walk-in shower with multi-jets as well as a seat bench and double niche with custom glass shower door. You’ll delight in the exquisite details throughout, including an elevator, 10’ ceilings, ceramic tile and 5” oak plank floors, floating stairwell systems with iron railings, skylights, walls of glass facing downtown and tongue-and-groove wood ceilings. The following energy-saving features will keep you comfortable all year: spray foam insulation, tankless water heater, energy-efficient windows, LED lighting, and high-efficiency HVAC systems. You must see this magnificent home to appreciate all there is. If you expect the very best, you won’t be disappointed!

    Zillow last checked:

    Listing updated:

    Listed by:

    Joshua Hoover-Dempsey 864-331-8586,

    Re/Max Realty Professionals

    Bought with:

    Reed Gray

    BHHS C Dan Joyner - Midtown

    Source: Greater Greenville AOR,MLS#: 1552376MLS Logo

    Facts & features

    Interior

    Bedrooms & bathrooms
    • Bedrooms: 3
    • Bathrooms: 4
    • Full bathrooms: 3
    • 1/2 bathrooms: 1
    • Main level bathrooms: 1
    • Main level bedrooms: 1
    Primary bedroom
    • Area: 234
    • Dimensions: 13 x 18
    Bedroom 2
    • Area: 143
    • Dimensions: 13 x 11
    Bedroom 3
    • Area: 238
    • Dimensions: 17 x 14
    Primary bathroom
    • Features: Double Sink, Full Bath, Shower-Separate, Tub-Garden, Tub-Separate, Walk-In Closet(s)
    • Level: Second
    Dining room
    • Area: 204
    • Dimensions: 17 x 12
    Kitchen
    • Area: 221
    • Dimensions: 17 x 13
    Living room
    • Area: 266
    • Dimensions: 19 x 14
    Heating
    • Electric, Forced Air, Multi-Units
    Cooling
    • Central Air, Electric, Multi Units
    Appliances
    • Included: Gas Cooktop, Dishwasher, Disposal, Dryer, Refrigerator, Washer, Wine Cooler, Warming Drawer, Microwave, Electric Water Heater
    • Laundry: 2nd Floor, Laundry Closet
    Features
    • Bookcases, High Ceilings, Ceiling Fan(s), Ceiling Smooth, Granite Counters, Open Floorplan, Soaking Tub, Walk-In Closet(s), Elevator, Pantry, Pot Filler Faucet
    • Flooring: Ceramic Tile, Wood
    • Windows: Insulated Windows, Skylight(s), Window Treatments
    • Basement: None
    • Number of fireplaces: 2
    • Fireplace features: Circulating, Gas Log, Outside
    Interior area
    • Total structure area: 2,892
    • Total interior livable area: 2,892 sqft

    Property

    Parking
    • Total spaces: 2
    • Parking features: Attached, Garage Door Opener, Side/Rear Entry, Workshop in Garage, Assigned, Parking Pad, Paved, Shared Driveway
    • Attached garage spaces: 2
    • Has uncovered spaces: Yes
    Features
    • Levels: Three Or More
    • Stories: 3
    • Patio & porch: Patio, Front Porch, Porch
    • Exterior features: Balcony, Outdoor Fireplace, Elevator
    • Has view: Yes
    • View description: Mountain(s)
    Lot
    • Size: 2,178 sqft
    • Features: Sidewalk, Sprklr In Grnd-Full Yard, 1/2 Acre or Less
    • Topography: Level
    Details
    • Parcel number: 0074.0002001.03

    Construction

    Type & style
    • Home type: Townhouse
    • Architectural style: Traditional
    • Property subtype: Townhouse, Residential
    Materials
    • Brick Veneer
    • Foundation: Slab
    • Roof: Architectural
    Condition
    • Year built: 2015

    Utilities & green energy

    • Sewer: Public Sewer
    • Water: Public
    • Utilities for property: Cable Available, Underground Utilities

    Community & neighborhood

    Security
    • Security features: Security System Owned, Smoke Detector(s), Prewired
    Community
    • Community features: Common Areas
    Location
    • Region: Greenville
    • Subdivision: City Homes at Markley

    Price history

    DateEventPrice
    6/13/2025Sold$1,308,000-5.2%$452/sqft
    Source: Greater Greenville AOR #1552376 Report a problem
    5/19/2025Pending sale$1,379,900$477/sqft
    Source: Greater Greenville AOR #1552376 Report a problem
    3/28/2025Listed for sale$1,379,900+22.7%$477/sqft
    Source: Greater Greenville AOR #1552376 Report a problem
    7/21/2023Sold$1,125,000-10%$389/sqft
    Source: Greater Greenville AOR #1500018 Report a problem
    6/15/2023Contingent$1,250,000$432/sqft
    Source: Greater Greenville AOR #1500018 Report a problem
    6/1/2023Listed for sale$1,250,000+1288.9%$432/sqft
    Source: Greater Greenville AOR #1500018 Report a problem
    10/6/2016Sold$90,000$31/sqft
    Source: Public Record Report a problem

    Public tax history

    YearProperty taxesTax assessment
    2024$23,901 +262.9%$1,107,300 +37.8%
    2023$6,587 -60.4%$803,570
    2022$16,632 +1.3%$803,570
    2021$16,420 +9.5%$803,570 +15%
    2020$14,998 +0.1%$698,760
    2019$14,985 +1.8%$698,760
    2018$14,716 $698,760 +2853.3%
    2017$14,716 +79.3%$23,660 -68.5%
    2016$8,208 $75,000

    Find assessor info on the county website

    Neighborhood: 29601

    Nearby schools

    GreatSchools rating
    Schools provided by the listing agent
    • Elementary: A.J. Whittenberg
    • Middle: Sevier
    • High: Greenville

    Source: Greater Greenville AOR. This data may not be complete. We recommend contacting the local school district to confirm school assignments for this home.

    Get a cash offer in 3 minutes
    Find out how much your home could sell for in as little as 3 minutes with a no-obligation cash offer.
    Estimated market value
    $1,326,300
    Get a cash offer in 3 minutes
    Find out how much your home could sell for in as little as 3 minutes with a no-obligation cash offer.
    Estimated market value
    $1,326,300