Skip main navigation
Sold for $1,250,000
  • $1,250,000

    417 N Markley St, Greenville, SC 29601

    2beds
    2,388sqft
    Townhouse, Residential
    Built in 2015
    3,049.2 Square Feet Lot
    $1,385,600 Zestimate®
    $523/sqft
    $3,307 Estimated rent

    Home value

    $1,385,600

    $1.29M - $1.51M

    $3,307/mo

    Zestimate® history
    Loading
    Loading...

    Owner options

    List your home for rent

    $3,307/mo

    Rent Zestimate®

    Find your next renter with Zillow Rental Manager. Plus, with online applications, you can quickly screen prospective tenants – for free.

    Learn more

    $3,307/mo

    Rent Zestimate®

    Refinance and save

    $7,249/mo

    Est. payment

    Refinancing to a lower rate could help reduce your monthly payments and save thousands over the life of the loan.

    See today's rates

    $7,249/mo

    Est. payment

    Explore your selling options

    Work with a Zillow partner agent

    Leverage their expertise and Zillow's premium Showcase listings to get your home seen by more buyers.

    Get started

    List with your own agent

    Get your home in front of millions of buyers by listing it on Zillow.

    Learn how to do it

    Sell it yourself

    Take full control of how buyers see your home on Zillow by listing For Sale by Owner (FSBO).

    List your home

    What's special

    Guest suiteVented gas fireplaceGreat downtown diningMarkley streetHuge outdoor entertaining spacesRooftop gardenDedicated dining space
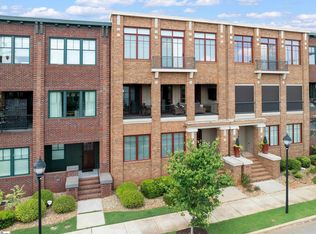
    If you have clients that are interested in the best of urban living in Greenville, you need to show them 417 N. Markley Street! 417 was featured in both Talk Magazine and the At Home Magazine! 417 has huge outdoor entertaining spaces, a 2 car garage with 2 dedicated guest parking spaces and an open interior that you just have to see! This City Home also has an extra workshop/ storage room for a golf cart, bikes and other fun gear! Located close to everything Greenville has to offer. Just a quick walk to Unity Park, the Kroc Center, Fluor Field, the Peace Center, Falls Park, the West End and all the great downtown dining and shopping Greenville is known for! LEVEL 1: You will enter into the galley space, with a built in art hanging system, elevator to all levels, stained concrete floors, and 10’ ceilings throughout. The guest suite includes an ensuite bathroom, kitchenette and a separate exterior entry. The two car garage and workshop complete this level. LEVEL 2: 5“ White Oak flooring, 10’ ceilings w/natural wood, walls of glass and open living space throughout the entire level. The Great Room includes a vented gas fireplace with custom floor to ceiling concrete surround. Dedicated dining space that overlooks downtown, kitchen with an open floating concrete shelving system, and a large unique concrete island. 30’ of sliding glass doors connects the interior living space to outdoor covered space (26x10) and a (10x14) open outdoor space. LEVEL 3: View the sunrise over the Greenville skyline from your owners suite, which fills the entire level. The owners bath has a jetted tub, separate shower, master closet which includes a space for the washer and dryer. A Rooftop Garden (23x18) is adjacent to the owners suite and completes level 3. All of level 3 includes 5” White Oak flooring and 9'-10’ ceilings w/natural wood. 417 also includes a solar panel system (owned) and a tankless hot water heater with a recirculating loop for instant hot water. PLEASE DO NOT PARK IN THE COMMERCIAL LOT NEXT DOOR.

    Zillow last checked:

    Listing updated:

    Listed by:

    Trey Cole 864-251-5680,

    Coldwell Banker Caine/Williams

    Bought with:

    Trey Cole

    Coldwell Banker Caine/Williams

    Source: Greater Greenville AOR,MLS#: 1510667MLS Logo

    Facts & features

    Interior

    Bedrooms & bathrooms
    • Bedrooms: 2
    • Bathrooms: 3
    • Full bathrooms: 2
    • 1/2 bathrooms: 1
    • Main level bathrooms: 1
    • Main level bedrooms: 1
    Primary bedroom
    • Area: 325
    • Dimensions: 13 x 25
    Bedroom 2
    • Area: 182
    • Dimensions: 13 x 14
    Primary bathroom
    • Features: Dressing Room, Full Bath, Shower-Separate, Tub-Separate, Tub-Jetted, Walk-In Closet(s)
    Dining room
    • Area: 150
    • Dimensions: 15 x 10
    Family room
    • Area: 357
    • Dimensions: 21 x 17
    Kitchen
    • Area: 224
    • Dimensions: 14 x 16
    Heating
    • Electric, Multi-Units, Natural Gas, Damper Controlled, Heat Pump
    Cooling
    • Electric, Damper Controlled, Heat Pump
    Appliances
    • Included: Dishwasher, Disposal, Refrigerator, Electric Oven, Free-Standing Electric Range, Microwave-Convection, Range Hood, Gas Water Heater, Tankless Water Heater
    • Laundry: Electric Dryer Hookup, Washer Hookup
    Features
    • Bookcases, High Ceilings, Open Floorplan, Walk-In Closet(s), Countertops-Other, Elevator, Pantry, Radon System
    • Flooring: Wood, Concrete
    • Windows: Insulated Windows
    • Basement: None
    • Number of fireplaces: 1
    • Fireplace features: Gas Log
    Interior area
    • Total structure area: 2,388
    • Total interior livable area: 2,388 sqft

    Property

    Parking
    • Total spaces: 2
    • Parking features: Attached, Garage Door Opener, Workshop in Garage, Key Pad Entry, Driveway, Concrete
    • Attached garage spaces: 2
    • Has uncovered spaces: Yes
    Accessibility
    • Accessibility features: Accessible Elevator Installed, Roll in Shower
    Features
    • Levels: Three Or More
    • Stories: 3
    • Patio & porch: Front Porch, Porch
    • Exterior features: Balcony, Under Ground Irrigation
    • Has spa: Yes
    • Spa features: Bath
    Lot
    • Size: 3,049 sqft
    • Features: Corner Lot, Sprklr In Grnd-Full Yard, 1/2 Acre or Less
    • Topography: Level
    Details
    • Parcel number: 0074000200101

    Construction

    Type & style
    • Home type: Townhouse
    • Architectural style: Contemporary
    • Property subtype: Townhouse, Residential
    Materials
    • Brick Veneer, Masonite
    • Foundation: Slab
    • Roof: Other
    Condition
    • Year built: 2015

    Utilities & green energy

    • Electric: Photovoltaics Seller Owned
    • Sewer: Public Sewer
    • Water: Public

    Community & neighborhood

    Security
    • Security features: Security System Owned, Smoke Detector(s)
    Location
    • Region: Greenville
    • Subdivision: City Homes at Markley

    Price history

    DateEventPrice
    5/30/2024Sold$1,250,000-2%$523/sqft
    Source: Greater Greenville AOR #1510667 Report a problem
    1/31/2024Pending sale$1,275,000$534/sqft
    Source: Greater Greenville AOR #1510667 Report a problem
    11/15/2023Price change$1,275,000-3.8%$534/sqft
    Source: Greater Greenville AOR #1510667 Report a problem
    10/13/2023Listed for sale$1,325,000$555/sqft
    Source: Greater Greenville AOR #1510667 Report a problem

    Public tax history

    YearProperty taxesTax assessment
    2024$6,839 -1.2%$844,620
    2023$6,920 +3.5%$844,620
    2022$6,683 -0.1%$844,620
    2021$6,687 +6.8%$844,620 +12%
    2020$6,263 +0.2%$754,310
    2019$6,249 +0.2%$754,310
    2018$6,237 $754,310 +2400.2%
    2017$6,237 +0%$30,170 -96%
    2016$6,236 $754,310

    Find assessor info on the county website

    Neighborhood: 29601

    Nearby schools

    GreatSchools rating
    Schools provided by the listing agent
    • Elementary: A.J. Whittenberg
    • Middle: Sevier
    • High: Greenville

    Source: Greater Greenville AOR. This data may not be complete. We recommend contacting the local school district to confirm school assignments for this home.

    Get a cash offer in 3 minutes
    Find out how much your home could sell for in as little as 3 minutes with a no-obligation cash offer.
    Estimated market value
    $1,385,600
    Get a cash offer in 3 minutes
    Find out how much your home could sell for in as little as 3 minutes with a no-obligation cash offer.
    Estimated market value
    $1,385,600