Skip main navigation
Sold for $1,357,500
  • $1,357,500

    419 N Markley St, Greenville, SC 29601

    3beds
    3,000sqft
    Townhouse, Residential
    Built in 2016
    2,178 Square Feet Lot
    $1,369,900 Zestimate®
    $453/sqft
    $3,872 Estimated rent

    Home value

    $1,369,900

    $1.29M - $1.47M

    $3,872/mo

    Zestimate® history
    Loading
    Loading...

    Owner options

    List your home for rent

    $3,872/mo

    Rent Zestimate®

    Find your next renter with Zillow Rental Manager. Plus, with online applications, you can quickly screen prospective tenants – for free.

    Learn more

    $3,872/mo

    Rent Zestimate®

    Refinance and save

    $7,872/mo

    Est. payment

    Refinancing to a lower rate could help reduce your monthly payments and save thousands over the life of the loan.

    See today's rates

    $7,872/mo

    Est. payment

    Explore your selling options

    Work with a Zillow partner agent

    Leverage their expertise and Zillow's premium Showcase listings to get your home seen by more buyers.

    Get started

    List with your own agent

    Get your home in front of millions of buyers by listing it on Zillow.

    Learn how to do it

    Sell it yourself

    Take full control of how buyers see your home on Zillow by listing For Sale by Owner (FSBO).

    List your home

    What's special

    Gas-log fireplaceElevator to all floorsRear open porchPatio heatersBosch stainless appliancesBuilt-in napoleon gas grillBright open living
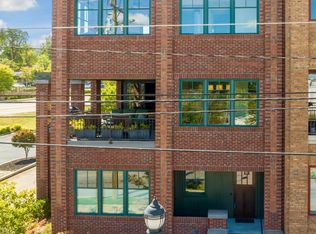
    Please Note this is currently being taxed at 6%. City Homes at Markley blend 1920s-inspired architecture with modern urban living, just steps from Main St, Fluor Field, Unity Park, the Swamp Rabbit Trail, and top dining. This unique downtown opportunity offers 3 ensuite bedrooms, 3.5 baths, an elevator to all floors, bright open living with gas-log fireplace, and custom wood ceilings. Enjoy a covered porch with city and mountain views, built-in Napoleon gas grill, patio heaters, and rear open porch. The kitchen features Bosch stainless appliances, and a flex room provides space for a gym or home office. Upgrades include hard-wired window shades, solar system, four mounted TVs, and a 20-year roof coating applied April 2025. Attached two-car garage plus extra parking. A unique home that rarely hits the market.

    Zillow last checked:

    Listing updated:

    Listed by:

    Sharon Wilson 864-918-1140,

    Wilson Associates

    Bought with:

    Nick Carlson

    Wilson Associates

    Source: Greater Greenville AOR,MLS#: 1562120MLS Logo

    Facts & features

    Interior

    Bedrooms & bathrooms
    • Bedrooms: 3
    • Bathrooms: 4
    • Full bathrooms: 3
    • 1/2 bathrooms: 1
    • Main level bathrooms: 1
    • Main level bedrooms: 1
    Rooms
    • Room types: Laundry, Loft, Office/Study
    Primary bedroom
    • Area: 228
    • Dimensions: 19 x 12
    Bedroom 2
    • Area: 180
    • Dimensions: 15 x 12
    Bedroom 3
    • Area: 187
    • Dimensions: 17 x 11
    Primary bathroom
    • Features: Double Sink, Full Bath, Shower-Separate, Tub-Jetted, Walk-In Closet(s)
    Dining room
    • Area: 234
    • Dimensions: 18 x 13
    Family room
    • Area: 360
    • Dimensions: 24 x 15
    Kitchen
    • Area: 162
    • Dimensions: 18 x 9
    Living room
    • Area: 360
    • Dimensions: 15 x 24
    Bonus room
    • Area: 130
    • Dimensions: 13 x 10
    Heating
    • Multi-Units, Heat Pump
    Cooling
    • Central Air, Electric, Multi Units
    Appliances
    • Included: Gas Cooktop, Dishwasher, Disposal, Dryer, Self Cleaning Oven, Oven, Refrigerator, Washer, Microwave, Microwave-Convection, Gas Water Heater, Tankless Water Heater
    • Laundry: Walk-in, Laundry Room
    Features
    • Bookcases, High Ceilings, Ceiling Smooth, Granite Counters, Countertops-Solid Surface, Open Floorplan, Walk-In Closet(s), Countertops-Other, Elevator
    • Flooring: Ceramic Tile, Wood, Concrete
    • Basement: None
    • Number of fireplaces: 1
    • Fireplace features: Gas Log
    Interior area
    • Total structure area: 3,000
    • Total interior livable area: 3,000 sqft

    Property

    Parking
    • Total spaces: 2
    • Parking features: Attached, Garage Door Opener, Side/Rear Entry, Driveway, Asphalt
    • Attached garage spaces: 2
    • Has uncovered spaces: Yes
    Features
    • Levels: Three Or More
    • Stories: 3
    • Patio & porch: Rear Porch
    • Exterior features: Balcony, Elevator, Outdoor Grill
    • Has spa: Yes
    • Spa features: Bath
    Lot
    • Size: 2,178 Square Feet
    • Features: 1/2 Acre or Less
    • Topography: Level
    Details
    • Parcel number: 0074.0002001.02

    Construction

    Type & style
    • Home type: Townhouse
    • Architectural style: Contemporary,Transitional
    • Property subtype: Townhouse, Residential
    Materials
    • Brick Veneer
    • Foundation: Slab
    • Roof: Other
    Condition
    • Year built: 2016
    Details
    • Builder name: OLeary Cole Inc

    Utilities & green energy

    • Sewer: Public Sewer
    • Water: Public

    Community & HOA

    Community
    • Features: Street Lights
    • Security: Smoke Detector(s)
    • Subdivision: City Homes at Markley
    HOA
    • Has HOA: Yes
    • Services included: Common Area Ins., Maintenance Grounds, Pest Control, Trash, Termite Contract, By-Laws, Restrictive Covenants
    Location
    • Region: Greenville

    Financial & listing details

    • Price per square foot: $453/sqft
    • Tax assessed value: $1,263,780
    • Annual tax amount: $27,270
    • Date on market: 7/2/2025

    Price history

    DateEventPrice
    7/30/2025Sold$1,357,500-2%$453/sqft
    Source: Greater Greenville AOR #1562120 Report a problem
    7/10/2025Contingent$1,385,000$462/sqft
    Source: Greater Greenville AOR #1562120 Report a problem
    7/2/2025Listed for sale$1,385,000+8.6%$462/sqft
    Source: Greater Greenville AOR #1562120 Report a problem
    10/19/2023Sold$1,275,000-5.6%$425/sqft
    Source: Greater Greenville AOR #1509534 Report a problem
    10/4/2023Pending sale$1,350,000$450/sqft
    Source: Greater Greenville AOR #1509534 Report a problem
    10/1/2023Listed for sale$1,350,000+17.4%$450/sqft
    Source: Greater Greenville AOR #1509534 Report a problem
    11/30/2022Sold$1,150,000-11.2%$383/sqft
    Source: Greater Greenville AOR #1472771 Report a problem
    8/18/2022Price change$1,295,000-2.3%$432/sqft
    Source: Greater Greenville AOR #1472771 Report a problem
    6/14/2022Price change$1,325,000-5.1%$442/sqft
    Source: Greater Greenville AOR #1472771 Report a problem
    6/1/2022Listed for sale$1,396,000+1645%$465/sqft
    Source: Greater Greenville AOR #1472771 Report a problem
    3/23/2015Sold$80,000$27/sqft
    Source: Public Record Report a problem

    Public tax history

    YearProperty taxesTax assessment
    2024$27,270 +192.9%$1,263,780 +11%
    2023$9,309 +43.8%$1,138,830 +31.3%
    2022$6,472 -0.1%$867,490
    2021$6,475 +10.6%$867,490 +15%
    2020$5,853 +0.2%$754,340
    2019$5,839 +0.2%$754,340
    2018$5,827 $754,340 +2400.3%
    2017$5,827 +0%$30,170 -96.2%
    2016$5,826 $803,060
    Find assessor info on the county website

    Neighborhood: 29601

    Nearby schools

    GreatSchools rating
    Schools provided by the listing agent
    • Elementary: A.J. Whittenberg
    • Middle: Sevier
    • High: Greenville

    Source: Greater Greenville AOR. This data may not be complete. We recommend contacting the local school district to confirm school assignments for this home.

    Get a cash offer in 3 minutes
    Find out how much your home could sell for in as little as 3 minutes with a no-obligation cash offer.
    Estimated market value
    $1,369,900
    Get a cash offer in 3 minutes
    Find out how much your home could sell for in as little as 3 minutes with a no-obligation cash offer.
    Estimated market value
    $1,369,900