SELLER OFFERING A RATE BUY DOWN WITH ACCEPTABLE OFFER! One-of-a-kind character, beautiful updates, and a private park-like setting in the heart of Overbrook! Tucked away on a quiet street on more than ¾ of an acre, this distinctive Colonial-style home with Victorian-inspired flair offers a rare combination of personality, space, privacy, and convenience—just minutes from downtown Greenville. Lovingly updated inside and out by the owner/agent, every space reflects thoughtful design, quality materials, and attention to detail. From the moment you enter, you’ll notice what makes this home truly special. Beautiful hardwood floors, curved walls, arched openings, and an inviting open floor plan create a warm and sophisticated atmosphere. The spacious dining room is ideal for holiday gatherings and dinner parties, while the elegant formal living room flows into a bright study/office overlooking the front yard. At the heart of the home is a gourmet kitchen designed for those who love to cook and entertain. Leathered granite countertops surround a substantial counter-height black walnut island with seating for three. A 36-inch Thermador dual-fuel range, Thermador/Bosch dishwasher, LG counter-depth refrigerator, dual-zone wine refrigerator, and farmhouse sink make this kitchen as functional as it is beautiful. Just off the kitchen, the generous pantry/prep room offers abundant shelving, granite countertops, a prep sink, and built-in convection microwave, perfect for a coffee station, entertaining, or additional prep space. The kitchen opens to a spacious great room featuring curved walls, abundant windows, and a charming reading alcove. Southwest-facing windows fill the room with beautiful afternoon light while overlooking the mature landscaping. Sliding doors lead directly to the expansive deck, creating an effortless flow for indoor-outdoor entertaining. The primary suite is conveniently located on the main living level and features direct deck access and a beautifully appointed bath with a large tiled shower. A second bedroom and full bath with marble-tiled tub/shower provide a comfortable space for family or guests. A large laundry room with washer, gas dryer, and excellent storage completes this level. Downstairs is where this home truly surprises you. A magnificent, curved staircase leads to a fully tiled lower-level family room centered around a massive, whitewashed brick wood-burning fireplace. A high ceiling with distinctive trey detailing, recessed lighting, and a floor-to-ceiling solid mahogany fluted panel wall add incredible character. An additional alcove is perfect for game nights or casual gatherings. A full bath and third bedroom with large southwest-facing windows create an ideal guest suite, teenager retreat, or private living space. Step outside to an entertainer’s dream. The massive L-shaped deck spans the length and width of the home, with access from the kitchen, primary bedroom, driveway, and lower yard. A separate lower deck is reinforced for a hot tub, creating a wonderful space to relax and enjoy the peaceful surroundings. The detached three-car garage is an exceptional find this close to downtown. The oversized garage offers room for multiple vehicles, hobbies, a workshop, and abundant storage, plus an upstairs storage loft with shelving. With additional renovations and utilities, the space also offers potential for an in-law suite or other flexible use. Mature landscaping, flowering shrubs, a beautiful paver walkway, recently sodded front yard, and a fenced portion of the side yard for pets complete the outdoor setting. Architectural character, a spectacular kitchen, flexible living spaces, exceptional outdoor areas, and an enviable Overbrook location make this a home you truly need to experience in person. If you’ve been looking for something special with character, space, privacy, and close to Greenville convenience, this may be the one. Schedule your private showing today!
For sale
$825,000
102 Lockwood Ave, Greenville, SC 29607
3beds
2,714sqft
Single Family Residence, Residential
Built in ----
0.78 Acres Lot
$790,000 Zestimate®
$304/sqft
$-- HOA
What's special
Farmhouse sinkPrivate park-like settingSpectacular kitchenFlowering shrubsBuilt-in convection microwaveLg counter-depth refrigeratorInviting open floor plan
- 37 days
- 2,954
- 178
Zillow last checked:
Listing updated:
Listed by:
Lisa Briganti 864-616-1499,
Briganti Properties
Source: Greater Greenville AOR,MLS#: 1606228
Facts & features
Interior
Bedrooms & bathrooms
- Bedrooms: 3
- Bathrooms: 3
- Full bathrooms: 3
- Main level bathrooms: 2
- Main level bedrooms: 2
Rooms
- Room types: Laundry, Office/Study, Other/See Remarks
Primary bedroom
- Area: 192
- Dimensions: 16 x 12
Bedroom 2
- Area: 143
- Dimensions: 13 x 11
Bedroom 3
- Area: 132
- Dimensions: 12 x 11
Primary bathroom
- Features: Full Bath, Shower Only, Walk-In Closet(s)
- Level: Main
Dining room
- Area: 195
- Dimensions: 15 x 13
Family room
- Area: 240
- Dimensions: 20 x 12
Kitchen
- Area: 225
- Dimensions: 15 x 15
Living room
- Area: 143
- Dimensions: 13 x 11
Office
- Area: 336
- Dimensions: 21 x 16
Den
- Area: 336
- Dimensions: 21 x 16
Heating
- Natural Gas
Cooling
- Central Air, Electric
Appliances
- Included: Gas Cooktop, Dishwasher, Dryer, Refrigerator, Washer, Electric Oven, Microwave, Gas Water Heater
- Laundry: 1st Floor, Walk-in, Laundry Room
Features
- High Ceilings, Ceiling Fan(s), Tray Ceiling(s), Granite Counters, Open Floorplan, Walk-In Closet(s), Countertops-Other, Pantry, Pot Filler Faucet
- Flooring: Ceramic Tile, Wood, Luxury Vinyl
- Windows: Tilt Out Windows, Vinyl/Aluminum Trim, Window Treatments
- Basement: None
- Attic: Pull Down Stairs,Storage
- Number of fireplaces: 1
- Fireplace features: Wood Burning, Masonry
Interior area
- Total interior livable area: 2,714 sqft
Video & virtual tour
Property
Parking
- Total spaces: 3
- Parking features: Detached, Garage Door Opener, Side/Rear Entry, Yard Door, Key Pad Entry, Concrete
- Garage spaces: 3
- Has uncovered spaces: Yes
Features
- Levels: Two
- Stories: 2
- Patio & porch: Deck, Front Porch, Porch
- Fencing: Fenced
- Waterfront features: Creek
Lot
- Size: 0.78 Acres
- Features: Sloped, Few Trees, Wooded, Sprklr In Grnd-Partial Yd, 1/2 - Acre
- Topography: Level
Details
- Parcel number: 0193.0107015.01
Construction
Type & style
- Home type: SingleFamily
- Architectural style: Traditional
- Property subtype: Single Family Residence, Residential
Materials
- Brick Veneer, Hardboard Siding
- Foundation: Crawl Space/Slab
- Roof: Architectural
Utilities & green energy
- Sewer: Public Sewer
- Water: Public
Community & HOA
Community
- Features: None
- Security: Smoke Detector(s)
- Subdivision: Overbrook
HOA
- Has HOA: No
- Services included: None
Location
- Region: Greenville
Financial & listing details
- Price per square foot: $304/sqft
- Tax assessed value: $475,880
- Annual tax amount: $3,279
- Date on market: 10/9/2026
Estimated market value
$790,000
$751,000 - $830,000
$2,656/mo
Price history
| Date | Event | Price |
|---|---|---|
| 10/9/2026 | Listed for sale | $825,000+128.2%$304/sqft |
Source:  Greater Greenville AOR #1606228 Report a problem | ||
| 8/30/2019 | Sold | $361,500+23.4%$133/sqft |
Source: Public Record Report a problem | ||
| 6/30/2016 | Sold | $293,000-1.7%$108/sqft |
Source: Greater Greenville AOR #1317282 Report a problem | ||
| 5/11/2016 | Pending sale | $298,000$110/sqft |
Source: EXP REALTY, LLC #1317282 Report a problem | ||
| 5/2/2016 | Price change | $298,000-2.9%$110/sqft |
Source: EXP REALTY, LLC #1317282 Report a problem | ||
| 4/24/2016 | Listed for sale | $307,000$113/sqft |
Source: EXP REALTY, LLC #1317282 Report a problem | ||
| 4/14/2016 | Pending sale | $307,000$113/sqft |
Source: EXP REALTY, LLC #1317282 Report a problem | ||
| 4/3/2016 | Price change | $307,000+3%$113/sqft |
Source: EXP REALTY, LLC #1317282 Report a problem | ||
| 3/9/2016 | Listed for sale | $298,000+29.6%$110/sqft |
Source: EXP REALTY, LLC #1317282 Report a problem | ||
| 10/15/2010 | Sold | $229,900$85/sqft |
Source: Public Record Report a problem | ||
Public tax history
| Year | Property taxes | Tax assessment |
|---|---|---|
| 2025 | $3,279 +8.9% | $420,000 +15% |
| 2024 | $3,010 -62.2% | $365,230 |
| 2023 | $7,960 +170.5% | $365,230 |
| 2022 | $2,943 0% | $365,230 |
| 2021 | $2,944 -4.6% | $365,230 |
| 2020 | $3,088 +23.4% | $365,230 +24.3% |
| 2019 | $2,502 +0.2% | $293,910 |
| 2018 | $2,496 | $293,910 +2401.4% |
| 2017 | $2,496 +0.1% | $11,750 -95.2% |
| 2016 | $2,495 +23.8% | $242,790 |
| 2015 | $2,016 +0.1% | $242,790 +15% |
| 2014 | $2,014 +15.1% | $211,136 |
| 2013 | $1,751 +4.9% | $211,136 |
| 2012 | $1,668 +0.1% | -- |
| 2011 | $1,666 +0% | -- |
| 2010 | $1,666 | -- |
| 2009 | -- | -- |
| 2008 | -- | -- |
| 2007 | -- | -- |
| 2006 | -- | -- |
| 2005 | -- | -- |
| 2004 | -- | -- |
| 2003 | -- | -- |
| 2002 | -- | -- |
| 2001 | -- | -- |
| 2000 | -- | -- |
Find assessor info on the county website
Monthly payment
Est. payment
Payment breakdown
Explore the cost of this home by adjusting the details. Changes won't be saved.Climate risks
Neighborhood: 29607
Nearby schools
Schools provided by the listing agent
- Elementary: East North St
- Middle: Greenville
- High: Wade Hampton
Source: Greater Greenville AOR. This data may not be complete. We recommend contacting the local school district to confirm school assignments for this home.

Similar homes
- $863,0003 bd4 ba2.3k sqft170 Keith Dr, Greenville, SC 29607New Construction
 MLS ID #1587900, Mona Lisa Harrison, Homesmart NorthGroup. Greater Greenville AOR
- $550,0004 bd3 ba2.3k sqft30 Primrose Ln, Greenville, SC 29607For Sale
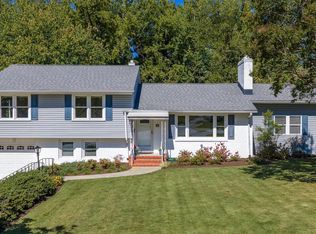 MLS ID #1609050, Nancy Bachour, Carolina Moves, LLC. Greater Greenville AOR
- $829,0005 bd4 ba2.6k sqft4B Maco St, Greenville, SC 29607New Construction
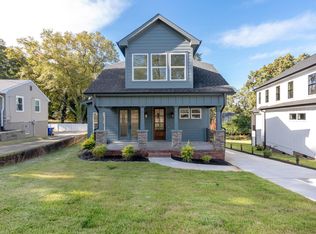 MLS ID #1608700, Blair Miller, Wilson Associates. Greater Greenville AOR
- $480,0004 bd4 ba3.1k sqft221 Lowndes Ave, Greenville, SC 29607For Sale
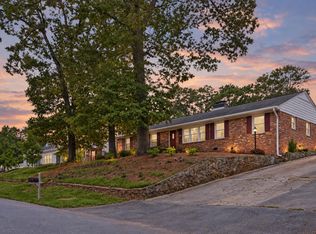 MLS ID #1606831, Teresa Smith Giles, Smith - Giles Realty Group LLC. Greater Greenville AOR
