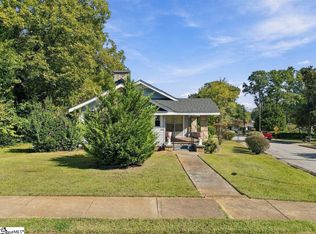
Open House this Sunday, 11/15 from 2:00-4:00pm! A rare opportunity near Greenville’s desirable Overbrook area! 30 Primrose Lane is a classic charmer that offers a thoughtfully expanded floorplan and puts local favorites like Fork and Plough, Claire’s Creamery, and Timmons Park within walking distance. The location is prime with convenient access to I-385 and minutes away from shopping and dining in vibrant Downtown Greenville. The newer roof, windows, and fresh landscaping create lovely curb appeal as you approach the covered entry. Inside, the Family Room pairs original hardwood floors and crown molding with a large picture window and woodstove, creating a comfortable place to settle in. The Kitchen features a tile backsplash, a full appliance package, and durable flooring, while the adjoining Dining Room brings classic character with hardwoods, crown molding, and chair rail detailing. Three additions expand the main-level living space: a tiled Sunroom well suited for a home office or quiet retreat; a dedicated Laundry Room with a utility sink, tile flooring, and washer and dryer that remain; and a main-level Bedroom Suite. The home’s dual-primary-suite arrangement offers flexibility for a variety of living arrangements. The newer main level Primary Suite includes a sitting area, frosted clerestory window, walk-in closet, dual-sink vanity, and separate shower. The original Primary Suite occupies the bedroom level, where wood floors and a private bath preserve its own sense of character. Two additional bedrooms share the Hall Bath. Downstairs, a Recreation Room provides additional space to spread out, while the Workshop and garage offer storage and convenient exterior access to the yard. Outside, a deck extends the living space into the fresh air, and two storage sheds - one with electricity - add useful room for projects, hobbies, and equipment. A partially fenced yard rounds out the property. With two primary suites, flexible living areas, and practical spaces for work and hobbies, this home offers a distinctive combination of versatility and location close to the best of Greenville. Call now for a private tour!
For sale
Price cut: $49.9K (11/11)
$550,000
30 Primrose Ln, Greenville, SC 29607
4beds
2,351sqft
Single Family Residence, Residential
Built in 1963
0.38 Acres Lot
$530,400 Zestimate®
$234/sqft
$-- HOA
What's special
Partially fenced yardNewer roofRecreation roomDual-primary-suite arrangementTile backsplashMain-level bedroom suiteOriginal hardwood floors
- 4 days
- 555
- 43
Likely to sell faster than
Zillow last checked:
Listing updated:
Listed by:
Nancy Bachour 864-616-0072,
Carolina Moves, LLC
Source: Greater Greenville AOR,MLS#: 1609050
Facts & features
Interior
Bedrooms & bathrooms
- Bedrooms: 4
- Bathrooms: 3
- Full bathrooms: 3
- Main level bathrooms: 1
- Main level bedrooms: 1
Rooms
- Room types: Bonus Room/Rec Room, Laundry, Other/See Remarks, Sun Room
Primary bedroom
- Area: 294
- Dimensions: 21 x 14
Bedroom 2
- Area: 192
- Dimensions: 16 x 12
Bedroom 3
- Area: 165
- Dimensions: 15 x 11
Bedroom 4
- Area: 120
- Dimensions: 12 x 10
Primary bathroom
- Features: Double Sink, Full Bath, Shower Only, Walk-In Closet(s)
- Level: Main
Dining room
- Area: 143
- Dimensions: 13 x 11
Kitchen
- Area: 130
- Dimensions: 13 x 10
Living room
- Area: 312
- Dimensions: 24 x 13
Bonus room
- Area: 224
- Dimensions: 16 x 14
Heating
- Electric, Natural Gas
Cooling
- Central Air, Electric
Appliances
- Included: Dryer, Self Cleaning Oven, Refrigerator, Washer, Electric Oven, Free-Standing Electric Range, Electric Water Heater
- Laundry: 1st Floor, Electric Dryer Hookup, Sink, Walk-in, Washer Hookup, Laundry Room
Features
- Ceiling Smooth, Countertops-Other, Split Floor Plan, Dual Primary Bedrooms
- Flooring: Carpet, Ceramic Tile, Laminate, Wood
- Doors: Storm Door(s)
- Windows: Window Treatments
- Basement: Interior Entry,Partial
- Attic: Storage
- Number of fireplaces: 1
- Fireplace features: Wood Burning Stove
Interior area
- Total interior livable area: 2,351 sqft
Property
Parking
- Total spaces: 1
- Parking features: Attached, Workshop in Garage, Yard Door, Parking Pad, Concrete
- Attached garage spaces: 1
- Has uncovered spaces: Yes
Features
- Levels: Multi/Split
- Patio & porch: Deck, Front Porch
Lot
- Size: 0.38 Acres
- Dimensions: 89 x 199 x 88 x 171
- Features: Cul-De-Sac, Few Trees, 1/2 Acre or Less
Details
- Parcel number: 0189020204300
Construction
Type & style
- Home type: SingleFamily
- Architectural style: Traditional
- Property subtype: Single Family Residence, Residential
Materials
- Brick Veneer, Vinyl Siding
- Foundation: Basement, Crawl Space
- Roof: Architectural
Condition
- Year built: 1963
Utilities & green energy
- Sewer: Public Sewer
- Water: Public
Community & HOA
Community
- Features: None
- Security: Smoke Detector(s)
- Subdivision: Northside Gardens
HOA
- Has HOA: No
- Services included: None
Location
- Region: Greenville
Financial & listing details
- Price per square foot: $234/sqft
- Tax assessed value: $287,610
- Annual tax amount: $1,191
- Date on market: 11/11/2026
Estimated market value
$530,400
$504,000 - $557,000
$2,498/mo
Price history
| Date | Event | Price |
|---|---|---|
| 11/11/2026 | Price change | $550,000-8.3%$234/sqft |
Source:  Greater Greenville AOR #1609050 Report a problem | ||
| 10/13/2026 | Listed for sale | $599,900$255/sqft |
Source: Greater Greenville AOR #1606513 Report a problem | ||
Public tax history
| Year | Property taxes | Tax assessment |
|---|---|---|
| 2025 | $1,191 +14.1% | $195,700 +15% |
| 2024 | $1,044 -1.1% | $170,180 |
| 2023 | $1,056 +3.3% | $170,180 |
| 2022 | $1,022 0% | $170,180 |
| 2021 | $1,023 +2.1% | $170,180 +5.7% |
| 2020 | $1,002 +3.3% | $160,940 |
| 2019 | $969 +0.3% | $160,940 |
| 2018 | $967 | $160,940 +2399.1% |
| 2017 | $967 +0.1% | $6,440 -96% |
| 2016 | $966 +1.8% | $159,440 |
| 2015 | $949 +0.2% | $159,440 -3.3% |
| 2014 | $947 -3.7% | $164,810 |
| 2013 | $984 +4.9% | $164,810 |
| 2012 | $938 +0.2% | -- |
| 2011 | $936 | -- |
| 2010 | $936 | -- |
| 2009 | -- | -- |
| 2008 | -- | -- |
| 2007 | -- | -- |
| 2006 | -- | -- |
| 2005 | -- | -- |
| 2004 | -- | -- |
| 2003 | -- | -- |
| 2002 | -- | -- |
| 2001 | -- | -- |
| 2000 | -- | -- |
Find assessor info on the county website
Monthly payment
Est. payment
Payment breakdown
Explore the cost of this home by adjusting the details. Changes won't be saved.Climate risks
Neighborhood: 29607
Nearby schools
Schools provided by the listing agent
- Elementary: East North St
- Middle: Greenville
- High: Greenville
Source: Greater Greenville AOR. This data may not be complete. We recommend contacting the local school district to confirm school assignments for this home.

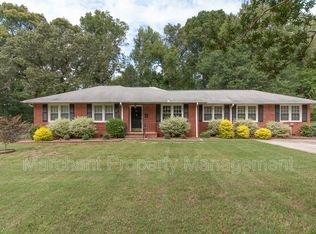
Similar homes
- $499,8004 bd3 ba2.2k sqft200 Leyswood Dr, Greenville, SC 29615For Sale
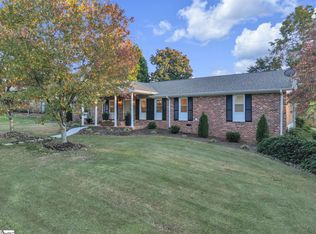 MLS ID #1609247, Laura Moore, C 21 Blackwell & Co. Greater Greenville AOR
- $549,0004 bd2 ba2.2k sqft107 Haviland Ave, Greenville, SC 29607For Sale
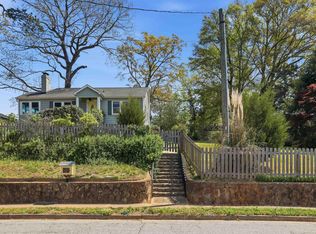 MLS ID #1575348, Kendall Keir, Wilson Associates. Greater Greenville AOR
- $480,0004 bd4 ba3.1k sqft221 Lowndes Ave, Greenville, SC 29607For Sale
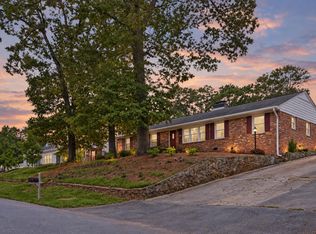 MLS ID #1606831, Teresa Smith Giles, Smith - Giles Realty Group LLC. Greater Greenville AOR
- $499,0004 bd2 ba1.6k sqft217 Beechwood Ave, Greenville, SC 29607For Sale
 MLS ID #1607989, Ursula Holland, 360 Realty Group. Greater Greenville AOR
