LOCATION, LIFESTYLE, AND VALUE! Less than 3 miles from award-winning Downtown Greenville and less than a mile from the Swamp Rabbit Trail, 333 Woodlark Street puts some of Greenville's best experiences right within reach! Located in established Arcadia Hills, this charming three-bedroom, two-bath home enjoys a tree-lined neighborhood with sidewalks and convenient green space, making morning walks and evening strolls an easy part of everyday life. And with Pleasantburg Road, Laurens Road, and I-385 all within a mile, getting around Greenville couldn't be much easier. Even better, there's NO HOA! The welcoming covered front porch invites you to slow down and enjoy your morning coffee or relax after a busy day. Inside, the spacious living room flows comfortably into the dining area and kitchen, creating an inviting atmosphere for everyday living and gathering with friends. White cabinetry, contrasting countertops, stainless steel appliances, and a center island give the kitchen both character and practical workspace. The thoughtfully arranged floor plan includes a main-level bedroom and full bathroom, providing flexibility for guests, a home office, or changing needs. Upstairs, the primary bedroom provides a comfortable retreat with a generously sized walk-in closet, while a third bedroom, second full bathroom, and conveniently located laundry area complete the space. Comfort receives special attention with a zoned heating and cooling system, REME HALO LED whole-home air purification system, and Aprilaire whole-home dehumidifier, all installed in 2023. Together, these improvements provide greater control over indoor comfort, air quality, and humidity throughout the home. Step outside and you'll discover another reason to appreciate this property. The expansive patio provides exceptional room for grilling, outdoor dining, and entertaining, while the fenced backyard creates space for pets, gardening, or simply enjoying a quiet afternoon outdoors. Imagine starting your weekend with a bike ride along the Swamp Rabbit Trail, spending the afternoon exploring Downtown Greenville, or enjoying dinner along Main Street before returning to the comfort of your own neighborhood. It's this combination of accessibility, neighborhood charm, thoughtful improvements, and everyday livability that makes this home so appealing. PRICED TO SELL! For buyers looking to enjoy the Greenville lifestyle without sacrificing comfort, outdoor space, or convenience, 333 Woodlark Street represents an exceptional value opportunity. Schedule your private showing and discover how much this home and location bring together!
Active
$284,900
333 Woodlark St, Greenville, SC 29607
3beds
1,611sqft
Single Family Residence
Built in 2006
5,227 Square Feet Lot
$277,100 Zestimate®
$177/sqft
$-- HOA
What's special
Contrasting countertopsWelcoming covered front porchAprilaire whole-home dehumidifierConveniently located laundry areaCenter islandStainless steel appliancesWhite cabinetry
- 2 days
- 524
- 95
Likely to sell faster than
Zillow last checked:
Listing updated:
Listed by:
Christopher Hill 864-809-8519,
Real Broker, LLC
Source: SAR as distributed by MLS GRID,MLS#: 343697
Facts & features
Interior
Bedrooms & bathrooms
- Bedrooms: 3
- Bathrooms: 2
- Full bathrooms: 2
- Main level bathrooms: 1
- Main level bedrooms: 1
Rooms
- Room types: None
Primary bedroom
- Area: 171
- Dimensions: 19x9
Bedroom 2
- Area: 176
- Dimensions: 16x11
Bedroom 3
- Area: 121
- Dimensions: 11x11
Dining room
- Area: 117
- Dimensions: 13x9
Kitchen
- Area: 154
- Dimensions: 14x11
Laundry
- Area: 18
- Dimensions: 6x3
Living room
- Area: 238
- Dimensions: 14x17
Patio
- Area: 924
- Dimensions: 22x42
Heating
- Forced Air, Electricity
Cooling
- Central Air, Electricity
Appliances
- Included: Dishwasher, Disposal, Dryer, Microwave, Electric Oven, Electric Range, Range - Smooth Top, Free-Standing Range, Refrigerator, Washer, Electric Water Heater
- Laundry: 2nd Floor, Laundry Closet
Features
- Ceiling Fan(s), Fireplace, Laminate Counters
- Flooring: Carpet, Laminate, Vinyl
- Doors: Storm Door(s)
- Windows: Insulated Windows
- Has basement: No
- Attic: Storage
- Number of fireplaces: 1
Interior area
- Total interior livable area: 1,611 sqft
- Finished area above ground: 1,611
- Finished area below ground: 0
Video & virtual tour
Property
Parking
- Parking features: None, None
Features
- Levels: Two
- Stories: 2
- Patio & porch: Patio, Porch
- Exterior features: Aluminum/Vinyl Trim
- Fencing: Fenced
Lot
- Size: 5,227 Square Feet
- Features: Level, Sidewalk
- Topography: Level
Details
- Parcel number: 0194000100864
Construction
Type & style
- Home type: SingleFamily
- Architectural style: Traditional
- Property subtype: Single Family Residence
Materials
- Vinyl Siding
- Foundation: Crawl Space
- Roof: Composition
Condition
- New construction: No
- Year built: 2006
Utilities & green energy
- Electric: Duke
- Sewer: Public Sewer
- Water: Public, Greenville
Community & HOA
Community
- Features: None
- Security: Smoke Detector(s)
- Subdivision: Other
HOA
- Has HOA: No
Location
- Region: Greenville
Financial & listing details
- Price per square foot: $177/sqft
- Tax assessed value: $205,520
- Annual tax amount: $1,135
- Date on market: 11/13/2026
Estimated market value
$277,100
$263,000 - $291,000
$2,066/mo
Price history
| Date | Event | Price |
|---|---|---|
| 11/13/2026 | Listed for sale | $284,900+143.5%$177/sqft |
Source:  Greater Greenville AOR #1609261 Report a problem | ||
| 11/30/2015 | Sold | $117,000-6.4%$73/sqft |
Source: Greater Greenville AOR #1309976 Report a problem | ||
| 10/22/2015 | Pending sale | $125,000$78/sqft |
Source: NEW CITY DEVELOPMENT & REALTY #1309976 Report a problem | ||
| 10/14/2015 | Listed for sale | $125,000+8.7%$78/sqft |
Source: NEW CITY DEVELOPMENT & REALTY #1309976 Report a problem | ||
| 10/28/2014 | Listing removed | $115,000$71/sqft |
Source: Owner Report a problem | ||
| 8/12/2014 | Price change | $115,000+4.5%$71/sqft |
Source: Owner Report a problem | ||
| 7/31/2014 | Listed for sale | $110,000+12.4%$68/sqft |
Source: Owner Report a problem | ||
| 6/21/2006 | Sold | $97,850$61/sqft |
Source: Public Record Report a problem | ||
Public tax history
| Year | Property taxes | Tax assessment |
|---|---|---|
| 2025 | $1,135 +8.7% | $143,130 +15% |
| 2024 | $1,044 -1.1% | $124,470 |
| 2023 | $1,056 +3.4% | $124,470 |
| 2022 | $1,021 0% | $124,470 |
| 2021 | $1,022 +8% | $124,470 +15% |
| 2020 | $946 0% | $108,240 |
| 2019 | $947 +0.3% | $108,240 |
| 2018 | $945 | $108,240 +2399.8% |
| 2017 | $945 +0.1% | $4,330 -96% |
| 2016 | $944 +3.9% | $108,240 +11.4% |
| 2015 | $908 -54.8% | $97,150 -9.2% |
| 2014 | $2,008 +118.2% | $107,044 |
| 2013 | $920 +4.8% | $107,044 |
| 2012 | $878 +0.2% | -- |
| 2011 | $876 | -- |
| 2010 | $876 | -- |
| 2009 | -- | -- |
| 2008 | -- | -- |
| 2007 | -- | -- |
| 2006 | -- | -- |
| 2005 | -- | -- |
Find assessor info on the county website
Monthly payment
Est. payment
Payment breakdown
Explore the cost of this home by adjusting the details. Changes won't be saved.Climate risks
Neighborhood: Arcadia Hills
Nearby schools
Schools provided by the listing agent
- Elementary: 10-East North St
- Middle: 10-Greenville Middle Academy
- High: 10-Eastside
Source: SAR as distributed by MLS GRID. This data may not be complete. We recommend contacting the local school district to confirm school assignments for this home.

Similar homes
- $307,0003 bd2 ba1.4k sqft18 Fleming St, Greenville, SC 29607For Sale
 MLS ID #1600914, Carmen Diaz, RT Eaton. Greater Greenville AOR
- $300,0004 bd2 ba1.6k sqft335 Woodlark St, Greenville, SC 29607For Sale
 MLS ID #1598533, Adam Walden, Redfin Corporation. Greater Greenville AOR
- $305,0003 bd2 ba1.3k sqft15 Haley Ct, Greenville, SC 29607For Sale
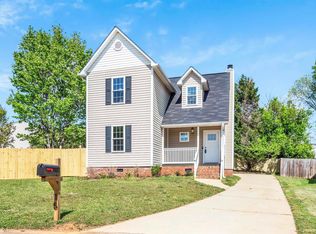 MLS ID #1599838, Heidi Putnam, Coldwell Banker Caine/Williams. Greater Greenville AOR
- $315,0002 bd1 ba1.1k sqft556 Lowndes Hill Rd, Greenville, SC 29607For Sale
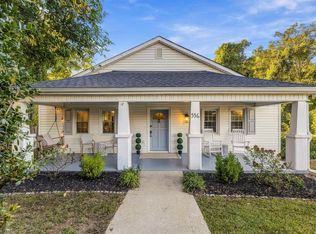 MLS ID #1607934, Heather Young, Coldwell Banker Caine/Williams. Greater Greenville AOR
- $325,0004 bd2 ba1.5k sqft115 Provence St, Greenville, SC 29607For Sale
 MLS ID #26015097, Mykiel Cunningham. CTMLS
