Back on market at no fault to seller. Welcome to this conveniently located ranch-style 3-bedroom, 2-bath home offering flexibility, functionality, and no HOA. Situated on a spacious lot with a large front yard and a fenced-in backyard, this property provides both comfort and outdoor enjoyment. Inside, you'll find oak hardwood floors in most rooms and LVP flooring in the kitchen and bathrooms. The home features updated cabinets throughout, light fixtures, and showers, along with an abundance of natural light. The kitchen also includes a natural gas hookup for a stove. Recent improvements include a newly added driveway and proactive reinforcement of the crawlspace foundation beneath the kitchen area, completed by the current owners for added peace of mind. The property also includes an outdoor storage shed for added convenience. With its central location and versatile layout, this home offers a great opportunity for buyers looking for comfort, convenience, and flexibility. Seller willing to pay some in closing cost with an acceptable offer.
For sale
$320,000
305 Pine Knoll Dr, Greenville, SC 29609
3beds
1,256sqft
:
Get pre-qualified$2,167/mo
Single Family Residence, Residential
Built in ----
0.36 Acres Lot
$314,400 Zestimate®
$255/sqft
$-- HOA
What's special
Spacious lotUpdated cabinets throughoutLarge front yardNewly added drivewayOutdoor storage shedAbundance of natural lightFenced-in backyard
- 18 days |
- 763 |
- 71 |
Zillow last checked:
Listing updated:
Listed by:
Valentina Betancourt 561-674-2844,
Keller Williams Greenville Central
Source: Greater Greenville AOR,MLS#: 1598238
Facts & features
Interior
Bedrooms & bathrooms
- Bedrooms: 3
- Bathrooms: 2
- Full bathrooms: 2
- Main level bathrooms: 2
- Main level bedrooms: 3
Primary bedroom
- Area: 143
- Dimensions: 11 x 13
Bedroom 2
- Area: 168
- Dimensions: 14 x 12
Bedroom 3
- Area: 120
- Dimensions: 12 x 10
Primary bathroom
- Features: Full Bath, Shower Only
- Level: Main
Dining room
- Area: 96
- Dimensions: 8 x 12
Kitchen
- Area: 132
- Dimensions: 11 x 12
Living room
- Area: 260
- Dimensions: 20 x 13
Heating
- Natural Gas
Cooling
- Central Air, Electric
Appliances
- Included: Dishwasher, Dryer, Refrigerator, Washer, Free-Standing Electric Range, Gas Water Heater
- Laundry: Laundry Closet, Stackable Accommodating
Features
- Ceiling Fan(s), Ceiling Smooth, Granite Counters
- Flooring: Wood, Laminate
- Basement: None
- Attic: Pull Down Stairs,Storage
- Number of fireplaces: 1
- Fireplace features: Wood Burning
Interior area
- Total interior livable area: 1,256 sqft
Property
Parking
- Total spaces: 1
- Parking features: Attached Carport, Carport, Concrete
- Garage spaces: 1
- Has carport: Yes
- Has uncovered spaces: Yes
Features
- Levels: One
- Stories: 1
- Patio & porch: Front Porch
Lot
- Size: 0.36 Acres
- Features: Few Trees, 1/2 Acre or Less
- Topography: Level
Details
- Parcel number: P011.0002140.00
Construction
Type & style
- Home type: SingleFamily
- Architectural style: Ranch
- Property subtype: Single Family Residence, Residential
Materials
- Brick Veneer, Vinyl Siding
- Foundation: Crawl Space
- Roof: Architectural
Utilities & green energy
- Sewer: Public Sewer
- Water: Public
- Utilities for property: Cable Available
Community & HOA
Community
- Features: None
- Security: Smoke Detector(s)
- Subdivision: None
HOA
- Has HOA: No
- Services included: None
Location
- Region: Greenville
Financial & listing details
- Price per square foot: $255/sqft
- Tax assessed value: $226,050
- Annual tax amount: $1,929
- Date on market: 7/20/2026
Estimated market value
$314,400
$299,000 - $330,000
$1,871/mo
Price history
| Date | Event | Price |
|---|---|---|
| 8/1/2026 | Listed for sale | $320,000$255/sqft |
Source:  Greater Greenville AOR #1598238 Report a problem Greater Greenville AOR #1598238 Report a problem | ||
| 7/22/2026 | Contingent | $320,000$255/sqft |
Source: Greater Greenville AOR #1598238 Report a problem | ||
| 7/20/2026 | Listed for sale | $320,000+36.2%$255/sqft |
Source: Greater Greenville AOR #1598238 Report a problem | ||
| 8/30/2021 | Sold | $235,000-1.9%$187/sqft |
Source:  WUMLS #20241714 Report a problem WUMLS #20241714 Report a problem | ||
| 7/25/2021 | Contingent | $239,500$191/sqft |
Source: WUMLS #20241714 Report a problem | ||
| 7/23/2021 | Price change | $239,500-2.2%$191/sqft |
Source: WUMLS #20241714 Report a problem | ||
| 7/22/2021 | Price change | $244,8960%$195/sqft |
Source: Greater Greenville AOR #1448989 Report a problem | ||
| 7/21/2021 | Price change | $244,8970%$195/sqft |
Source: WUMLS #20241238 Report a problem | ||
| 7/20/2021 | Price change | $244,898-2%$195/sqft |
Source: Greater Greenville AOR #1448989 Report a problem | ||
| 7/19/2021 | Price change | $249,8980%$199/sqft |
Source: Greater Greenville AOR #1448989 Report a problem | ||
| 7/18/2021 | Price change | $249,8990%$199/sqft |
Source: WUMLS #20241238 Report a problem | ||
| 7/16/2021 | Price change | $249,900-3.5%$199/sqft |
Source: WUMLS #20241238 Report a problem | ||
| 7/15/2021 | Listed for sale | $259,000$206/sqft |
Source: WUMLS #20241238 Report a problem | ||
| 7/15/2021 | Contingent | $259,000$206/sqft |
Source: WUMLS #20241238 Report a problem | ||
| 7/15/2021 | Price change | $259,000-3.7%$206/sqft |
Source: Greater Greenville AOR #1448989 Report a problem | ||
| 7/9/2021 | Listed for sale | $269,000$214/sqft |
Source: Greater Greenville AOR #1448989 Report a problem | ||
Public tax history
| Year | Property taxes | Tax assessment |
|---|---|---|
| 2024 | $1,929 -1.1% | $226,050 |
| 2023 | $1,951 +3.4% | $226,050 |
| 2022 | $1,887 +141.3% | $226,050 +197.6% |
| 2021 | $782 -9.8% | $75,960 +4.6% |
| 2020 | $867 +0.9% | $72,610 |
| 2019 | $860 +8.9% | $72,610 |
| 2018 | $790 | $72,610 +2403.8% |
| 2017 | $790 +0.8% | $2,900 -96% |
| 2016 | $783 +4.4% | $72,610 |
| 2015 | $750 +0.4% | $72,610 -8.8% |
| 2014 | $747 -4.5% | $79,574 |
| 2013 | $782 +2.9% | $79,574 |
| 2012 | $760 +6% | -- |
| 2011 | $718 +0.2% | -- |
| 2010 | $716 | -- |
| 2009 | -- | -- |
| 2008 | -- | -- |
| 2007 | -- | -- |
| 2006 | -- | -- |
| 2005 | -- | -- |
| 2004 | -- | -- |
| 2003 | -- | -- |
| 2002 | -- | -- |
| 2001 | -- | -- |
| 2000 | -- | -- |
Find assessor info on the county website
Monthly payment
Est. payment
Payment breakdown
Explore the cost of this home by adjusting the details. Changes won't be saved.Climate risks
Neighborhood: 29609
Nearby schools
GreatSchools rating
- 7/10Lake Forest Elementary SchoolGrades: PK-5Distance: 1.3 mi
- 6/10League AcademyGrades: 6-8Distance: 0.9 mi
- 8/10Wade Hampton High SchoolGrades: 9-12Distance: 0.5 mi
Schools provided by the listing agent
- Elementary: Lake Forest
- Middle: Sevier
- High: Wade Hampton
Source: Greater Greenville AOR. This data may not be complete. We recommend contacting the local school district to confirm school assignments for this home.
- $159,8003 bd1 ba1.1k sqft307 Pine Knoll Dr, Greenville, SC 29609Off Market
- $205,1003 bd1 ba1.4k sqft303 Pine Knoll Dr, Greenville, SC 29609Off Market
- $262,7003 bd1 ba1.2k sqft309 Pine Knoll Dr, Greenville, SC 29609Off Market
- $334,1003 bd3 ba1.9k sqft409 Galphin Dr, Greenville, SC 29609Off Market
- $328,3003 bd2 ba1.4k sqft306 Pine Knoll Dr, Greenville, SC 29609Off Market
- $160,1383 bd2 ba-- sqft304 Pine Knoll Dr, Greenville, SC 29609Sold
- $255,8003 bd2 ba1.4k sqft302 Pine Knoll Dr, Greenville, SC 29609Off Market
- $252,7003 bd2 ba1.5k sqft311 Pine Knoll Dr, Greenville, SC 29609Off Market
A local agent can set up tours, give advice and negotiate with sellers.
A local lender can help you make sure your offer is ready when you are.
Similar homes
- $315,0003 bd2 ba1.2k sqft1024 Summit Dr, Greenville, SC 29609For Sale
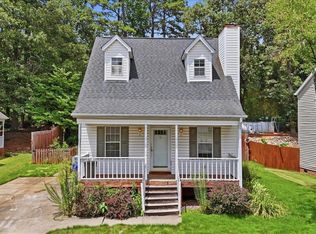 MLS ID #1599293, Lindsey Kovach, Herlong Sotheby's International Realty. Greater Greenville AOR
 - $339,9993 bd2 ba1.6k sqft128 Colvin Rd, Greenville, SC 29615For Sale
 MLS ID #1600129, Evan Whaley, Real Broker, LLC. Greater Greenville AOR
 - $350,0003 bd2 ba1.2k sqft6 Mountain Trace Ct, Greenville, SC 29609For Sale
 MLS ID #1598095, Selvy Sieber, Reedy Property Group, LLC - Residential. Greater Greenville AOR
 - $380,0003 bd2 ba1.5k sqft11 Fontana Dr, Greenville, SC 29609For Sale
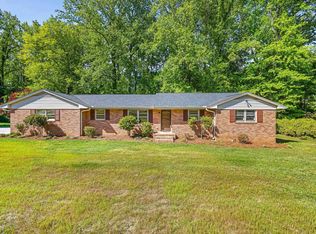 MLS ID #1599280, Jackie Joy, Jackie Joy Properties, LLC. Greater Greenville AOR
 - $330,0004 bd2 ba1.5k sqft134 Aisha St, Greenville, SC 29607For SaleMLS ID #1600158, Britt Brandt, Real Home International. Greater Greenville AOR
- $297,0003 bd2 ba1.6k sqft102 Artillery Rd, Taylors, SC 29687For SaleMLS ID #1600126, David Leon, EXP Realty LLC. Greater Greenville AOR
- $359,9003 bd2 ba1.2k sqft22 Venning Ct, Greenville, SC 29609For SaleMLS ID #1595462, Debbie Levato, BHHS C Dan Joyner - Midtown. Greater Greenville AOR
- $339,5003 bd2 ba1.6k sqft5 Dellbrook Ct, Taylors, SC 29687For SaleMLS ID #1599551, Derek Banks, Chucktown Homes Team by LPT. Greater Greenville AOR
- $329,0003 bd2 ba1.5k sqft611 Cherokee Dr, Greenville, SC 29615For SaleMLS ID #1590555, George Alexandrou, WATERSHED GVL, LLC. Greater Greenville AOR
- $309,9002 bd1 ba1k sqft2 Druid St, Greenville, SC 29609For SaleMLS ID #1597361, Rhett Brown, BrownStone Real Estate. Greater Greenville AOR
- $400,0003 bd2 ba910 sqft119 W Montclair Ave, Greenville, SC 29609For SaleMLS ID #1600140, Mary Sloka, Howard Hanna Allen Tate - Greenville Downtown. Greater Greenville AOR
- $349,9003 bd2 ba1.5k sqft151 E Mountain Creek Rd, Greenville, SC 29609For SaleMLS ID #1593814, Pamela Borghesani, Bluefield Realty Group. Greater Greenville AOR
- $375,0003 bd1 ba1.2k sqft108 Vanderbilt Cir, Greenville, SC 29609For Sale By Owner
- $237,0004 bd2 ba1.6k sqft309 E Blue Ridge Dr, Greenville, SC 29609For SaleMLS ID #1599629, Thomas Shoupe, Opendoor Brokerage. Greater Greenville AOR
- $359,9003 bd2 ba1.4k sqft216 Beth Dr, Greenville, SC 29609For SaleMLS ID #1594899, Jana Candler, BHHS C Dan Joyner - Midtown. Greater Greenville AOR
- $299,0003 bd1 ba1k sqft101 Dove Ln, Taylors, SC 29687For SaleMLS ID #1599261, Carley Riggs, Blackstream International RE. Greater Greenville AOR
- $315,0003 bd2 ba1.4k sqft12 Fleming St, Greenville, SC 29607For SaleMLS ID #1597515, Darien Lewandowski, RE/MAX Moves Simpsonville. Greater Greenville AOR
- $363,0002 bd2 ba1k sqft321 Ridgecrest Dr, Greenville, SC 29609For SaleMLS ID #1591644, Julie Howe, Howard Hanna Allen Tate - Greenville Downtown. Greater Greenville AOR
- $330,0003 bd2 ba1.3k sqft3309 E North St, Greenville, SC 29615For SaleMLS ID #1583459, Robby Brady, Howard Hanna Allen Tate - WestEnd. Greater Greenville AOR
- $299,0003 bd2 ba1.6k sqft15 Weehawken Cir, Taylors, SC 29687For SaleMLS ID #1597098, Philip Farmer, Real Broker, LLC. Greater Greenville AOR
