Charming Sherwood Forest Home - Located in the desirable Sherwood Forest neighborhood, this updated single-level home offers approximately 1,200 square feet of comfortable living space. It is conveniently positioned just minutes from downtown Greenville, Prisma Health, Greenville Tech, Bob Jones University and a variety of dining and shopping destinations. The interior features an open-concept living area with rich hardwood flooring and wall-to-ceiling windows that provide ample natural light. This space flows directly into a bright, functional kitchen equipped with granite countertops, a tile backsplash, undermount lighting, and a generous pantry, leaving enough room to add an island or bistro set. The primary suite includes hardwood floors, a walk-in closet, and an en-suite bathroom featuring a walk-in shower and an updated vanity. Two additional guest bedrooms, also with hardwood flooring, share a full hall bathroom that has been updated with a new vanity and luxury vinyl plank flooring. Storage is readily available throughout the home, including two hall closets and attic access. Outside, the property includes a large front porch, a private, fully fenced backyard, and a covered carport area complete with a separate laundry room and dedicated workshop. Zoned for award-winning schools, this move-in-ready home offers a highly functional layout in a great location. Schedule your tour today!
For sale
$350,000
31 Nottingham Rd, Greenville, SC 29607
3beds
1,181sqft
Single Family Residence, Residential
Built in 1958
0.28 Acres Lot
$337,700 Zestimate®
$296/sqft
$-- HOA
What's special
Large front porchUpdated single-level homeTwo hall closetsGenerous pantryBright functional kitchenLuxury vinyl plank flooringTile backsplash
- 15 days
- 1,646
- 185
Likely to sell faster than
Zillow last checked:
Listing updated:
Listed by:
Haro Setian,
The Haro Group @ Keller Williams Historic District,
Timothy Sterr,
The Haro Group @ Keller Williams Historic District
Source: Greater Greenville AOR,MLS#: 1606772
Facts & features
Interior
Bedrooms & bathrooms
- Bedrooms: 3
- Bathrooms: 2
- Full bathrooms: 2
- Main level bathrooms: 2
- Main level bedrooms: 3
Rooms
- Room types: Other/See Remarks, Workshop
Primary bedroom
- Area: 182
- Dimensions: 13 x 14
Bedroom 2
- Area: 143
- Dimensions: 13 x 11
Bedroom 3
- Area: 121
- Dimensions: 11 x 11
Primary bathroom
- Features: Full Bath, Shower Only, Walk-In Closet(s)
- Level: Main
Kitchen
- Area: 182
- Dimensions: 14 x 13
Living room
- Area: 400
- Dimensions: 20 x 20
Heating
- Forced Air, Natural Gas
Cooling
- Central Air, Electric
Appliances
- Included: Dishwasher, Microwave, Free-Standing Electric Range, Gas Water Heater
- Laundry: Garage/Storage, Walk-in
Features
- Ceiling Fan(s), Ceiling Smooth, Granite Counters, Open Floorplan, Pantry
- Flooring: Vinyl, Wood
- Basement: None
- Attic: Pull Down Stairs,Storage
- Has fireplace: No
- Fireplace features: None
Interior area
- Total interior livable area: 1,181 sqft
Video & virtual tour
Property
Parking
- Total spaces: 1
- Parking features: Attached Carport, Carport, Driveway, Workshop in Garage, Concrete
- Garage spaces: 1
- Has carport: Yes
- Has uncovered spaces: Yes
Features
- Levels: One
- Stories: 1
- Patio & porch: Front Porch
- Fencing: Fenced
Lot
- Size: 0.28 Acres
- Features: Sloped, Few Trees, 1/2 Acre or Less
Details
- Parcel number: 0267.0001023.00
Construction
Type & style
- Home type: SingleFamily
- Architectural style: Ranch
- Property subtype: Single Family Residence, Residential
Materials
- Vinyl Siding
- Foundation: Crawl Space
- Roof: Architectural
Condition
- Year built: 1958
Utilities & green energy
- Sewer: Public Sewer
- Water: Public
- Utilities for property: Cable Available
Community & HOA
Community
- Features: None
- Subdivision: Sherwood Forest
HOA
- Has HOA: No
- Services included: None
Location
- Region: Greenville
Financial & listing details
- Price per square foot: $296/sqft
- Tax assessed value: $318,750
- Annual tax amount: $2,194
- Date on market: 10/15/2026
Estimated market value
$337,700
$321,000 - $355,000
$1,903/mo
Price history
| Date | Event | Price |
|---|---|---|
| 10/15/2026 | Listed for sale | $350,000+40%$296/sqft |
Source:  Greater Greenville AOR #1606772 Report a problem | ||
| 3/24/2021 | Listing removed | -- |
Source: Owner Report a problem | ||
| 2/23/2021 | Sold | $250,000+0.4%$212/sqft |
Source: Greater Greenville AOR #1435284 Report a problem | ||
| 1/17/2021 | Pending sale | $249,000$211/sqft |
Source: Greater Greenville AOR #1435284 Report a problem | ||
| 1/15/2021 | Listed for sale | $249,000+122.8%$211/sqft |
Source: Greater Greenville AOR #1435284 Report a problem | ||
| 11/20/2016 | Listing removed | $1,100-8.3%$1/sqft |
Source: Serrus Capital Partners Report a problem | ||
| 6/6/2014 | Listing removed | $1,200$1/sqft |
Source: Owner Report a problem | ||
| 6/5/2014 | Listed for rent | $1,200$1/sqft |
Source: Owner Report a problem | ||
| 5/24/2013 | Sold | $111,750-5.7%$95/sqft |
Source: Greater Greenville AOR #1257699 Report a problem | ||
| 4/16/2013 | Listed for sale | $118,500+24.7%$100/sqft |
Source: Coldwell Banker Caine #1257699 Report a problem | ||
| 6/18/2007 | Sold | $95,000+0.1%$80/sqft |
Source: Public Record Report a problem | ||
| 9/4/2001 | Sold | $94,900$80/sqft |
Source: Public Record Report a problem | ||
Public tax history
| Year | Property taxes | Tax assessment |
|---|---|---|
| 2025 | $2,194 +10.6% | $277,570 +15% |
| 2024 | $1,983 -1.2% | $241,370 |
| 2023 | $2,006 +3.5% | $241,370 |
| 2022 | $1,939 +86.9% | $241,370 +90.9% |
| 2021 | $1,037 -56.9% | $126,470 +15% |
| 2020 | $2,407 0% | $109,980 |
| 2019 | $2,408 +1.8% | $109,980 |
| 2018 | $2,365 | $109,980 +1566.4% |
| 2017 | $2,365 +1.5% | $6,600 -94% |
| 2016 | $2,331 +2.7% | $109,980 |
| 2015 | $2,269 +0% | $109,980 |
| 2014 | $2,268 +7.1% | $109,980 +4.3% |
| 2013 | $2,119 +152.9% | $105,398 |
| 2012 | $838 +0.1% | -- |
| 2011 | $837 | -- |
| 2010 | $837 | -- |
| 2009 | -- | -- |
| 2008 | -- | -- |
| 2007 | -- | -- |
| 2006 | -- | -- |
| 2005 | -- | -- |
| 2004 | -- | -- |
| 2003 | -- | -- |
| 2002 | -- | -- |
| 2001 | -- | -- |
| 2000 | -- | -- |
Find assessor info on the county website
Monthly payment
Est. payment
Payment breakdown
Explore the cost of this home by adjusting the details. Changes won't be saved.Climate risks
Neighborhood: Gower Estates
Nearby schools
Schools provided by the listing agent
- Elementary: Sara Collins
- Middle: Beck
- High: J. L. Mann
Source: Greater Greenville AOR. This data may not be complete. We recommend contacting the local school district to confirm school assignments for this home.


Similar homes
- $349,0003 bd2 ba1.2k sqft121 Bleckley Ave, Greenville, SC 29607For Sale
 MLS ID #341592, Christopher Hill, Real Broker, LLC. SAR as distributed by MLS GRID
- $349,0002 bd2 ba1.3k sqft1608 E North St, Greenville, SC 29607For Sale
 MLS ID #1608114, Jonathan Kostyra, Carolina Realty Associates. Greater Greenville AOR
- $315,0002 bd1 ba1.1k sqft556 Lowndes Hill Rd, Greenville, SC 29607For Sale
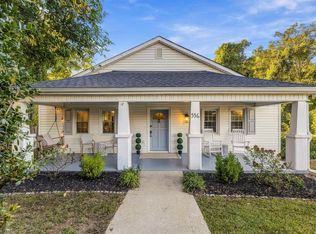 MLS ID #1607934, Heather Young, Coldwell Banker Caine/Williams. Greater Greenville AOR
- $350,0003 bd2 ba1.1k sqft108 Parkins Mill Rd, Greenville, SC 29607For Sale
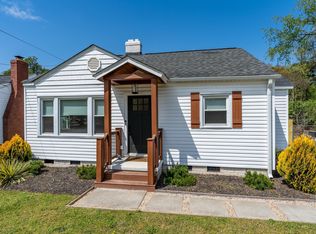 MLS ID #1586743, Graham Rogers, Redfin Corporation. Greater Greenville AOR
