Rare Opportunity in Eastover! Bring your vision and creativity to this charming, single-level bungalow and transform it into your forever home! Situated on a desirable corner lot, this home offers plenty of potential and a wonderful opportunity to make it your own. Step inside from the spacious, covered front porch and discover beautiful wood floors flowing through the large living room and into the dining room. The generously sized kitchen offers plenty of room to create your dream cooking space, with washer and dryer hookups conveniently located nearby. With four spacious bedrooms and two full bathrooms, this home offers room to grow and endless possibilities. Need extra storage? Two outdoor storage buildings convey with the property, providing additional space for tools, equipment, and more. Enjoy the convenience of Eastover living, just a short walk or bike ride to Cleveland Park and Downtown Greenville. With easy access to I-385 South, nearby restaurants, shopping, and excellent schools, this location offers both convenience and lifestyle appeal. Don't miss this opportunity to bring your vision to life! This blank canvas is ready for your personal touch. Schedule your showing today and imagine the possibilities!
For sale
$499,000
217 Beechwood Ave, Greenville, SC 29607
4beds
1,652sqft
Single Family Residence, Residential
Built in 1962
0.25 Acres Lot
$477,200 Zestimate®
$302/sqft
$-- HOA
What's special
Spacious covered front porchCorner lotGenerously sized kitchenBeautiful wood floorsFour spacious bedroomsDining roomTwo outdoor storage buildings
- 3 days
- 448
- 27
Zillow last checked:
Listing updated:
Listed by:
Ursula Holland 864-329-7010,
360 Realty Group
Source: Greater Greenville AOR,MLS#: 1607989
Facts & features
Interior
Bedrooms & bathrooms
- Bedrooms: 4
- Bathrooms: 2
- Full bathrooms: 2
- Main level bathrooms: 2
- Main level bedrooms: 4
Primary bedroom
- Area: 140
- Dimensions: 14 x 10
Bedroom 2
- Area: 168
- Dimensions: 14 x 12
Bedroom 3
- Area: 143
- Dimensions: 13 x 11
Bedroom 4
- Area: 154
- Dimensions: 11 x 14
Primary bathroom
- Features: Full Bath, Tub/Shower
- Level: Main
Dining room
- Area: 196
- Dimensions: 14 x 14
Kitchen
- Area: 224
- Dimensions: 16 x 14
Living room
- Area: 247
- Dimensions: 13 x 19
Heating
- Forced Air, Heat Pump, Natural Gas
Cooling
- Central Air, Heat Pump
Appliances
- Included: Free-Standing Electric Range, Gas Water Heater
- Laundry: Electric Dryer Hookup, In Kitchen, Washer Hookup
Features
- Ceiling Fan(s), Ceiling Smooth, Countertops-Solid Surface, Pantry
- Flooring: Wood
- Basement: None
- Has fireplace: No
- Fireplace features: None
Interior area
- Total interior livable area: 1,652 sqft
Property
Parking
- Parking features: See Remarks, Driveway, Paved
- Has uncovered spaces: Yes
Features
- Levels: One
- Stories: 1
- Patio & porch: Front Porch
Lot
- Size: 0.25 Acres
- Dimensions: 64 x 209 x 88 x 152
- Features: Corner Lot, 1/2 Acre or Less
- Topography: Level
Details
- Parcel number: 0197000200200
Construction
Type & style
- Home type: SingleFamily
- Architectural style: Bungalow,Ranch
- Property subtype: Single Family Residence, Residential
Materials
- Vinyl Siding
- Foundation: Crawl Space
- Roof: Architectural
Condition
- Year built: 1962
Utilities & green energy
- Sewer: Public Sewer
- Water: Public
Community & HOA
Community
- Features: None
- Subdivision: Eastover
HOA
- Has HOA: No
- Services included: None
Location
- Region: Greenville
Financial & listing details
- Price per square foot: $302/sqft
- Tax assessed value: $204,030
- Annual tax amount: $1,839
- Date on market: 10/29/2026
Estimated market value
$477,200
$453,000 - $501,000
$1,642/mo
Price history
| Date | Event | Price |
|---|---|---|
| 10/29/2026 | Listed for sale | $499,000$302/sqft |
Source:  Greater Greenville AOR #1607989 Report a problem | ||
Public tax history
| Year | Property taxes | Tax assessment |
|---|---|---|
| 2025 | $1,839 +6.1% | $88,360 +15% |
| 2024 | $1,733 -0.2% | $76,840 |
| 2023 | $1,738 +4.4% | $76,840 |
| 2022 | $1,664 +1.2% | $76,840 |
| 2021 | $1,644 +612.5% | $76,840 +15% |
| 2020 | $231 0% | $66,830 |
| 2019 | $231 +0.6% | $66,830 |
| 2018 | $229 | $66,830 +2393.7% |
| 2017 | $229 +0.7% | $2,680 -96% |
| 2016 | $228 +9.5% | $66,830 |
| 2015 | $208 +0.8% | $66,830 +0.4% |
| 2014 | $206 +2.4% | $66,580 |
| 2013 | $202 +4% | $66,580 |
| 2012 | $194 +1.1% | -- |
| 2011 | $192 | -- |
| 2010 | $192 | -- |
| 2009 | -- | -- |
| 2008 | -- | -- |
| 2007 | -- | -- |
| 2006 | -- | -- |
| 2005 | -- | -- |
| 2004 | -- | -- |
| 2003 | -- | -- |
| 2002 | -- | -- |
| 2001 | -- | -- |
| 2000 | -- | -- |
Find assessor info on the county website
Monthly payment
Est. payment
Payment breakdown
Explore the cost of this home by adjusting the details. Changes won't be saved.Climate risks
Neighborhood: Nicholtown
Nearby schools
Schools provided by the listing agent
- Elementary: Mitchell Road
- Middle: Greenville
- High: Wade Hampton
Source: Greater Greenville AOR. This data may not be complete. We recommend contacting the local school district to confirm school assignments for this home.
Similar homes
- $514,6073 bd3 ba1.8k sqft123 Scarlett St, Greenville, SC 29607For Sale
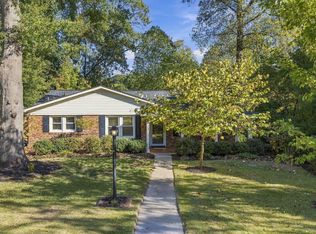 MLS ID #1607985, Morgan Coleman, Herlong Sotheby's International Realty. Greater Greenville AOR
- $515,0004 bd3 ba1.5k sqft17 Sitka Ave, Greenville, SC 29607For Sale
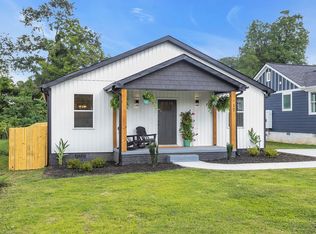 MLS ID #1601013, Jessica Moss, BHHS C Dan Joyner - Augusta Rd. Greater Greenville AOR
- $475,0003 bd3 ba1.7k sqft204 Greenacre Rd, Greenville, SC 29607For Sale
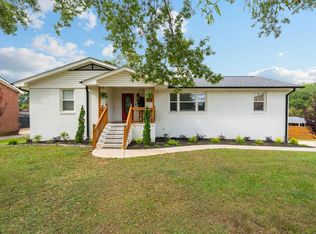 MLS ID #1596002, Joshua Bayne, Home Link Realty. Greater Greenville AOR
- $549,0004 bd2 ba2.2k sqft107 Haviland Ave, Greenville, SC 29607For Sale
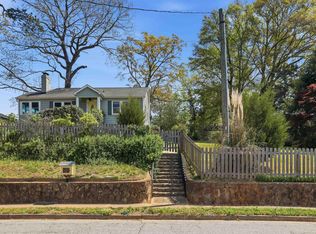 MLS ID #1575348, Kendall Keir, Wilson Associates. Greater Greenville AOR
