OPEN HOUSE SUNDAY 11/22 FROM 2:00-4:00 P.M. Nestled in the desirable East Highland Estates community of the Parkins Mill area, this turn-key single-level residence blends comfort, functionality, and charm. Featuring 3 bedrooms and 2 full baths, open-concept kitchen, dining area, and spacious family room. Hardwood floors throughout- NO carpet. The inviting primary suite boasts a vaulted ceiling, en-suite bathroom, and walk-in closet. A standout feature is the exceptional screened porch, creating an ideal extension of the living space for entertaining or unwinding year-round. The fully fenced backyard offers ample space for pets and play, along with a storage shed with electricity. Complete with a walk-in laundry room and attached carport, this move-in-ready home presents a wonderful opportunity in one of Greenville's most sought-after locations.
For sale
Price cut: $25K (11/20)
$549,607
17 Vintage Ave, Greenville, SC 29607
3beds
1,401sqft
Single Family Residence, Residential
Built in ----
9,583 Square Feet Lot
$529,200 Zestimate®
$392/sqft
$-- HOA
What's special
Hardwood floors throughoutSpacious family roomEn-suite bathroomVaulted ceilingOpen-concept kitchenExceptional screened porchDining area
- 43 days
- 712
- 70
Zillow last checked:
Listing updated:
Listed by:
Morgan Coleman 864-313-7639,
Herlong Sotheby's International Realty
Source: Greater Greenville AOR,MLS#: 1606209
Facts & features
Interior
Bedrooms & bathrooms
- Bedrooms: 3
- Bathrooms: 2
- Full bathrooms: 2
- Main level bathrooms: 2
- Main level bedrooms: 3
Rooms
- Room types: Laundry
Primary bedroom
- Area: 168
- Dimensions: 14 x 12
Bedroom 2
- Area: 144
- Dimensions: 12 x 12
Bedroom 3
- Area: 120
- Dimensions: 10 x 12
Primary bathroom
- Features: Full Bath, Shower Only, Walk-In Closet(s)
- Level: Main
Kitchen
- Area: 120
- Dimensions: 12 x 10
Living room
- Area: 270
- Dimensions: 15 x 18
Heating
- Electric
Cooling
- Electric
Appliances
- Included: Dishwasher, Dryer, Refrigerator, Washer, Electric Cooktop, Electric Oven, Free-Standing Electric Range, Electric Water Heater
- Laundry: 1st Floor, Walk-in, Laundry Room
Features
- Ceiling Fan(s), Ceiling Smooth, Granite Counters, Open Floorplan, Walk-In Closet(s), Split Floor Plan
- Flooring: Wood
- Basement: None
- Attic: Pull Down Stairs,Storage
- Has fireplace: No
- Fireplace features: None
Interior area
- Total interior livable area: 1,401 sqft
Video & virtual tour
Property
Parking
- Total spaces: 1
- Parking features: Attached Carport, Carport, Paved
- Garage spaces: 1
- Has carport: Yes
- Has uncovered spaces: Yes
Features
- Levels: One
- Stories: 1
- Patio & porch: Front Porch, Screened
- Fencing: Fenced
Lot
- Size: 9,583 Square Feet
- Features: Few Trees, 1/2 Acre or Less
- Topography: Level
Details
- Parcel number: 0264000502400
Construction
Type & style
- Home type: SingleFamily
- Architectural style: Traditional
- Property subtype: Single Family Residence, Residential
Materials
- Brick Veneer, Hardboard Siding
- Foundation: Crawl Space
- Roof: Composition
Utilities & green energy
- Sewer: Public Sewer
- Water: Public
- Utilities for property: Cable Available
Community & HOA
Community
- Features: None
- Subdivision: East Highland Estates
HOA
- Has HOA: No
- Services included: None
Location
- Region: Greenville
Financial & listing details
- Price per square foot: $392/sqft
- Tax assessed value: $393,090
- Annual tax amount: $2,925
- Date on market: 10/9/2026
Estimated market value
$529,200
$503,000 - $556,000
$2,066/mo
Price history
| Date | Event | Price |
|---|---|---|
| 11/20/2026 | Price change | $549,607-4.4%$392/sqft |
Source:  Greater Greenville AOR #1606209 Report a problem | ||
| 10/9/2026 | Listed for sale | $574,607+80.1%$410/sqft |
Source: Greater Greenville AOR #1606209 Report a problem | ||
| 3/1/2021 | Sold | $319,000+35.7%$228/sqft |
Source: Public Record Report a problem | ||
| 3/30/2018 | Sold | $235,000$168/sqft |
Source: Greater Greenville AOR #1361158 Report a problem | ||
| 2/16/2018 | Pending sale | $235,000$168/sqft |
Source: Coldwell Banker Caine Co. #1361158 Report a problem | ||
| 2/16/2018 | Listed for sale | $235,000+76.7%$168/sqft |
Source: Coldwell Banker Caine Co. #1361158 Report a problem | ||
| 7/14/2017 | Sold | $133,000+2.4%$95/sqft |
Source: Greater Greenville AOR #1346189 Report a problem | ||
| 6/14/2017 | Listed for sale | $129,900$93/sqft |
Source: Keller Williams Greenville Cen #1346189 Report a problem | ||
Public tax history
| Year | Property taxes | Tax assessment |
|---|---|---|
| 2025 | $2,925 +8.9% | $373,410 +15% |
| 2024 | $2,685 +7.4% | $324,710 +9% |
| 2023 | $2,499 +3.5% | $297,950 |
| 2022 | $2,416 0% | $297,950 |
| 2021 | $2,417 +25.3% | $297,950 +32.9% |
| 2020 | $1,929 0% | $224,110 |
| 2019 | $1,930 -31.4% | $224,110 +72.6% |
| 2018 | $2,813 | $129,810 +2031.5% |
| 2017 | $2,813 +28.7% | $6,090 -94% |
| 2016 | $2,186 +2.8% | $101,400 |
| 2015 | $2,128 +0.1% | $101,400 -9.7% |
| 2014 | $2,126 -7% | $112,340 |
| 2013 | $2,286 +4.2% | $112,340 |
| 2012 | $2,194 +2% | -- |
| 2011 | $2,151 +1.5% | -- |
| 2010 | $2,119 | -- |
| 2009 | -- | -- |
| 2008 | -- | -- |
| 2007 | -- | -- |
| 2006 | -- | -- |
| 2005 | -- | -- |
| 2004 | -- | -- |
| 2003 | -- | -- |
| 2002 | -- | -- |
| 2001 | -- | -- |
| 2000 | -- | -- |
Find assessor info on the county website
Monthly payment
Est. payment
Payment breakdown
Explore the cost of this home by adjusting the details. Changes won't be saved.Climate risks
Neighborhood: Gower Estates
Nearby schools
Schools provided by the listing agent
- Elementary: Sara Collins
- Middle: Beck
- High: J. L. Mann
Source: Greater Greenville AOR. This data may not be complete. We recommend contacting the local school district to confirm school assignments for this home.

Similar homes
- $499,9003 bd2 ba1.4k sqft201 Eastlan Dr, Greenville, SC 29607For Sale
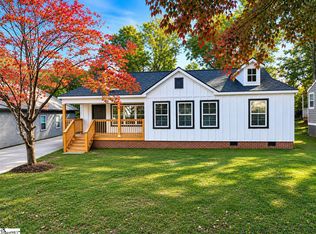 MLS ID #1609950, Jeffrey Shippy, Belle Realty & Associates. Greater Greenville AOR
- $625,0003 bd2 ba1.5k sqft9 Service Dr, Greenville, SC 29607For Sale
 MLS ID #1609608, Terri Warner, Hive Realty, LLC. Greater Greenville AOR
- $515,0003 bd3 ba1.6k sqft12 Jervey Ave, Greenville, SC 29607For Sale
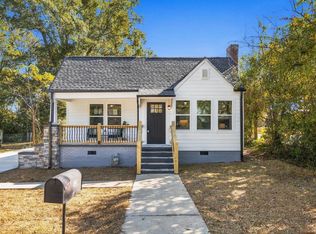 MLS ID #1609823, Diane Blackwell, Keller Williams DRIVE. Greater Greenville AOR
- $537,4003 bd2 ba1.4k sqft225 Scarlett St, Greenville, SC 29607For Sale
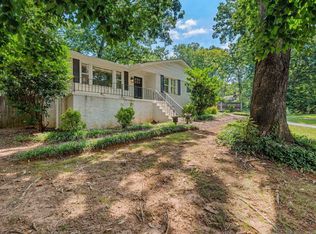 MLS ID #1603471, John Armstrong, Wilson Associates. Greater Greenville AOR
