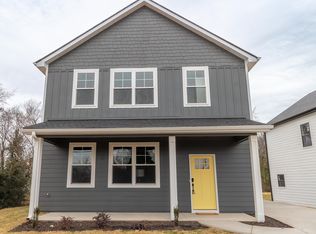
Welcome to 112 Spartanburg Street where you will find this brand new custom built home on this incredible street and this wonderful Overbook Community area so close to downtown Greenville with easy access to parks, shopping and restaurants! This home has it all starting with wonderful curb appeal, a welcoming covered front porch area, beautiful hardy board exterior siding and a brand new concrete driveway large enough for three car parking! As you enter this home you will notice the attention to detail and the craftsman style accents, the smooth high ceiling heights, the higher end fixtures and features to include windows and all light fixtures, etc. You will love the open floor concept with a large living room open to the foyer and both the dining and kitchen areas as well. The kitchen is perfect for the chef of the home with stainless steel appliances, a built-in vent hood, a large center eat-in island complete with double wide stainless steel farm sink, ample custom cabinetry with soft close features and a hard to find spacious walk-in pantry with custom built-in shelving! The living and kitchen areas all flow well to the rear screened porch overlooking the private rear fenced in yard! You really won't believe all of the extras this home has at a price such as this! Upstairs you will be extremely impressed with the fact that the gorgeous hardwoods also are throughout the entire upstairs area and the floor plan is well suited for the homeowner as well as guests. The large master bedroom suite is off of the quiet rear corner overlooking the deep rear yard. The master suite has a walk-in closet with heavy duty custom built-ins to include shoe shelving as well as ample clothing storage. The private master bathroom suite comes with a custom double vanity with Quartzite countertops, a large walk-in shower with heavy duty custom glass door system complete with floor to ceiling tiled walls and penny-tiled floors and niche and a private water closet! The other two guest bedrooms upstairs share a conveniently located full bath with tub shower combo featuring full floor to ceiling subway tiles with built-in custom niche and glass door system, a custom double vanity with quartzite countertops and extra drawer stack storage as well! The walk-in laundry room is also upstairs with additional built in storage above. A house like this in a location such as this with a fully fenced rear level yard, easy access to all that downtown Greenville South Carolina has to offer as well as Timmons Park and the Overbrook Community with all of the thriving restaurants and shopping, you simply can't go wrong!
New construction
Price cut: $19.5K (11/4)
$449,500
112 Spartanburg St, Greenville, SC 29607
3beds
1,760sqft
Single Family Residence, Residential
Built in ----
6,534 Square Feet Lot
$-- Zestimate®
$255/sqft
$-- HOA
What's special
- 31 days
- 204
- 50
Zillow last checked:
Listing updated:
Listed by:
Jacob Mann 864-325-6266,
Coldwell Banker Caine/Williams
Source: Greater Greenville AOR,MLS#: 1606704
Facts & features
Interior
Bedrooms & bathrooms
- Bedrooms: 3
- Bathrooms: 3
- Full bathrooms: 2
- 1/2 bathrooms: 1
Rooms
- Room types: Laundry
Primary bedroom
- Area: 182
- Dimensions: 13 x 14
Bedroom 2
- Area: 110
- Dimensions: 11 x 10
Bedroom 3
- Area: 80
- Dimensions: 10 x 8
Primary bathroom
- Features: Double Sink, Shower Only, Walk-In Closet(s)
- Level: Second
Kitchen
- Area: 204
- Dimensions: 12 x 17
Living room
- Area: 260
- Dimensions: 20 x 13
Heating
- Electric, Forced Air
Cooling
- Central Air, Electric
Appliances
- Included: Cooktop, Dishwasher, Disposal, Electric Cooktop, Free-Standing Electric Range, Range Hood, Electric Water Heater
- Laundry: 2nd Floor, Laundry Room
Features
- High Ceilings, Ceiling Fan(s), Ceiling Smooth, Tray Ceiling(s), Walk-In Closet(s), Countertops – Quartz
- Flooring: Ceramic Tile, Wood
- Windows: Tilt Out Windows, Vinyl/Aluminum Trim, Insulated Windows
- Basement: None
- Attic: Storage
- Has fireplace: No
- Fireplace features: None
Interior area
- Total interior livable area: 1,760 sqft
Property
Parking
- Parking features: See Remarks, Side/Rear Entry, Driveway, Concrete
- Has uncovered spaces: Yes
Features
- Levels: Two
- Stories: 2
- Patio & porch: Front Porch, Screened
- Fencing: Fenced
Lot
- Size: 6,534 Square Feet
- Features: 1/2 Acre or Less
- Topography: Level
Details
- Parcel number: 0188010201802
Construction
Type & style
- Home type: SingleFamily
- Architectural style: Craftsman
- Property subtype: Single Family Residence, Residential
Materials
- Hardboard Siding
- Foundation: Slab
- Roof: Architectural
Condition
- New Construction
- New construction: Yes
Utilities & green energy
- Sewer: Public Sewer
- Water: Public
Community & HOA
Community
- Features: None
- Subdivision: None
HOA
- Has HOA: No
- Services included: None
Location
- Region: Greenville
Financial & listing details
- Price per square foot: $255/sqft
- Date on market: 10/15/2026
Estimated market value
Not available
Estimated sales range
Not available
$1,995/mo
Price history
| Date | Event | Price |
|---|---|---|
| 11/4/2026 | Price change | $449,500-4.2%$255/sqft |
Source:  Greater Greenville AOR #1606704 Report a problem | ||
| 10/15/2026 | Listed for sale | $469,000$266/sqft |
Source: Greater Greenville AOR #1606704 Report a problem | ||
Public tax history
Tax history is unavailable.
Monthly payment
Est. payment
Payment breakdown
Explore the cost of this home by adjusting the details. Changes won't be saved.Climate risks
Neighborhood: Greenline - Spartanburg
Nearby schools
Schools provided by the listing agent
- Elementary: East North St
- Middle: Greenville
- High: Greenville
Source: Greater Greenville AOR. This data may not be complete. We recommend contacting the local school district to confirm school assignments for this home.

Similar homes
- $450,0003 bd3 ba1.5k sqft122 Oakland Dr, Greenville, SC 29607For Sale
 MLS ID #1606563, Thomas Tomlinson, BHHS C Dan Joyner - Midtown. Greater Greenville AOR
- $450,0003 bd2 ba2.2k sqft118 Dixie Ave, Greenville, SC 29607For Sale
 MLS ID #1601679, Margaret Marcum, BHHS C Dan Joyner - Midtown. Greater Greenville AOR
- $550,0004 bd3 ba2.3k sqft30 Primrose Ln, Greenville, SC 29607For Sale
 MLS ID #1609050, Nancy Bachour, Carolina Moves, LLC. Greater Greenville AOR
- $466,9003 bd3 ba1.6k sqft29 Greenridge Dr, Greenville, SC 29607For Sale
 MLS ID #1606251, Robbie Randolph, Randolph Estate Living. Greater Greenville AOR
