Open House. Sunday November 8th 2:00-4:00pm. Nestled in the heart of Greenville, South Carolina, this enchanting 1930s bungalow was thoughtfully transformed into a private sanctuary approximately ten years ago. Now, for the first time, 23 Underwood Avenue is being offered for sale. Every detail reflects the a vision for a home that feels both refined and welcoming. A GGAR Revitalization Award winner, recognizes the owners care, craftsmanship, and respect for a home's original character when renovating a home. Offering approximately 1,400 square feet, three bedrooms, two full baths, abundant storage, and modern amenities, this inviting home lives beautifully while making the most of every inch. Hardwood and tile floors bring warmth and character, custom closets offer exceptional organization, and a cozy Franklin wood stove creates the perfect setting for quiet evenings. Serene finishes and carefully selected details contribute to the home's comfortable, understated elegance. The third bedroom currently serves as a home office, overlooking the backyard oasis and offering an inspiring view to start the workday. But the true magic of 23 Underwood Avenue unfolds just beyond the back door, where a remarkable garden retreat awaits. At its heart, a sparkling saltwater pool invites sun-soaked afternoons, refreshing swims, and memorable evenings with family and friends. A natural gas heater extends the swimming season, while a robotic pool cleaner and convenient in-home remote controls for the filtration system, heater, lights, and pool system add ease and enjoyment. Lush landscaping creates a sense of privacy, with thoughtfully chosen plantings bringing beauty, texture, and life to this exceptional outdoor setting. Beside the pool, the detached garage features a covered patio offering welcome shade and a versatile space for outdoor relaxation. With drywall, electricity, and water already in place, it presents exciting potential for future use, including a possible accessory dwelling unit (ADU), subject to applicable approvals. A path alongside the garage leads to another delightful corner of the property, where flourishing herb gardens, abundant pollinator-friendly plantings, a play area, and a fire pit create an inviting setting for gardening, outdoor play, and roasting marshmallows on cool autumn evenings. This is more than a backyard. It is a private world of its own. And yet, this peaceful retreat is just minutes from downtown Greenville, the Swamp Rabbit Trail, Cleveland Park, pickleball courts, the Greenville Zoo, Bon Secours Wellness Arena, Falls Park, the renowned Peace Center. Greenville's acclaimed dining scene is close at hand, including Scoundrel, awarded a coveted Michelin star, along with four other area restaurants recognized by the Michelin Guide. Add an abundance of shopping, and you'll enjoy the best of Greenville just minutes from your own private retreat. At 23 Underwood Avenue, history, thoughtful design, modern comfort, and natural beauty come together in a truly distinctive offering. A home of this character is more than a place to live. It is a place to unwind, entertain, connect with nature, and create lasting memories for years to come. This property comes with a rate buydown, reducing the buyer’s interest rate for the first two years of their loan. Buyer is not obligated to use preferred lender – however must use preferred lender to receive the buy down. Lender can issue loan approvals in as little as 5 days and close in 15. Restrictions apply
For sale
Price cut: $15K (11/7)
$585,000
23 Underwood Ave, Greenville, SC 29607
3beds
1,399sqft
Single Family Residence, Residential
Built in ----
7,405 Square Feet Lot
$580,200 Zestimate®
$418/sqft
$-- HOA
What's special
Sparkling saltwater poolCozy franklin wood stoveRobotic pool cleanerRemarkable garden retreatFlourishing herb gardensHardwood and tile floorsModern amenities
- 29 days
- 1,811
- 183
Zillow last checked:
Listing updated:
Listed by:
Jennifer Ballard 864-361-0624,
EXP Realty LLC
Source: Greater Greenville AOR,MLS#: 1606225
Facts & features
Interior
Bedrooms & bathrooms
- Bedrooms: 3
- Bathrooms: 2
- Full bathrooms: 2
- Main level bathrooms: 2
- Main level bedrooms: 3
Rooms
- Room types: Office/Study
Primary bedroom
- Area: 156
- Dimensions: 13 x 12
Bedroom 2
- Area: 143
- Dimensions: 13 x 11
Bedroom 3
- Area: 130
- Dimensions: 13 x 10
Primary bathroom
- Features: Double Sink, Shower Only
- Level: Main
Dining room
- Area: 208
- Dimensions: 16 x 13
Kitchen
- Area: 154
- Dimensions: 14 x 11
Living room
- Area: 195
- Dimensions: 15 x 13
Heating
- Forced Air, Natural Gas
Cooling
- Central Air
Appliances
- Included: Dishwasher, Disposal, Dryer, Free-Standing Gas Range, Refrigerator, Washer, Microwave, Gas Water Heater, Tankless Water Heater
- Laundry: 1st Floor, Laundry Closet
Features
- Ceiling Fan(s), Ceiling Smooth, Granite Counters, Open Floorplan
- Flooring: Ceramic Tile, Wood
- Windows: Tilt Out Windows, Window Treatments
- Basement: None
- Attic: Pull Down Stairs,Storage
- Number of fireplaces: 1
- Fireplace features: Wood Burning Stove
Interior area
- Total interior livable area: 1,399 sqft
Property
Parking
- Total spaces: 1
- Parking features: See Remarks, Driveway, Paved
- Garage spaces: 1
- Has uncovered spaces: Yes
Features
- Levels: One
- Stories: 1
- Patio & porch: Patio, Front Porch, Rear Porch
- Has private pool: Yes
- Pool features: In Ground
- Has spa: Yes
- Spa features: Bath
- Fencing: Fenced
Lot
- Size: 7,405 Square Feet
- Features: Sidewalk, Few Trees, 1/2 Acre or Less
Details
- Parcel number: 0196.0006024.00
- Other equipment: Dehumidifier
Construction
Type & style
- Home type: SingleFamily
- Architectural style: Bungalow,Craftsman
- Property subtype: Single Family Residence, Residential
Materials
- Brick Veneer, Vinyl Siding
- Foundation: Crawl Space/Slab
- Roof: Architectural
Utilities & green energy
- Sewer: Public Sewer
- Water: Public
- Utilities for property: Cable Available, Underground Utilities
Community & HOA
Community
- Features: Playground, Bike Path
- Subdivision: Eastover
HOA
- Has HOA: No
- Services included: None
Location
- Region: Greenville
Financial & listing details
- Price per square foot: $418/sqft
- Tax assessed value: $327,380
- Annual tax amount: $1,792
- Date on market: 10/9/2026
Estimated market value
$580,200
$551,000 - $609,000
$2,195/mo
Price history
| Date | Event | Price |
|---|---|---|
| 11/7/2026 | Price change | $585,000-2.5%$418/sqft |
Source:  Greater Greenville AOR #1606225 Report a problem | ||
| 10/9/2026 | Listed for sale | $600,000-4%$429/sqft |
Source: Greater Greenville AOR #1606225 Report a problem | ||
| 10/7/2026 | Listing removed | $625,000$447/sqft |
Source: Greater Greenville AOR #1603090 Report a problem | ||
| 9/24/2026 | Price change | $625,000-3.8%$447/sqft |
Source: Greater Greenville AOR #1603090 Report a problem | ||
| 9/6/2026 | Listed for sale | $650,000+151%$465/sqft |
Source: Greater Greenville AOR #1603090 Report a problem | ||
| 1/14/2016 | Listing removed | $259,000$185/sqft |
Source: EXP REALTY, LLC #1313772 Report a problem | ||
| 1/8/2016 | Listed for sale | $259,000+418%$185/sqft |
Source: EXP REALTY, LLC #1313772 Report a problem | ||
| 9/23/2014 | Sold | $50,000$36/sqft |
Source: Public Record Report a problem | ||
Public tax history
| Year | Property taxes | Tax assessment |
|---|---|---|
| 2025 | $1,792 +13.6% | $277,000 +15% |
| 2024 | $1,578 -1.1% | $240,880 |
| 2023 | $1,596 +3.5% | $240,880 |
| 2022 | $1,543 0% | $240,880 |
| 2021 | $1,543 -5% | $240,880 |
| 2020 | $1,625 +20.1% | $240,880 +16% |
| 2019 | $1,353 +0.2% | $207,630 |
| 2018 | $1,350 | $207,630 +2398.6% |
| 2017 | $1,350 +0.1% | $8,310 -96% |
| 2016 | $1,349 -20.9% | $207,630 +306% |
| 2015 | $1,705 +58.3% | $51,140 +13.1% |
| 2014 | $1,076 +15.7% | $45,200 |
| 2013 | $931 +4.2% | $45,200 |
| 2012 | $893 -6.6% | -- |
| 2011 | $956 +1.5% | -- |
| 2010 | $942 | -- |
| 2009 | -- | -- |
| 2008 | -- | -- |
| 2007 | -- | -- |
| 2006 | -- | -- |
| 2005 | -- | -- |
| 2004 | -- | -- |
| 2003 | -- | -- |
| 2002 | -- | -- |
| 2001 | -- | -- |
| 2000 | -- | -- |
Find assessor info on the county website
Monthly payment
Est. payment
Payment breakdown
Explore the cost of this home by adjusting the details. Changes won't be saved.Climate risks
Neighborhood: Nicholtown
Nearby schools
Schools provided by the listing agent
- Elementary: East North St
- Middle: Northwood
- High: J. L. Mann
Source: Greater Greenville AOR. This data may not be complete. We recommend contacting the local school district to confirm school assignments for this home.


Similar homes
- $620,0003 bd2 ba1.6k sqft615 Parkins Mill Rd, Greenville, SC 29607For Sale
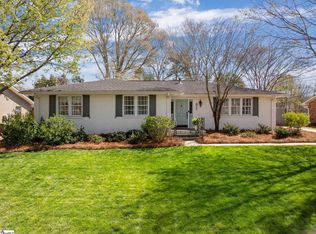 MLS ID #1606110, Caroline Gross, Wilson Associates. Greater Greenville AOR
- $450,0003 bd3 ba1.5k sqft122 Oakland Dr, Greenville, SC 29607For Sale
 MLS ID #1606563, Thomas Tomlinson, BHHS C Dan Joyner - Midtown. Greater Greenville AOR
- $515,0003 bd2 ba1.4k sqft205 Carolina Ave, Greenville, SC 29607For Sale
 MLS ID #1603415, Alexis Furman, Wilson Associates. Greater Greenville AOR
- $575,0003 bd3 ba1.6k sqft312 Pinckney St, Greenville, SC 29601For Sale
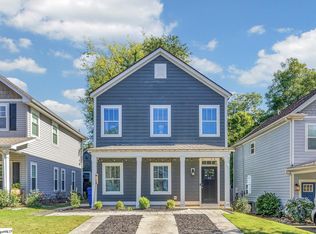 MLS ID #1606488, Jacob Mann, Coldwell Banker Caine/Williams. Greater Greenville AOR
