RARE FIND! Renovated Brick Ranch with TWO Garages, Workshop & Incredible Outdoor Living! This is the one car enthusiasts, hobbyists, and buyers looking for something truly special have been waiting for! Beautifully renovated and move-in ready, this 3-bedroom, 2-bath brick ranch combines a stylish open floor plan with an impressive list of updates and an exceptionally versatile detached garage. Step inside to a fresh, modern interior featuring all-new flooring, including luxury vinyl plank and beautiful porcelain tile. The open-concept layout creates an inviting flow between the living spaces. The kitchen is sure to impress with new high-grade waterfall granite countertops that add a dramatic, upscale touch. The big-ticket updates have already been taken care of, including a freshly installed vapor barrier in crawl space, new HVAC ductwork, solar-powered attic fans, a state-of-the-art whole home security system, and an upgraded sprinkler system! AND THEN THERE ARE THE GARAGES: The attached 2-car garage provides convenient everyday parking and storage, while the detached 2.5-car garage is an incredible bonus! With dedicated workshop/flex space, it offers endless possibilities for a car enthusiast, hobbyist, collector, boat owner, or anyone who needs room to work, create, store, or play! Outside, the property continues to shine with beautifully mature landscaping, a spacious patio, and a dedicated herb garden. Imagine relaxing in the 6-person hot tub after a long day or enjoying the peaceful outdoor setting with friends and family. Located in a well-established subdivision in southern Greenville County, this home offers a convenient location near the shopping, dining, and everyday amenities of Simpsonville and Mauldin, with easy access to county roads leading toward I-385 and I-85. Renovated. Move-in ready. Two garages. Workshop space. Mature landscaping. Hot tub. Exceptional storage. If you've been searching for a home that offers more than just four walls—a home with space, flexibility, quality updates, and room for your passions—this one deserves a closer look!
For sale
Price cut: $50.1K (10/6)
$599,900
215 Cannon Cir, Greenville, SC 29607
3beds
1,877sqft
Single Family Residence, Residential
Built in 1980
0.43 Acres Lot
$575,400 Zestimate®
$320/sqft
$-- HOA
What's special
Beautifully mature landscapingTwo garagesDedicated herb gardenSpacious patioAll-new flooringFresh modern interiorOpen-concept layout
- 41 days
- 425
- 13
Zillow last checked:
Listing updated:
Listed by:
Sherry Roche 864-325-3035,
Weichert Realty-Shaun & Shari
Source: Greater Greenville AOR,MLS#: 1602377
Facts & features
Interior
Bedrooms & bathrooms
- Bedrooms: 3
- Bathrooms: 2
- Full bathrooms: 2
- Main level bathrooms: 2
- Main level bedrooms: 3
Rooms
- Room types: Laundry, Attic, Breakfast Area
Primary bathroom
- Features: Full Bath, Shower Only, Walk-In Closet(s)
- Level: Main
Heating
- Forced Air, Natural Gas
Cooling
- Central Air, Electric
Appliances
- Included: Dishwasher, Dryer, Washer, Electric Oven, Free-Standing Electric Range, Microwave, Range Hood, Gas Water Heater
- Laundry: 1st Floor, Walk-in, Electric Dryer Hookup, Washer Hookup, Laundry Room
Features
- Ceiling Fan(s), Ceiling Smooth, Granite Counters, Open Floorplan, Walk-In Closet(s), Countertops-Other, Pantry, Attic Fan
- Flooring: Other, Luxury Vinyl
- Doors: Storm Door(s)
- Windows: Skylight(s), Window Treatments
- Basement: None
- Attic: Pull Down Stairs,Storage
- Number of fireplaces: 1
- Fireplace features: Gas Log, Masonry
Interior area
- Total interior livable area: 1,877 sqft
Property
Parking
- Total spaces: 4
- Parking features: See Remarks, Garage Door Opener, Workshop in Garage, Attached, Detached, Key Pad Entry, Driveway, Concrete
- Attached garage spaces: 4
- Has uncovered spaces: Yes
Features
- Levels: One
- Stories: 1
- Patio & porch: Deck, Patio
- Has spa: Yes
- Spa features: Private
- Fencing: Fenced
Lot
- Size: 0.43 Acres
- Dimensions: 124 x 149 x 124 x 151
- Features: Sloped, Few Trees, Sprklr In Grnd-Full Yard, 1/2 - Acre
- Topography: Level
Details
- Parcel number: 0574.1101062.00
Construction
Type & style
- Home type: SingleFamily
- Architectural style: Ranch
- Property subtype: Single Family Residence, Residential
Materials
- Hardboard Siding, Brick Veneer
- Foundation: Crawl Space
- Roof: Composition
Condition
- Year built: 1980
Utilities & green energy
- Sewer: Public Sewer
- Water: Public
- Utilities for property: Cable Available
Community & HOA
Community
- Features: Common Areas
- Security: Security System Owned, Security System Leased
- Subdivision: Pine Brook Forest
HOA
- Has HOA: Yes
- Services included: By-Laws
Location
- Region: Greenville
Financial & listing details
- Price per square foot: $320/sqft
- Tax assessed value: $230,310
- Annual tax amount: $838
- Date on market: 8/29/2026
Estimated market value
$575,400
$547,000 - $604,000
$2,022/mo
Price history
| Date | Event | Price |
|---|---|---|
| 10/6/2026 | Price change | $599,900-7.7%$320/sqft |
Source:  Greater Greenville AOR #1602377 Report a problem Greater Greenville AOR #1602377 Report a problem | ||
| 8/29/2026 | Listed for sale | $650,000+364.3%$346/sqft |
Source: Greater Greenville AOR #1602377 Report a problem | ||
| 5/16/2001 | Sold | $140,000$75/sqft |
Source: Public Record Report a problem | ||
Public tax history
| Year | Property taxes | Tax assessment |
|---|---|---|
| 2025 | $838 +9.4% | $194,890 +15% |
| 2024 | $766 -1.8% | $169,480 |
| 2023 | $780 +4.5% | $169,480 |
| 2022 | $746 -0.1% | $169,480 |
| 2021 | $747 -23% | $169,480 +14.5% |
| 2020 | $969 | $147,980 |
| 2019 | $969 -4.4% | $147,980 |
| 2018 | $1,014 | $147,980 +2399.7% |
| 2017 | $1,014 -0.1% | $5,920 -96% |
| 2016 | $1,016 +4.2% | $147,980 +8.6% |
| 2015 | $975 +7.7% | $136,210 -2% |
| 2014 | $905 +3.1% | $138,950 |
| 2013 | $877 +2.2% | $138,950 |
| 2012 | $859 0% | -- |
| 2011 | $859 -0.4% | -- |
| 2010 | $862 | -- |
| 2009 | -- | -- |
| 2008 | -- | -- |
| 2007 | -- | -- |
| 2006 | -- | -- |
| 2005 | -- | -- |
| 2004 | -- | -- |
| 2003 | -- | -- |
| 2002 | -- | -- |
| 2001 | -- | -- |
| 2000 | -- | -- |
Find assessor info on the county website
Monthly payment
Est. payment
Payment breakdown
Explore the cost of this home by adjusting the details. Changes won't be saved.Climate risks
Neighborhood: 29607
Nearby schools
Schools provided by the listing agent
- Elementary: Greenbrier
- Middle: Hillcrest
- High: Hillcrest
Source: Greater Greenville AOR. This data may not be complete. We recommend contacting the local school district to confirm school assignments for this home.
Similar homes
- $450,0003 bd3 ba2.4k sqft1 Rose Wood Dr, Greenville, SC 29607For Sale
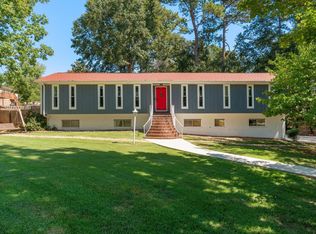 MLS ID #1603639, Dina Elm, BHHS C Dan Joyner - Midtown. Greater Greenville AOR
 - $600,0004 bd3 ba2.1k sqft34 Nottingham Rd, Greenville, SC 29607For Sale
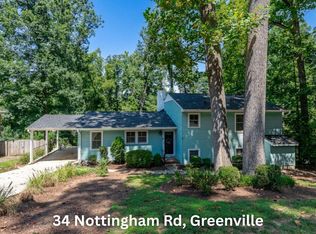 MLS ID #1602810, Carmen Johnson, TLCOX and Company. Greater Greenville AOR
 - $380,0004 bd3 ba2.3k sqft302 Pine Wood Dr, Greenville, SC 29607For Sale
 MLS ID #1591471, Coleman Warren, Vista Real Estate, LLC. Greater Greenville AOR
 - $483,0004 bd3 ba2.1k sqft2 Moss Spring Ct, Simpsonville, SC 29680For Sale
 MLS ID #1605745, Laura McMahon-Sampson, EXP Realty LLC. Greater Greenville AOR
