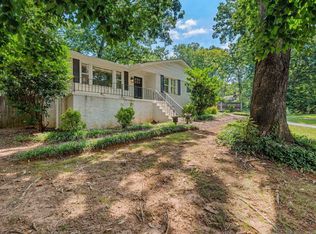
Sherwood Forest is calling you home! This thoughtfully refreshed 3-bedroom, 2.5-bath home offers the ease of one-level living with the added flexibility of a partially finished basement and abundant storage. Walk to Grateful Brew, Pita House, Myles Pizza Pub, and the Swamp Rabbit Trail, all while being less than 10 minutes from vibrant Downtown Greenville. You're welcomed by a paved walkway and rocking-chair front porch. The main level features an updated eat-in kitchen that opens seamlessly to the living room with wood burning fireplace, a primary suite complete with an en-suite bath and walk-in closet, two additional bedrooms, and an updated full hall bath. New hardwood floors flow throughout the home with no carpet. Downstairs, the partially finished basement provides valuable flex space, perfect for a second living area, recreation room, home office, or playroom. An attached one-car garage is complemented by generous storage space.The backyard features a spacious deck, perfect for entertaining, along with mature trees and creek access. Come experience the charm and convenience of the Sherwood Forest community and schedule your private showing today!
Pending
$514,607
123 Scarlett St, Greenville, SC 29607
3beds
1,842sqft
Single Family Residence, Residential
Built in ----
0.28 Acres Lot
$505,300 Zestimate®
$279/sqft
$-- HOA
What's special
Rocking-chair front porchMature treesUpdated full hall bathUpdated eat-in kitchenCreek accessTwo additional bedroomsPaved walkway
- 17 days
- 1,423
- 131
Likely to sell faster than
Zillow last checked:
Listing updated:
Listed by:
Morgan Coleman 864-313-7639,
Herlong Sotheby's International Realty
Source: Greater Greenville AOR,MLS#: 1607985
Facts & features
Interior
Bedrooms & bathrooms
- Bedrooms: 3
- Bathrooms: 3
- Full bathrooms: 2
- 1/2 bathrooms: 1
Rooms
- Room types: Bonus Room/Rec Room
Primary bedroom
- Area: 165
- Dimensions: 11 x 15
Bedroom 2
- Area: 132
- Dimensions: 12 x 11
Bedroom 3
- Area: 110
- Dimensions: 10 x 11
Primary bathroom
- Features: Full Bath, Shower Only, Walk-In Closet(s)
- Level: Main
Kitchen
- Area: 156
- Dimensions: 13 x 12
Living room
- Area: 204
- Dimensions: 17 x 12
Bonus room
- Area: 176
- Dimensions: 16 x 11
Heating
- Electric
Cooling
- Central Air, Electric
Appliances
- Included: Dryer, Refrigerator, Washer, Electric Cooktop, Free-Standing Electric Range, Electric Water Heater
- Laundry: Garage/Storage
Features
- Ceiling Fan(s), Ceiling Smooth, Granite Counters, Walk-In Closet(s)
- Flooring: Ceramic Tile, Wood
- Basement: Finished
- Number of fireplaces: 1
- Fireplace features: Wood Burning
Interior area
- Total interior livable area: 1,842 sqft
Property
Parking
- Total spaces: 1
- Parking features: Attached, Paved
- Attached garage spaces: 1
- Has uncovered spaces: Yes
Features
- Levels: 1+Basement
- Stories: 1
- Patio & porch: Deck, Front Porch
- Waterfront features: Creek
Lot
- Size: 0.28 Acres
- Features: Sloped, Few Trees, 1/2 Acre or Less
Details
- Parcel number: 0266000125400
Construction
Type & style
- Home type: SingleFamily
- Architectural style: Traditional
- Property subtype: Single Family Residence, Residential
Materials
- Brick Veneer, Vinyl Siding
- Foundation: Basement
- Roof: Architectural
Utilities & green energy
- Sewer: Public Sewer
- Water: Public
- Utilities for property: Cable Available
Community & HOA
Community
- Features: None
- Subdivision: Sherwood Forest
HOA
- Has HOA: No
- Services included: None
Location
- Region: Greenville
Financial & listing details
- Price per square foot: $279/sqft
- Tax assessed value: $241,900
- Annual tax amount: $1,245
- Date on market: 10/29/2026
Estimated market value
$505,300
$480,000 - $531,000
$2,124/mo
Price history
| Date | Event | Price |
|---|---|---|
| 11/6/2026 | Pending sale | $514,607$279/sqft |
Source:  Greater Greenville AOR #1607985 Report a problem | ||
| 10/29/2026 | Listed for sale | $514,607+343.6%$279/sqft |
Source: Greater Greenville AOR #1607985 Report a problem | ||
| 10/16/2013 | Sold | $116,000-2.4%$63/sqft |
Source: Greater Greenville AOR #1264583 Report a problem | ||
| 8/20/2013 | Pending sale | $118,900$65/sqft |
Source: Allen Tate #1264583 Report a problem | ||
| 8/9/2013 | Listed for sale | $118,900$65/sqft |
Source: Allen Tate #1264583 Report a problem | ||
Public tax history
| Year | Property taxes | Tax assessment |
|---|---|---|
| 2025 | $1,245 +8.7% | $152,870 +15% |
| 2024 | $1,145 -1.1% | $132,940 |
| 2023 | $1,157 +3.3% | $132,940 |
| 2022 | $1,120 0% | $132,940 |
| 2021 | $1,121 +7.9% | $132,940 +15% |
| 2020 | $1,039 0% | $115,610 |
| 2019 | $1,039 +0.3% | $115,610 |
| 2018 | $1,036 | $115,610 +2402.4% |
| 2017 | $1,036 +0.2% | $4,620 -96% |
| 2016 | $1,035 +3.8% | $115,610 |
| 2015 | $997 +0.2% | $115,610 -7.2% |
| 2014 | $995 +50.5% | $124,560 |
| 2013 | $661 +4.8% | $124,560 |
| 2012 | $631 +0.3% | -- |
| 2011 | $629 | -- |
| 2010 | $629 | -- |
| 2009 | -- | -- |
| 2008 | -- | -- |
| 2007 | -- | -- |
| 2006 | -- | -- |
| 2005 | -- | -- |
| 2004 | -- | -- |
| 2003 | -- | -- |
| 2002 | -- | -- |
| 2001 | -- | -- |
| 2000 | -- | -- |
Find assessor info on the county website
Monthly payment
Est. payment
Payment breakdown
Explore the cost of this home by adjusting the details. Changes won't be saved.Climate risks
Neighborhood: Gower Estates
Nearby schools
Schools provided by the listing agent
- Elementary: Sara Collins
- Middle: Beck
- High: J. L. Mann
Source: Greater Greenville AOR. This data may not be complete. We recommend contacting the local school district to confirm school assignments for this home.


Similar homes
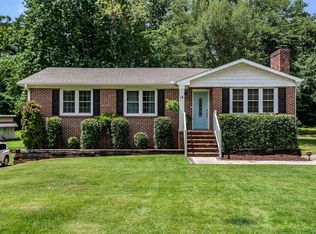
- $537,4003 bd2 ba1.4k sqft225 Scarlett St, Greenville, SC 29607For Sale
 MLS ID #1603471, John Armstrong, Wilson Associates. Greater Greenville AOR
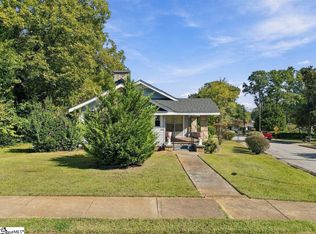
- $530,0004 bd3 ba2.6k sqft14 Scarlett St, Greenville, SC 29607For Sale
 MLS ID #1599966, Barkley Rickman, Encore Realty. Greater Greenville AOR
- $460,0003 bd2 ba1.3k sqft27 Sir Abbott St, Greenville, SC 29607For Sale
 MLS ID #1602822, Alexandra Litz, Navigate Realty. Greater Greenville AOR
- $499,0004 bd2 ba1.6k sqft217 Beechwood Ave, Greenville, SC 29607For Sale
 MLS ID #1607989, Ursula Holland, 360 Realty Group. Greater Greenville AOR
