Rebuilt from the original brick walls inward, 108 Piedmont Park Rd. pairs the timeless character of a classic brick ranch with the peace of mind of a like-new home. Nearly every system has been renewed, including the framing, subfloor, insulation, plumbing, electrical, ductwork, and windows, all above a fully encapsulated crawl space. The result is a home that honors its past and is ready for decades ahead. Natural light fills the open living, dining, and kitchen layout, where wood-look luxury vinyl plank flows from room to room and a painted brick fireplace anchors the gathering space. The kitchen is designed for everyday living and easy entertaining, with new stainless steel appliances, light gray cabinetry, butcher block countertops, a wood-paneled center island, and a walk-in pantry with additional counter space. The primary suite offers a quiet retreat with a walk-in closet and a private bath featuring a soaking tub and shower. Two additional bedrooms share a second full bath with a tiled walk-in shower. Thoughtful updates continue with a tankless electric water heater, stacked laundry, new gutters, stained fascia, and an attached carport. A spacious backyard on a third of an acre leaves room for gardening, play, and weekend gatherings. Minutes from Wade Hampton Boulevard, Paris Mountain, and downtown Greenville, this move-in-ready home has a story worth continuing. Select photos are digitally enhanced.
For sale
$339,500
108 Piedmont Park Rd, Greenville, SC 29609
3beds
1,322sqft
Single Family Residence, Residential
Built in 1964
0.33 Acres Lot
$326,800 Zestimate®
$257/sqft
$-- HOA
What's special
New guttersWood-paneled center islandNew stainless steel appliancesButcher block countertopsStained fasciaAttached carportTwo additional bedrooms
- 1 day
- 298
- 37
Likely to sell faster than
Zillow last checked:
Listing updated:
Listed by:
Anthony F. Gallo III 864-734-2551,
The Gallo Company
Source: Greater Greenville AOR,MLS#: 1609340
Facts & features
Interior
Bedrooms & bathrooms
- Bedrooms: 3
- Bathrooms: 2
- Full bathrooms: 2
- Main level bathrooms: 2
- Main level bedrooms: 3
Primary bedroom
- Area: 132
- Dimensions: 11 x 12
Bedroom 2
- Area: 130
- Dimensions: 10 x 13
Bedroom 3
- Area: 130
- Dimensions: 10 x 13
Primary bathroom
- Features: Full Bath, Tub/Shower, Walk-In Closet(s)
- Level: Main
Dining room
- Area: 132
- Dimensions: 12 x 11
Kitchen
- Area: 88
- Dimensions: 11 x 8
Living room
- Area: 260
- Dimensions: 20 x 13
Heating
- Electric, Heat Pump
Cooling
- Electric, Heat Pump
Appliances
- Included: Dishwasher, Refrigerator, Electric Oven, Free-Standing Electric Range, Range, Microwave, Electric Water Heater, Tankless Water Heater
- Laundry: 1st Floor, Laundry Closet, Stackable Accommodating
Features
- Ceiling Fan(s), Ceiling Smooth, Open Floorplan, Countertops-Other
- Flooring: Luxury Vinyl
- Basement: None
- Number of fireplaces: 1
- Fireplace features: Masonry
Interior area
- Total interior livable area: 1,322 sqft
Video & virtual tour
Property
Parking
- Parking features: Attached Carport, Carport, Driveway, Paved
- Has carport: Yes
- Has uncovered spaces: Yes
Features
- Levels: One
- Stories: 1
- Patio & porch: Front Porch
Lot
- Size: 0.33 Acres
- Features: Few Trees, 1/2 Acre or Less
Details
- Parcel number: P007.0001045.03
Construction
Type & style
- Home type: SingleFamily
- Architectural style: Ranch,Mixed Use
- Property subtype: Single Family Residence, Residential
Materials
- Brick Veneer
- Foundation: Crawl Space
- Roof: Architectural
Condition
- Year built: 1964
Utilities & green energy
- Sewer: Public Sewer
- Water: Public
Community & HOA
Community
- Features: None
- Subdivision: None
HOA
- Has HOA: No
- Services included: None
Location
- Region: Greenville
Financial & listing details
- Price per square foot: $257/sqft
- Tax assessed value: $167,060
- Annual tax amount: $2,034
- Date on market: 11/13/2026
Estimated market value
$326,800
$310,000 - $343,000
$2,028/mo
Price history
| Date | Event | Price |
|---|---|---|
| 11/13/2026 | Listed for sale | $339,500+94%$257/sqft |
Source:  Greater Greenville AOR #1609340 Report a problem | ||
| 5/26/2026 | Sold | $175,000+12.9%$132/sqft |
Source: Public Record Report a problem | ||
| 3/11/2026 | Sold | $155,000$117/sqft |
Source: Public Record Report a problem | ||
Public tax history
| Year | Property taxes | Tax assessment |
|---|---|---|
| 2025 | $2,034 +3.9% | $91,300 +15% |
| 2024 | $1,957 +0.3% | $79,400 |
| 2023 | $1,952 +3.5% | $79,400 |
| 2022 | $1,885 +2% | $79,400 |
| 2021 | $1,848 -1.6% | $79,400 +4.3% |
| 2020 | $1,877 +0.6% | $76,110 |
| 2019 | $1,866 +2% | $76,110 |
| 2018 | $1,829 | $76,110 +1565.4% |
| 2017 | $1,829 +1.8% | $4,570 -94% |
| 2016 | $1,797 +3.1% | $76,110 |
| 2015 | $1,742 +0.5% | $76,110 -9.2% |
| 2014 | $1,733 -5% | $83,864 |
| 2013 | $1,824 +3.4% | $83,864 |
| 2012 | $1,765 +2.4% | -- |
| 2011 | $1,724 +2.1% | -- |
| 2010 | $1,688 | -- |
| 2009 | -- | -- |
| 2008 | -- | -- |
| 2007 | -- | -- |
| 2006 | -- | -- |
| 2005 | -- | -- |
| 2004 | -- | -- |
| 2003 | -- | -- |
| 2002 | -- | -- |
| 2001 | -- | -- |
| 2000 | -- | -- |
Find assessor info on the county website
Monthly payment
Est. payment
Payment breakdown
Explore the cost of this home by adjusting the details. Changes won't be saved.Climate risks
Neighborhood: 29609
Nearby schools
Schools provided by the listing agent
- Elementary: Paris
- Middle: Sevier
- High: Wade Hampton
Source: Greater Greenville AOR. This data may not be complete. We recommend contacting the local school district to confirm school assignments for this home.
- $207,8003 bd2 ba1.8k sqft110 Piedmont Park Rd, Greenville, SC 29609Off Market
- $1,0502 bd1 ba1k sqft110 Piedmont Park Rd UNIT A, Greenville, SC 29609For Rent

- $--1 bd1 ba800 sqft110 Piedmont Park Rd UNIT B, Greenville, SC 29609Off Market

- $187,2002 bd1 ba714 sqft3437 Piedmont Park Rd, Greenville, SC 29609Off Market
Similar homes
- $335,0003 bd2 ba1.2k sqft6 Mountain Trace Ct, Greenville, SC 29609For Sale
 MLS ID #1608371, Selvy Sieber, Reedy Property Group, LLC. Greater Greenville AOR
- $379,9003 bd3 ba1.8k sqft706 Piedmont Park Rd, Greenville, SC 29609For Sale
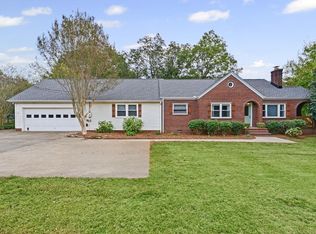 MLS ID #1608165, Justin McCormick, RE/MAX EXECUTIVE. Greater Greenville AOR
- $299,9003 bd2 ba1.3k sqft138 Broughton Dr, Greenville, SC 29609For Sale
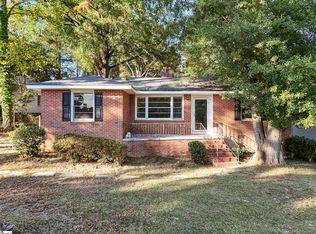 MLS ID #1608452, Jordan McCoy, Keller Williams DRIVE. Greater Greenville AOR
- $339,0003 bd2 ba1.6k sqft412 Darlington Ave, Greenville, SC 29609For Sale
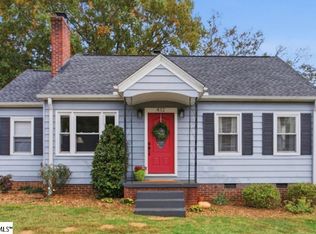 MLS ID #1608552, Scott Zannini, Foothills Property Group, LLC. Greater Greenville AOR
