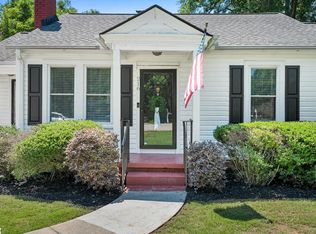
Welcome to easy, low-maintenance living in this brand-new Craftsman-style home, conveniently located less than a mile from Wade Hampton High School and under 10 minutes from downtown Greenville. This one-level home features 3 bedrooms, 2 bathrooms, and an open floorplan that makes the most of every square foot. The vaulted ceiling adds an extra touch of character to the main living area, while LVP flooring throughout and granite countertops bring together style and everyday practicality. Enjoy your morning coffee on the front porch, and appreciate the convenience of a one-car garage and a low-maintenance lot that leaves you more time to enjoy life outside the house. For added peace of mind, the home includes a 1-year builder warranty along with extended warranties on all appliances. With shopping, dining, and everyday conveniences just minutes away along the Wade Hampton corridor, plus quick access to downtown Greenville, this new construction home offers a fresh st
New construction
$325,000
101 Alco St, Greenville, SC 29609
3beds
1,300sqft
Single Family Residence, Residential
Built in 2026
6,098 Square Feet Lot
$-- Zestimate®
$250/sqft
$-- HOA
What's special
Front porchLow-maintenance lotOne-level homeOne-car garageVaulted ceilingLvp flooring throughoutOpen floorplan
- 1 day
- 188
- 26
Zillow last checked:
Listing updated:
Listed by:
Chase Poston 864-747-8816,
BHHS C Dan Joyner - Midtown
Source: Greater Greenville AOR,MLS#: 1606578
Facts & features
Interior
Bedrooms & bathrooms
- Bedrooms: 3
- Bathrooms: 2
- Full bathrooms: 2
- Main level bathrooms: 2
- Main level bedrooms: 3
Rooms
- Room types: Laundry
Primary bedroom
- Area: 132
- Dimensions: 12 x 11
Bedroom 2
- Area: 110
- Dimensions: 11 x 10
Bedroom 3
- Area: 121
- Dimensions: 11 x 11
Primary bathroom
- Features: Full Bath, Shower Only, Walk-In Closet(s), Multiple Closets
- Level: Main
Dining room
- Area: 110
- Dimensions: 11 x 10
Kitchen
- Area: 154
- Dimensions: 11 x 14
Living room
- Area: 320
- Dimensions: 20 x 16
Heating
- Electric, Forced Air
Cooling
- Central Air, Electric
Appliances
- Included: Dishwasher, Disposal, Refrigerator, Range, Microwave, Electric Water Heater
- Laundry: 1st Floor, Walk-in, Electric Dryer Hookup, Washer Hookup, Laundry Room
Features
- Vaulted Ceiling(s), Ceiling Smooth, Granite Counters, Open Floorplan
- Flooring: Luxury Vinyl
- Basement: None
- Has fireplace: No
- Fireplace features: None
Interior area
- Total interior livable area: 1,300 sqft
Property
Parking
- Total spaces: 1
- Parking features: Attached, Concrete
- Attached garage spaces: 1
- Has uncovered spaces: Yes
Features
- Levels: One
- Stories: 1
- Patio & porch: Front Porch
Lot
- Size: 6,098 Square Feet
- Dimensions: 66 x 92 x 66 x 91
- Features: Corner Lot, 1 - 2 Acres
- Topography: Level
Details
- Parcel number: P012000203603
Construction
Type & style
- Home type: SingleFamily
- Architectural style: Craftsman
- Property subtype: Single Family Residence, Residential
Materials
- Vinyl Siding
- Foundation: Crawl Space
- Roof: Architectural
Condition
- New Construction
- New construction: Yes
- Year built: 2026
Utilities & green energy
- Sewer: Public Sewer
- Water: Public
Community & HOA
Community
- Features: None
- Subdivision: None
HOA
- Has HOA: No
- Services included: None
Location
- Region: Greenville
Financial & listing details
- Price per square foot: $250/sqft
- Date on market: 10/14/2026
Estimated market value
Not available
Estimated sales range
Not available
Not available
Price history
| Date | Event | Price |
|---|---|---|
| 10/14/2026 | Listed for sale | $325,000$250/sqft |
Source:  Greater Greenville AOR #1606578 Report a problem Greater Greenville AOR #1606578 Report a problem | ||
Public tax history
Tax history is unavailable.
Monthly payment
Est. payment
Payment breakdown
Explore the cost of this home by adjusting the details. Changes won't be saved.Climate risks
Neighborhood: 29609
Nearby schools
Schools provided by the listing agent
- Elementary: Lake Forest
- Middle: League
- High: Wade Hampton
Source: Greater Greenville AOR. This data may not be complete. We recommend contacting the local school district to confirm school assignments for this home.
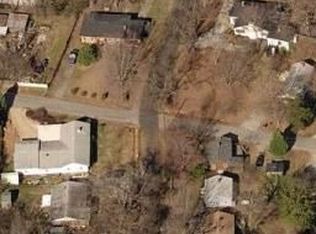


Similar homes
- $310,0003 bd2 ba1.2k sqft305 Pine Knoll Dr, Greenville, SC 29609For Sale
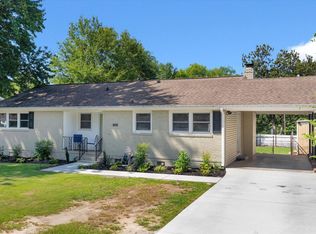 MLS ID #1598238, Valentina Betancourt, Keller Williams Greenville Central. Greater Greenville AOR
 - $315,0003 bd2 ba1.6k sqft128 Colvin Rd, Greenville, SC 29615For Sale
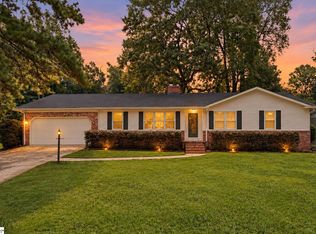 MLS ID #1606583, Evan Whaley, Real Broker Gvl, LLC. Greater Greenville AOR
 - $270,0003 bd3 ba1.4k sqft216 Alco St, Greenville, SC 29609For Sale
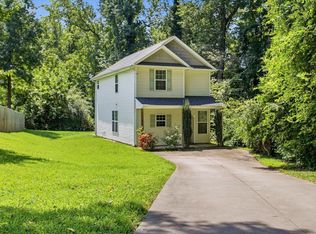 MLS ID #1601155, Bill Rhodes, BHHS C Dan Joyner - Midtown. Greater Greenville AOR
 - $345,0003 bd2 ba1.4k sqft216 Beth Dr, Greenville, SC 29609For Sale
 MLS ID #1605974, Jana Candler, EXP Realty LLC. Greater Greenville AOR
