Discover the potential of this charming one-level single family in a convenient Taylors location! Featuring 2 bedrooms, 1 full bathroom, and approximately 1,050 square feet, this property offers a functional layout with a living room, dining area, kitchen, and spacious laundry room. Hardwood floors add character throughout much of the home, while the large attic provides excellent storage and potential for future possibilities. Situated on approximately half an acre with no HOA, the property offers plenty of outdoor space to enjoy or customize to your needs. A detached, durable concrete-block 2-car garage provides additional parking, storage, or workshop potential. The front porch adds to the home's appeal, and the location offers convenient access to Wade Hampton Boulevard, shopping, dining, and Bob Jones University. Whether you're looking for your next home or an investment opportunity, this property offers a chance to bring your vision to life in an established Taylors location. Schedule your showing and explore the possibilities!
For sale
$239,900
100 Bob White Ln, Taylors, SC 29687
2beds
1,050sqft
Single Family Residence, Residential
Built in ----
0.5 Acres Lot
$233,800 Zestimate®
$228/sqft
$-- HOA
What's special
Approximately half an acreFunctional layoutDining areaSpacious laundry room
- 41 days
- 520
- 61
Zillow last checked:
Listing updated:
Listed by:
Caroline Brannon 864-918-0850,
Casey Group Real Estate, LLC
Source: Greater Greenville AOR,MLS#: 1606402
Facts & features
Interior
Bedrooms & bathrooms
- Bedrooms: 2
- Bathrooms: 1
- Full bathrooms: 1
- Main level bathrooms: 1
- Main level bedrooms: 2
Rooms
- Room types: Attic, Laundry, Unfinished Space
Primary bedroom
- Area: 25
- Dimensions: 5 x 5
Bedroom 2
- Area: 1
- Dimensions: 1 x 1
Primary bathroom
- Features: Tub/Shower
- Level: Main
Dining room
- Area: 25
- Dimensions: 5 x 5
Kitchen
- Area: 25
- Dimensions: 5 x 5
Living room
- Area: 25
- Dimensions: 5 x 5
Heating
- Electric, Forced Air
Cooling
- Electric, Wall/Window Unit(s)
Appliances
- Included: None, Electric Water Heater
- Laundry: 1st Floor, Laundry Room
Features
- Ceiling Fan(s), Ceiling Smooth, Tile Counters
- Flooring: Luxury Vinyl, Wood
- Windows: Window Treatments
- Basement: None
- Attic: Permanent Stairs,Storage
- Has fireplace: No
- Fireplace features: None
Interior area
- Total interior livable area: 1,050 sqft
Property
Parking
- Total spaces: 2
- Parking features: Detached, Garage Door Opener, Key Pad Entry, Gravel, Unpaved
- Garage spaces: 2
- Has uncovered spaces: Yes
Features
- Levels: One
- Stories: 1
- Patio & porch: Front Porch, Porch
Lot
- Size: 0.5 Acres
- Dimensions: 120' x 180'
- Features: Few Trees, 1/2 - Acre
Details
- Parcel number: P015.0301026.00
Construction
Type & style
- Home type: SingleFamily
- Architectural style: Traditional
- Property subtype: Single Family Residence, Residential
Materials
- Vinyl Siding, Wood Siding
- Foundation: Crawl Space
- Roof: Composition
Utilities & green energy
- Sewer: Public Sewer
- Water: Public
- Utilities for property: Cable Available
Community & HOA
Community
- Features: None
- Security: Smoke Detector(s)
- Subdivision: None
HOA
- Has HOA: No
- Services included: None
Location
- Region: Taylors
Financial & listing details
- Price per square foot: $228/sqft
- Tax assessed value: $161,160
- Annual tax amount: $2,137
- Date on market: 10/12/2026
Estimated market value
$233,800
$222,000 - $245,000
$1,335/mo
Price history
| Date | Event | Price |
|---|---|---|
| 10/12/2026 | Listed for sale | $239,900-2.5%$228/sqft |
Source:  Greater Greenville AOR #1606402 Report a problem | ||
| 8/18/2026 | Listing removed | $245,990$234/sqft |
Source: BHHS broker feed #1591755 Report a problem | ||
| 7/29/2026 | Price change | $245,990-1.6%$234/sqft |
Source: Greater Greenville AOR #1591755 Report a problem | ||
| 7/2/2026 | Price change | $249,990-3.8%$238/sqft |
Source: Greater Greenville AOR #1591755 Report a problem | ||
| 5/31/2026 | Price change | $259,990-5.3%$248/sqft |
Source: Greater Greenville AOR #1591755 Report a problem | ||
| 5/14/2026 | Listed for sale | $274,500$261/sqft |
Source: Greater Greenville AOR #1591755 Report a problem | ||
Public tax history
| Year | Property taxes | Tax assessment |
|---|---|---|
| 2025 | $2,137 +3.8% | $101,130 +15% |
| 2024 | $2,060 -0.2% | $87,950 |
| 2023 | $2,065 +4.3% | $87,950 |
| 2022 | $1,980 +2% | $87,950 |
| 2021 | $1,941 -1% | $87,950 +10.9% |
| 2020 | $1,961 +0.6% | $79,340 |
| 2019 | $1,949 +5.7% | $79,340 |
| 2018 | $1,844 | $79,340 +1566.8% |
| 2017 | $1,844 +1.9% | $4,760 -94% |
| 2016 | $1,809 +3.2% | $79,340 |
| 2015 | $1,753 +0.3% | $79,340 +15% |
| 2014 | $1,748 +17% | $69,002 |
| 2013 | $1,494 +3.1% | $69,002 |
| 2012 | $1,450 +5.2% | -- |
| 2011 | $1,378 +1.6% | -- |
| 2010 | $1,357 | -- |
| 2009 | -- | -- |
| 2008 | -- | -- |
| 2007 | -- | -- |
| 2006 | -- | -- |
| 2005 | -- | -- |
| 2004 | -- | -- |
| 2003 | -- | -- |
| 2002 | -- | -- |
| 2001 | -- | -- |
| 2000 | -- | -- |
Find assessor info on the county website
Monthly payment
Est. payment
Payment breakdown
Explore the cost of this home by adjusting the details. Changes won't be saved.Climate risks
Neighborhood: 29687
Nearby schools
Schools provided by the listing agent
- Elementary: Lake Forest
- Middle: Sevier
- High: Wade Hampton
Source: Greater Greenville AOR. This data may not be complete. We recommend contacting the local school district to confirm school assignments for this home.

Similar homes
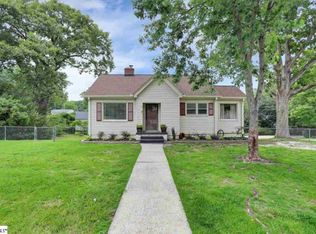
- $254,9003 bd2 ba1.2k sqft14 Hudson St, Taylors, SC 29687For Sale
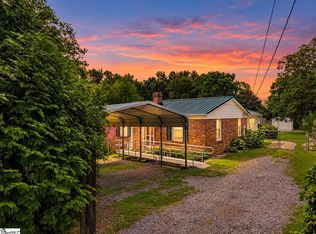 MLS ID #1600569, Gabrielle Fanelli, The Property Lounge. Greater Greenville AOR
- $274,9003 bd2 ba1.2k sqft25 Lee Way, Taylors, SC 29687For Sale
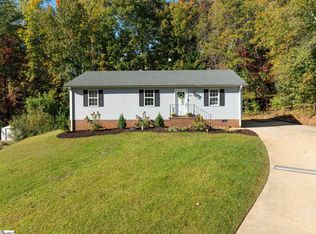 MLS ID #1608134, Liz Nunnally, Wilson Associates. Greater Greenville AOR
- $300,0003 bd2 ba1.1k sqft218 Elaine Ave, Taylors, SC 29687For Sale
 MLS ID #1604182, John Tucker, GS Realty Group. Greater Greenville AOR
- $234,9002 bd1 ba973 sqft50 Duke St, Greenville, SC 29605For Sale
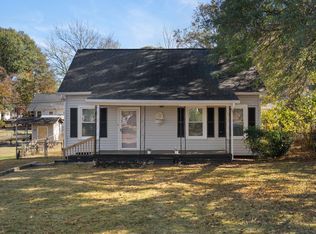 MLS ID #1609688, Bradley Hall, Akers and Associates. Greater Greenville AOR
