CONVENIENT UPSTATE LOCATION! 8+ AC BEAUTIFUL EQUESTRIAN ESTATE! EXTRAORDINARY LIKE-NEW HOME! 3-CAR ATTACHED GARAGE + LARGE DETACHED GARAGE/WORKSHOP! INCREDIBLE 4-STALL BARN W/2ND FLOOR! TOP-RANKED SCHOOL AREA! PHENOMENAL PRICE for ALL!!!
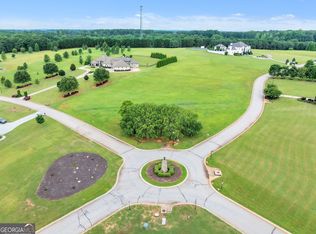
this exceptional Equestrian Estate on 8.68 beautifully maintained acres is available in the desirable Wren School District! Conveniently located to GREENVILLE, Anderson, Clemson, and Hartwell/ Keowee Lakes, this one-owner, custom-built brick and stone home offers timeless quality, impressive craftsmanship, and an extraordinary lifestyle. The 4,000+/- SF home features a spacious primary suite on the main level with a sitting area, trey ceiling, luxurious ensuite bath, dual closets, whirlpool tub, and separate his 'n her dressing vanities. Designed for both everyday living and elegant entertaining, the home offers a large living room and dining room plus a stunning chef's kitchen with solid cherry cabinetry, granite countertops, two black granite sinks, gas cooktop, and an expansive eating bar. The kitchen flows seamlessly into a comfortable keeping room/den, creating a wonderful gathering space. Two gas-log fireplaces warm the living room and keeping room. Additional quality features include REAL hardwood floors, 4-inch custom plantation shutters, extensive custom built-in cabinetry/shelving, high ceilings, a "catwalk" overlooking the main living areas, two HVAC systems, central vacuum, intercom system, lawn irrigation back and front, landscape lighting, gas line for deck grilling, and copper roofs on front and side porches. The equestrian facilities are truly exceptional, featuring a Barn Pros barn with attached porch, 4 stalls, wash stall, tack/feed room, kitchen area, bathroom, and a large loft designed for hay storage with convenient access directly to the hay racks. Approximately 8 acres of vinyl-fenced pastures provide a picturesque setting where you can enjoy your horses graze, as well as watching the wild deer and turkey roam. The property also offers a 3-car attached garage PLUS an additional 4-car garage, providing an incredible amount of parking and storage. Situated among a lovely collection of similarly beautiful estates, 103 Ivy Trail offers the rare combination of luxury, acreage, equestrian amenities, privacy, and convenience. A truly special Upstate property!
For sale
$1,850,000
103 Ivy Trl, Williamston, SC 29697
4beds
4,250sqft
Single Family Residence
Built in ----
8.68 Acres Lot
$1,729,000 Zestimate®
$435/sqft
$78/mo HOA
What's special
Intercom systemTwo gas-log fireplacesWash stallLandscape lightingTwo hvac systemsLuxurious ensuite bathHigh ceilings
- 5 days
- 216
- 10
Likely to sell faster than
Zillow last checked:
Listing updated:
Listed by:
BRITT BRANDT 864-787-3873,
Real Home International
Source: WUMLS,MLS#: 20307143 Originating MLS: Western Upstate Association of Realtors
Originating MLS: Western Upstate Association of RealtorsFacts & features
Interior
Bedrooms & bathrooms
- Bedrooms: 4
- Bathrooms: 4
- Full bathrooms: 3
- 1/2 bathrooms: 1
- Main level bathrooms: 1
- Main level bedrooms: 1
Rooms
- Room types: Breakfast Room/Nook, Laundry, Media Room
Primary bedroom
- Level: Main
- Dimensions: 19x21
Bedroom 2
- Level: Upper
- Dimensions: 13x15
Bedroom 3
- Level: Upper
- Dimensions: 15x12
Bedroom 4
- Level: Upper
- Dimensions: 13x18
Additional room
- Level: Upper
- Dimensions: 7x10
Breakfast room nook
- Level: Main
- Dimensions: 13x12
Dining room
- Level: Main
- Dimensions: 14x20
Great room
- Level: Main
- Dimensions: 19x19
Kitchen
- Level: Main
- Dimensions: 13x17
Laundry
- Level: Main
- Dimensions: 7x8
Living room
- Level: Main
- Dimensions: 14x16
Heating
- Electric, Multiple Heating Units, Natural Gas
Cooling
- Central Air, Electric, Multi Units
Appliances
- Included: Built-In Oven, Dryer, Dishwasher, Electric Oven, Electric Range, Electric Water Heater, Gas Cooktop, Disposal, Gas Water Heater, Multiple Water Heaters, Microwave, Refrigerator
- Laundry: Washer Hookup, Electric Dryer Hookup
Features
- Tray Ceiling(s), Dual Sinks, Fireplace, Granite Counters, Garden Tub/Roman Tub, High Ceilings, Intercom, Bath in Primary Bedroom, Main Level Primary, Pull Down Attic Stairs, Smooth Ceilings, Separate Shower, Cable TV, Vaulted Ceiling(s), Walk-In Closet(s), Breakfast Area
- Flooring: Carpet, Ceramic Tile, Wood
- Windows: Insulated Windows
- Basement: None,Crawl Space
- Has fireplace: Yes
- Fireplace features: Gas, Gas Log, Option
Interior area
- Total structure area: 4,250
- Total interior livable area: 4,250 sqft
Video & virtual tour
Property
Parking
- Total spaces: 4
- Parking features: Attached, Detached, Garage, Driveway
- Attached garage spaces: 4
Features
- Levels: Two
- Stories: 2
- Patio & porch: Deck, Front Porch, Patio, Porch
- Exterior features: Deck, IrrigationSprinklers, Porch, Patio
Lot
- Size: 8.68 Acres
- Features: Corner Lot, Level, Outside City Limits, Pasture, Subdivision
Details
- Additional structures: Barn(s)
- Parcel number: 1660201001000
- Other equipment: Intercom
- Horses can be raised: Yes
Construction
Type & style
- Home type: SingleFamily
- Architectural style: Traditional
- Property subtype: Single Family Residence
Materials
- Brick, Stone
- Foundation: Crawlspace
- Roof: Architectural,Shingle
Utilities & green energy
- Sewer: Septic Tank
- Water: Public
- Utilities for property: Cable Available
Community & HOA
Community
- Subdivision: Chestnut Springs
HOA
- Has HOA: Yes
- HOA fee: $933 annually
Location
- Region: Williamston
Financial & listing details
- Price per square foot: $435/sqft
- Tax assessed value: $776,610
- Annual tax amount: $6,464
- Date on market: 10/6/2026
- Cumulative days on market: 9 days
- Listing agreement: Exclusive Right To Sell
Estimated market value
$1,729,000
$1.64M - $1.82M
$2,829/mo
Price history
| Date | Event | Price |
|---|---|---|
| 10/7/2026 | Listed for sale | $1,850,000-7%$435/sqft |
Source:  Greater Greenville AOR #1605998 Report a problem Greater Greenville AOR #1605998 Report a problem | ||
| 8/21/2026 | Listing removed | $1,990,000$468/sqft |
Source:  WUMLS #20297002 Report a problem WUMLS #20297002 Report a problem | ||
| 5/12/2026 | Price change | $1,990,000-0.1%$468/sqft |
Source: WUMLS #20297002 Report a problem | ||
| 5/8/2026 | Price change | $1,991,000-0.1%$468/sqft |
Source: WUMLS #20297002 Report a problem | ||
| 5/7/2026 | Price change | $1,992,000-0.1%$469/sqft |
Source: WUMLS #20297002 Report a problem | ||
| 5/5/2026 | Price change | $1,994,000-0.1%$469/sqft |
Source: WUMLS #20297002 Report a problem | ||
| 5/2/2026 | Price change | $1,995,000-0.1%$469/sqft |
Source: WUMLS #20297002 Report a problem | ||
| 5/1/2026 | Price change | $1,996,000-0.1%$470/sqft |
Source: WUMLS #20297002 Report a problem | ||
| 4/29/2026 | Price change | $1,997,000-0.1%$470/sqft |
Source: WUMLS #20297002 Report a problem | ||
| 1/30/2026 | Listed for sale | $1,999,000$470/sqft |
Source: Greater Greenville AOR #1567843 Report a problem | ||
| 10/30/2025 | Pending sale | $1,999,000$470/sqft |
Source: Greater Greenville AOR #1567843 Report a problem | ||
| 8/28/2025 | Listed for sale | $1,999,000$470/sqft |
Source: Greater Greenville AOR #1567843 Report a problem | ||
Public tax history
| Year | Property taxes | Tax assessment |
|---|---|---|
| 2025 | $10,116 +5.9% | $31,070 |
| 2024 | $9,548 +3.8% | $31,070 |
| 2023 | $9,195 +3% | $31,070 |
| 2022 | $8,926 +958.3% | $31,070 +1123.2% |
| 2021 | $843 +142.7% | $2,540 |
| 2020 | $347 | $2,540 |
| 2019 | -- | $2,540 |
| 2018 | -- | $2,540 |
| 2017 | $325 | $2,540 +8.5% |
| 2016 | -- | $2,340 |
| 2015 | -- | $2,340 |
| 2014 | -- | $2,340 |
Find assessor info on the county website
Monthly payment
Est. payment
Payment breakdown
Explore the cost of this home by adjusting the details. Changes won't be saved.Climate risks
Neighborhood: 29697
Nearby schools
Schools provided by the listing agent
- Elementary: Spearman Elem
- Middle: Wren Middle
- High: Wren High
Source: WUMLS. This data may not be complete. We recommend contacting the local school district to confirm school assignments for this home.
Similar homes
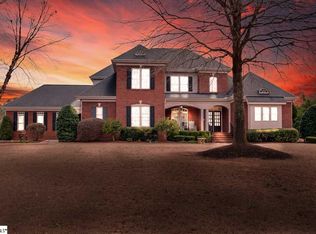
- $2,100,0005 bd5 ba4.3k sqft100 Holbrook Trl, Greenville, SC 29605For Sale
 MLS ID #1606492, Thomas Cheves, Coldwell Banker Caine/Williams. Greater Greenville AOR
 - $1,599,0005 bd4 ba3.1k sqft310 Henderson Rd, Greenville, SC 29607For Sale
 MLS ID #1606145, Mia Johansson, Wilson Associates. Greater Greenville AOR
 - $1,938,0005 bd6 ba6k sqft136 Reserve Dr, Piedmont, SC 29673For Sale
 MLS ID #20305216, Barbara Dansby, Bracken Real Estate Office A. WUMLS
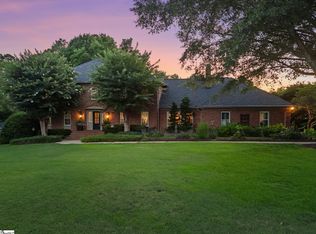
 - $1,999,6074 bd5 ba5.1k sqft29 Quail Hill Dr, Greenville, SC 29607For Sale
 MLS ID #1597145, Morgan Coleman, Herlong Sotheby's International Realty. Greater Greenville AOR
