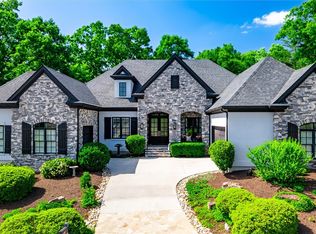
This is a home designed to be lived in, with more than 6,000 square feet that works just as well for everyday life as it does for a house full of guests. Set on .85 acres along Woodson Lake, the home offers 5 bedrooms, 4 full baths and 2 half baths, with multiple gathering spaces, a main-level primary suite, a finished walk-out basement that can serve as a second living space and outdoor living areas that keep the lake in view.
The main level gives you choices in how you spend your day. Gather around the large island in the renovated kitchen, settle into the keeping room beside the floor-to-ceiling stone fireplace, or move into the living room with its coffered ceiling and second stone fireplace. The kitchen features custom cabinetry, quartzite countertops and backsplash, gas range, Sub-Zero refrigerator, walk-in pantry and distinctive wood-and-slate inlay flooring. The primary suite is positioned to take advantage of the lake view and includes a sitting area, renovated bath with walk-in porcelain tile shower, freestanding soaking tub, separate vanities and an oversized custom closet with its own laundry area. Upstairs, three bedrooms, two updated baths and a finished bonus room provide additional space away from the main-level living areas.
Downstairs, the walk-out basement expands the way the home can be used. A family/recreation room, refreshment area, fifth bedroom with full bath, multiple flex rooms, storage and a separate workshop with exterior access create options for guests, hobbies, recreation, work or extended stays. Two additional fireplaces add to the versatility of this level.
And then there is the lake. The oversized screened porch with fireplace creates another living area outside, while the grilling porch and wraparound stone patio provide additional places to gather. From there, landscaped and irrigated grounds, raised garden beds and rock pathways lead toward two lakeside decks, making Woodson Lake part of the home rather than simply the view behind it.
Extensive updates within approximately the past five years include a new roof and gutters, dual-system HVAC with humidifier, renovated kitchen and primary bath, updated upstairs baths, new lighting, interior paint, four sets of gas logs, plantation shutters and exterior improvements. A three-car garage and dual tankless water heaters add everyday functionality. Located in the Powdersville area and served by Anderson School District One, 136 Reserve Drive offers the space to spread out, places to come together and a lake setting that can be enjoyed throughout the home.
For sale
Price cut: $40K (10/16)
$1,898,000
136 Reserve Dr, Piedmont, SC 29673
5beds
6,029sqft
Single Family Residence
Built in ----
0.85 Acres Lot
$1,811,500 Zestimate®
$315/sqft
$133/mo HOA
What's special
Plantation shuttersGrilling porchNew roof and guttersThree-car garageNew lightingInterior paintRaised garden beds
- 64 days
- 1,022
- 36
Zillow last checked:
Listing updated:
Listed by:
Barbara Dansby 864-616-6450,
Bracken Real Estate Office A
Source: WUMLS,MLS#: 20305216 Originating MLS: Western Upstate Association of Realtors
Facts & features
Interior
Bedrooms & bathrooms
- Bedrooms: 5
- Bathrooms: 6
- Full bathrooms: 4
- 1/2 bathrooms: 2
- Main level bathrooms: 1
- Main level bedrooms: 1
Rooms
- Room types: Breakfast Room/Nook, Bonus Room, Dining Room, Exercise Room, In-Law Suite, Kitchen, Keeping Room, Laundry, Workshop
Primary bedroom
- Level: Main
- Dimensions: 22x16
Bedroom 2
- Level: Upper
- Dimensions: 14x19
Bedroom 3
- Level: Upper
- Dimensions: 12x12
Bedroom 4
- Level: Upper
- Dimensions: 13x17
Bedroom 5
- Level: Lower
- Dimensions: 12x19
Primary bathroom
- Level: Main
- Dimensions: 19x15
Other
- Level: Main
- Dimensions: 21x20
Bonus room
- Level: Upper
- Dimensions: 18x30
Breakfast room nook
- Level: Main
- Dimensions: 9 x 11
Dining room
- Level: Main
- Dimensions: 13x14
Great room
- Level: Main
- Dimensions: 21 x 17
Kitchen
- Level: Main
- Dimensions: 17x20
Other
- Features: Other
- Level: Lower
- Dimensions: 14x22
Screened porch
- Level: Main
- Dimensions: 21x15
Workshop
- Level: Lower
- Dimensions: 16x31
Heating
- Central, Gas, Multiple Heating Units, Zoned
Cooling
- Central Air, Electric, Forced Air
Appliances
- Included: Dryer, Dishwasher, Electric Oven, Electric Range, Gas Cooktop, Gas Water Heater, Multiple Water Heaters, Microwave, Refrigerator, Tankless Water Heater, Wine Cooler, Washer
- Laundry: Washer Hookup, Gas Dryer Hookup
Features
- Wet Bar, Bookcases, Built-in Features, Bathtub, Tray Ceiling(s), Ceiling Fan(s), Central Vacuum, Dressing Area, Dual Sinks, Fireplace, Granite Counters, High Ceilings, Jack and Jill Bath, Bath in Primary Bedroom, Main Level Primary, Quartz Counters, Sitting Area in Primary, Smooth Ceilings, Shutters, Separate Shower, Cable TV
- Flooring: Carpet, Ceramic Tile, Hardwood, Slate
- Doors: Storm Door(s)
- Windows: Blinds, Insulated Windows, Plantation Shutters
- Basement: Full,Finished,Heated,Interior Entry,Walk-Out Access
- Has fireplace: Yes
- Fireplace features: Gas Log, Multiple
Interior area
- Total structure area: 6,029
- Total interior livable area: 6,029 sqft
Property
Parking
- Total spaces: 3
- Parking features: Attached, Garage, Driveway, Garage Door Opener
- Attached garage spaces: 3
Accessibility
- Accessibility features: Low Threshold Shower
Features
- Levels: Three Or More
- Stories: 3
- Patio & porch: Deck, Front Porch, Patio, Porch, Screened
- Exterior features: Deck, Irrigation Sprinklers, Landscape Lights, Porch, Patio, Storm Windows/Doors
- Pool features: Community
- Has view: Yes
- View description: Water
- Has water view: Yes
- Water view: Water
- Waterfront features: None, Water Access, Waterfront
Lot
- Size: 0.85 Acres
- Features: Gentle Sloping, Lake Front, Outside City Limits, Subdivision, Sloped, Trees, Views, Waterfront
Details
- Parcel number: 2380601077000
Construction
Type & style
- Home type: SingleFamily
- Architectural style: Craftsman,Traditional
- Property subtype: Single Family Residence
Materials
- Brick, Stone, Stone Veneer
- Foundation: Basement
- Roof: Architectural,Shingle
Utilities & green energy
- Sewer: Septic Tank
- Water: Public
- Utilities for property: Electricity Available, Natural Gas Available, Septic Available, Underground Utilities, Water Available, Cable Available
Community & HOA
Community
- Features: Gated, Pool
- Security: Gated Community, Smoke Detector(s)
- Subdivision: River Reserve
HOA
- Has HOA: Yes
- Services included: Pool(s), Street Lights
- HOA fee: $1,600 annually
Location
- Region: Piedmont
Financial & listing details
- Price per square foot: $315/sqft
- Tax assessed value: $1,014,790
- Annual tax amount: $5,443
- Date on market: 8/21/2026
- Cumulative days on market: 65 days
- Listing agreement: Exclusive Right To Sell
Estimated market value
$1,811,500
$1.72M - $1.90M
$4,007/mo
Price history
| Date | Event | Price |
|---|---|---|
| 10/16/2026 | Price change | $1,898,000-2.1%$315/sqft |
Source:  Greater Greenville AOR #1601641 Report a problem | ||
| 9/28/2026 | Listed for sale | $1,938,000$321/sqft |
Source: Greater Greenville AOR #1601641 Report a problem | ||
| 9/6/2026 | Contingent | $1,938,000$321/sqft |
Source:  WUMLS #20305216 Report a problem | ||
| 9/6/2026 | Pending sale | $1,938,000$321/sqft |
Source: Greater Greenville AOR #1601641 Report a problem | ||
| 8/21/2026 | Listed for sale | $1,938,000+154.2%$321/sqft |
Source: WUMLS #20305216 Report a problem | ||
| 1/29/2013 | Sold | $762,500+593.2%$126/sqft |
Source: Public Record Report a problem | ||
| 3/22/2006 | Sold | $110,000$18/sqft |
Source: Public Record Report a problem | ||
Public tax history
| Year | Property taxes | Tax assessment |
|---|---|---|
| 2025 | $13,372 +5.9% | $40,590 |
| 2024 | $12,621 +3.8% | $40,590 |
| 2023 | $12,162 +3% | $40,590 |
| 2022 | $11,807 +9.9% | $40,590 +25.6% |
| 2021 | $10,741 +140.5% | $32,320 |
| 2020 | $4,466 | $32,320 |
| 2019 | $4,466 | $32,320 |
| 2018 | $4,466 +6.8% | $32,320 |
| 2017 | $4,180 | $32,320 +5.7% |
| 2016 | -- | $30,580 |
| 2015 | -- | $30,580 -1.8% |
| 2014 | -- | $31,150 |
| 2013 | -- | $31,150 -14.3% |
| 2012 | -- | $36,350 |
| 2011 | -- | $36,350 |
| 2010 | -- | $36,350 |
| 2009 | -- | $36,350 |
| 2008 | -- | $36,350 |
| 2007 | -- | $36,350 -15.5% |
| 2006 | -- | $43,020 |
| 2005 | -- | -- |
Find assessor info on the county website
Monthly payment
Est. payment
Payment breakdown
Explore the cost of this home by adjusting the details. Changes won't be saved.Climate risks
Neighborhood: 29673
Nearby schools
Schools provided by the listing agent
- Elementary: Oak Hill Elementary
- Middle: Powdersville Mi
- High: Powdersville High School
Source: WUMLS. This data may not be complete. We recommend contacting the local school district to confirm school assignments for this home.


Similar homes
- $1,987,5007 bd5 ba6.6k sqft203 Holly Branch Rd, Piedmont, SC 29673For Sale
 MLS ID #20303793, Ebony Paul, Excellence Property Group LLC. WUMLS
- $1,349,0005 bd5 ba5.6k sqft131 Reserve Dr, Piedmont, SC 29673For Sale
 MLS ID #1605333, Anthony Hackney, BHHS C Dan Joyner - Midtown. Greater Greenville AOR
- $1,495,0004 bd4 ba3.4k sqft245 Abenaki Way, Piedmont, SC 29673For Sale
 MLS ID #20301676, Regan Chappell, Real Broker, LLC. WUMLS
- $1,198,0004 bd4 ba3.5k sqft130 Reserve Dr, Piedmont, SC 29673For Sale
 MLS ID #1595316, Blair Miller, Wilson Associates. Greater Greenville AOR
