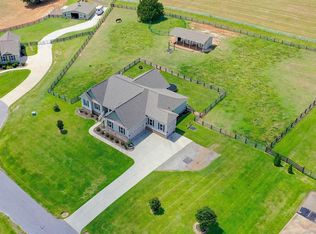
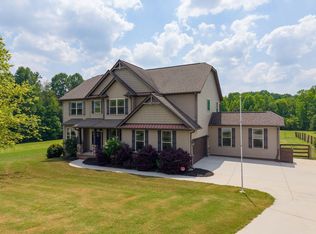
A rare opportunity to own a private estate with breathtaking, year-round views of Paris Mountain, just minutes from downtown Travelers Rest. Surrounded by rolling pastures and mature hardwoods, this property offers exceptional privacy, natural beauty, and usable acreage. Pictures cannot capture, so please schedule your showing! Enjoy mornings overlooking the mountains, afternoons by your private pool, and peaceful evenings in the countryside. Just a short walk to Bunched Arrowhead Preserve, featuring miles of scenic walking trails and abundant wildlife with a protected and undeveloped view of Paris Mountain. Welcome to Wild Oaks Farm, where approximately 5,320 square feet of thoughtfully updated living space meets the beauty of the Upstate landscape. Featuring five to six bedrooms, three full bathrooms, and one half bathroom, the home offers generous room for family, entertaining, and everyday living. Featuring designer finishes in spaces throughout including a large sauna. Beyond the home, open pastures, established trees, and expansive mountain views create an exceptional setting for outdoor living, recreation, gardening, or simply enjoying the freedom of additional space. Offered with approximately 11 acres, with the opportunity to purchase additional acreage. Discover a property where privacy, mountain views, and proximity to town come together in a truly special way. An owner is a SC licensed real estate agent.
For sale
$1,700,000
313 Shelton Rd, Travelers Rest, SC 29690
5beds
5,320sqft
Single Family Residence, Residential
Built in ----
11 Acres Lot
$1,615,300 Zestimate®
$320/sqft
$-- HOA
What's special
Private poolOpen pasturesExpansive mountain viewsLarge saunaFive to six bedroomsEstablished trees
- 17 days
- 3,042
- 419
Likely to sell faster than
Zillow last checked:
Listing updated:
Listed by:
Greg Stewart 864-630-5278,
GS Realty Group
Source: Greater Greenville AOR,MLS#: 1607644
Facts & features
Interior
Bedrooms & bathrooms
- Bedrooms: 5
- Bathrooms: 4
- Full bathrooms: 3
- 1/2 bathrooms: 1
- Main level bathrooms: 2
- Main level bedrooms: 3
Rooms
- Room types: Laundry, Bonus Room/Rec Room
Primary bedroom
- Area: 224
- Dimensions: 16 x 14
Bedroom 2
- Area: 221
- Dimensions: 17 x 13
Bedroom 3
- Area: 156
- Dimensions: 13 x 12
Bedroom 4
- Area: 180
- Dimensions: 15 x 12
Bedroom 5
- Area: 154
- Dimensions: 14 x 11
Primary bathroom
- Features: Full Bath, Shower-Separate, Tub-Separate, Walk-In Closet(s), Multiple Closets
- Level: Main
Dining room
- Area: 390
- Dimensions: 30 x 13
Family room
- Area: 520
- Dimensions: 20 x 26
Kitchen
- Area: 320
- Dimensions: 20 x 16
Bonus room
- Area: 868
- Dimensions: 31 x 28
Heating
- Forced Air
Cooling
- Central Air
Appliances
- Included: Dishwasher, Disposal, Dryer, Free-Standing Gas Range, Refrigerator, Washer, Range Hood, Gas Water Heater, Tankless Water Heater
- Laundry: 1st Floor, Walk-in, Multiple Hookups, Stackable Accommodating, Laundry Room
Features
- 2 Story Foyer, Bookcases, High Ceilings, Ceiling Fan(s), Vaulted Ceiling(s), Sauna, Countertops-Other, Countertops – Quartz, Pantry
- Flooring: Ceramic Tile, Wood, Luxury Vinyl
- Basement: Finished,Walk-Out Access
- Number of fireplaces: 2
- Fireplace features: Gas Log, Gas Starter, Wood Burning, Masonry
Interior area
- Total interior livable area: 5,320 sqft
Property
Parking
- Total spaces: 4
- Parking features: Attached Carport, Carport, Circular Driveway, Asphalt, Concrete
- Garage spaces: 4
- Has carport: Yes
- Has uncovered spaces: Yes
Features
- Levels: 1+Basement
- Stories: 1
- Patio & porch: Deck, Patio
- Has private pool: Yes
- Pool features: In Ground
- Has view: Yes
- View description: Mountain(s)
Lot
- Size: 11 Acres
- Features: Pasture, Few Trees, 10 - 25 Acres
Details
- Parcel number: 0501020106203
Construction
Type & style
- Home type: SingleFamily
- Architectural style: Craftsman
- Property subtype: Single Family Residence, Residential
Materials
- Brick Veneer, Hardboard Siding, Wood Siding
- Foundation: Basement
- Roof: Architectural
Utilities & green energy
- Sewer: Septic Tank
- Water: Public
Community & HOA
Community
- Features: None
- Subdivision: None
HOA
- Has HOA: No
- Services included: None
Location
- Region: Travelers Rest
Financial & listing details
- Price per square foot: $320/sqft
- Tax assessed value: $1,124,810
- Annual tax amount: $1,236
- Date on market: 10/24/2026
Estimated market value
$1,615,300
$1.53M - $1.70M
$3,930/mo
Price history
| Date | Event | Price |
|---|---|---|
| 10/24/2026 | Listed for sale | $1,700,000+277.8%$320/sqft |
Source:  Greater Greenville AOR #1607644 Report a problem | ||
| 2/21/2020 | Sold | $450,000$85/sqft |
Source: Greater Greenville AOR #1391677 Report a problem | ||
Public tax history
| Year | Property taxes | Tax assessment |
|---|---|---|
| 2025 | $1,236 -36.9% | $528,500 +15% |
| 2024 | $1,958 -1.7% | $459,580 |
| 2023 | $1,992 +16.4% | $459,580 +7.1% |
| 2022 | $1,712 -0.7% | $428,990 |
| 2021 | $1,725 +20.3% | $428,990 +22.3% |
| 2020 | $1,433 +30% | $350,760 |
| 2019 | $1,102 +1.1% | $350,760 |
| 2018 | $1,090 | $350,760 +4090.7% |
| 2017 | $1,090 -22% | $8,370 -96% |
| 2016 | $1,398 +4.7% | $209,040 |
| 2015 | $1,335 +2.4% | $209,040 -36.4% |
| 2014 | $1,304 | $328,741 |
Find assessor info on the county website
Monthly payment
Est. payment
Payment breakdown
Explore the cost of this home by adjusting the details. Changes won't be saved.Climate risks
Neighborhood: 29690
Nearby schools
Schools provided by the listing agent
- Elementary: Gateway
- Middle: Northwest
- High: Travelers Rest
Source: Greater Greenville AOR. This data may not be complete. We recommend contacting the local school district to confirm school assignments for this home.


Similar homes
- $1,999,0005 bd6 ba5.3k sqft601 Jackson Grove Rd, Travelers Rest, SC 29690For Sale
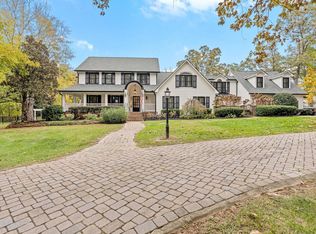 MLS ID #1608773, Blair Miller, Wilson Associates. Greater Greenville AOR
- $1,599,0005 bd5 ba3.8k sqft1331 Tubbs Mountain Rd, Travelers Rest, SC 29690For Sale
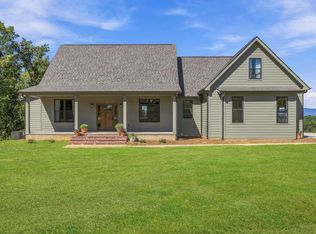 MLS ID #1605478, James Church, BHHS C Dan Joyner - Midtown. Greater Greenville AOR
- $1,025,0005 bd3 ba3.3k sqft26 Fancy Ln, Travelers Rest, SC 29690For Sale
 MLS ID #339685, Britt Brandt, Real Home International. SAR as distributed by MLS GRID
- $924,0005 bd4 ba4.6k sqft1133 Tubbs Mountain Rd, Travelers Rest, SC 29690For Sale
 MLS ID #1602356, Randal Longo, iSave Realty. Greater Greenville AOR
