A RARE FIND IN THE CLIFFS VALLEY... WHERE MOUNTAIN VIEWS, WATERFALLS, AND EXCEPTIONAL PRIVACY MEET LUXURY LIVING, LISTED UNDER APPRAISAL! Imagine waking up to breathtaking mountain views, the peaceful sounds of a flowing creek, and a beautiful waterfall just a short stroll from your doorstep, all from the privacy of one of the community’s newer homes, completed in 2024. Welcome to an exceptional mountain retreat in the prestigious gated community of The Cliffs Valley, where luxury living meets the natural beauty of the Blue Ridge Mountains. This stunning residence offers five bedrooms, four full bathrooms, and one half bathroom, thoughtfully designed to combine modern comfort, versatility, and an extraordinary setting. Privacy and natural beauty set this property apart. Tucked away in a uniquely secluded section of the community, with no other homes in its immediate section, the residence enjoys a peaceful wooded backdrop and the soothing sounds of a creek bordering the backyard. Adjacent to a community nature park with scenic walking trails, this extraordinary setting offers an uncommon connection to nature while maintaining the convenience and amenities of an established luxury mountain community. Inside, the spacious and versatile floor plan is designed for both everyday comfort and effortless entertaining. In addition to five bedrooms, a generously sized bonus room offers flexibility for guests, additional sleeping accommodations, or a multipurpose retreat. A dedicated gym, infrared sauna, and future home theater room with wiring already in place provide exceptional opportunities for recreation, wellness, and relaxation. White oak hardwoods and tile flooring extend throughout the entire home, with no carpeting anywhere, creating a timeless, cohesive aesthetic. An attached two-car garage adds convenience and functionality. Adding to the property’s appeal is the rare opportunity to acquire three additional lots located directly across the street, currently owned by the sellers. Available for negotiation, these parcels offer the potential for expanded ownership, enhanced privacy, or future possibilities. Residents of The Cliffs Valley enjoy a beautiful gated mountain setting with access to an array of community amenities and private club opportunities. Buyers interested in club membership should contact The Cliffs directly to inquire about membership availability and eligibility. Club membership is not included in the purchase of the home. Completed in 2024 and surrounded by the natural beauty of the Blue Ridge Mountains, this exceptional residence offers a distinctive combination of modern luxury, thoughtful amenities, and a setting that is increasingly difficult to find. Listing agent is owner
For sale
$1,597,000
9 Buck Creek Trl, Travelers Rest, SC 29690
5beds
4,750sqft
Single Family Residence, Residential
Built in 2023
0.89 Acres Lot
$-- Zestimate®
$336/sqft
$-- HOA
What's special
Dedicated gymBeautiful waterfallMountain viewsPeaceful wooded backdropInfrared saunaGenerously sized bonus roomFlowing creek
- 6 days
- 1,225
- 109
Zillow last checked:
Listing updated:
Listed by:
Meredith Bauer 843-693-6646,
Bauer Real Estate Group
Source: Greater Greenville AOR,MLS#: 1606944
Facts & features
Interior
Bedrooms & bathrooms
- Bedrooms: 5
- Bathrooms: 5
- Full bathrooms: 4
- 1/2 bathrooms: 1
- Main level bathrooms: 2
- Main level bedrooms: 3
Rooms
- Room types: Exercise Room, Laundry, Attic
Primary bedroom
- Area: 255
- Dimensions: 15 x 17
Bedroom 2
- Area: 144
- Dimensions: 12 x 12
Bedroom 3
- Area: 144
- Dimensions: 12 x 12
Bedroom 4
- Area: 182
- Dimensions: 13 x 14
Bedroom 5
- Area: 210
- Dimensions: 15 x 14
Primary bathroom
- Features: Double Sink, Shower-Separate, Tub-Garden, Walk-In Closet(s)
Dining room
- Area: 144
- Dimensions: 12 x 12
Family room
- Area: 350
- Dimensions: 14 x 25
Kitchen
- Area: 260
- Dimensions: 13 x 20
Living room
- Area: 342
- Dimensions: 18 x 19
Bonus room
- Area: 325
- Dimensions: 25 x 13
Heating
- Electric
Cooling
- Electric
Appliances
- Included: Cooktop, Dishwasher, Disposal, Dryer, Freezer, Microwave, Oven, Refrigerator, Washer, Electric Cooktop, Ice Maker, Double Oven, Range Hood, Electric Water Heater
- Laundry: 1st Floor, Electric Dryer Hookup, Washer Hookup, Laundry Room
Features
- High Ceilings, Ceiling Fan(s), Vaulted Ceiling(s), Ceiling Smooth, Open Floorplan, Sauna
- Flooring: Ceramic Tile, Wood
- Basement: Full
- Attic: Storage
- Number of fireplaces: 2
- Fireplace features: Wood Burning, Outside
Interior area
- Total interior livable area: 4,750 sqft
Property
Parking
- Total spaces: 2
- Parking features: Attached, Key Pad Entry, Driveway, Concrete
- Attached garage spaces: 2
- Has uncovered spaces: Yes
Features
- Levels: 1.5+Basement
- Stories: 1.5
- Patio & porch: Screened, Porch
- Has view: Yes
- View description: Mountain(s)
Lot
- Size: 0.89 Acres
- Dimensions: .89
- Features: Wooded, 1/2 - Acre
Details
- Parcel number: 0664210103100
Construction
Type & style
- Home type: SingleFamily
- Architectural style: Craftsman
- Property subtype: Single Family Residence, Residential
Materials
- Stone, Wood Siding
- Foundation: Crawl Space
- Roof: Composition
Condition
- Year built: 2023
Details
- Builder name: Scott Wolfe
Utilities & green energy
- Sewer: Septic Tank
- Water: Public
Community & HOA
Community
- Features: Gated, Security Guard, Bike Path, Walking Trails
- Subdivision: Cliffs Valley
HOA
- Has HOA: Yes
- Services included: Security, Restrictive Covenants
Location
- Region: Travelers Rest
Financial & listing details
- Price per square foot: $336/sqft
- Tax assessed value: $665,720
- Annual tax amount: $11,112
- Date on market: 10/17/2026
Estimated market value
Not available
Estimated sales range
Not available
$4,721/mo
Price history
| Date | Event | Price |
|---|---|---|
| 10/17/2026 | Listed for sale | $1,597,000+63780%$336/sqft |
Source:  Greater Greenville AOR #1606944 Report a problem | ||
| 8/20/2021 | Sold | $2,500-74.7%$1/sqft |
Source: Greater Greenville AOR #1416649 Report a problem | ||
| 1/14/2021 | Listing removed | -- |
Source:  Greater Greenville AOR Report a problem | ||
| 4/22/2020 | Listed for sale | $9,900-50.3%$2/sqft |
Source: Cliffs Realty Sales SC, LLC #1416649 Report a problem | ||
| 1/1/2020 | Listing removed | $19,900-83.4%$4/sqft |
Source: Cliffs Realty Sales SC, LLC #1255302 Report a problem | ||
| 12/31/2018 | Sold | $119,616+501.1%$25/sqft |
Source: Agent Provided Report a problem | ||
| 12/20/2018 | Listed for sale | $19,900-20.4%$4/sqft |
Source: Cliffs Realty Sales SC, LLC #1255302 Report a problem | ||
| 6/1/2018 | Listed for sale | $25,000-45.7%$5/sqft |
Source: Cliffs Realty Sales SC, LLC #1255302 Report a problem | ||
| 6/8/2017 | Price change | $46,000-53.5%$10/sqft |
Source: Cliffs Realty Sales SC, LLC #1255302 Report a problem | ||
| 1/5/2017 | Listed for sale | $99,000-10%$21/sqft |
Source: Cliffs Realty Sales SC, LLC #1255302 Report a problem | ||
| 6/10/2016 | Listed for sale | $110,000-12%$23/sqft |
Source: Cliffs Realty Sales SC, LLC #1255302 Report a problem | ||
| 7/30/2015 | Price change | $125,000-19%$26/sqft |
Source: Cliffs Realty Sales SC, LLC #1255302 Report a problem | ||
| 5/9/2015 | Listed for sale | $154,397$33/sqft |
Source: Cliffs Realty Sales SC, LLC #1255302 Report a problem | ||
| 2/7/2014 | Listing removed | $154,397$33/sqft |
Source: Cliffs Realty Sales SC,LLC #1255302 Report a problem | ||
| 3/6/2013 | Listed for sale | $154,397$33/sqft |
Source: Cliffs Realty Sales SC,LLC #1255302 Report a problem | ||
Public tax history
| Year | Property taxes | Tax assessment |
|---|---|---|
| 2025 | $11,112 +25.1% | $665,720 +4.7% |
| 2024 | $8,881 +3896.6% | $635,600 +5851.3% |
| 2023 | $222 +6% | $10,680 |
| 2022 | $210 -86.4% | $10,680 -88% |
| 2021 | $1,537 -5.6% | $89,000 |
| 2020 | $1,628 -0.1% | $89,000 |
| 2019 | $1,630 +2.1% | $89,000 |
| 2018 | $1,595 | $89,000 +1566.7% |
| 2017 | $1,595 +1.7% | $5,340 -94% |
| 2016 | $1,569 +3.2% | $89,000 |
| 2015 | $1,520 -0.2% | $89,000 -74.7% |
| 2014 | $1,523 -23.8% | $352,440 |
| 2013 | $1,998 +3.5% | $352,440 |
| 2012 | $1,931 +2.4% | -- |
| 2011 | $1,885 -15.3% | -- |
| 2010 | $2,226 | -- |
| 2009 | -- | -- |
| 2008 | -- | -- |
| 2007 | -- | -- |
| 2006 | -- | -- |
Find assessor info on the county website
Monthly payment
Est. payment
Payment breakdown
Explore the cost of this home by adjusting the details. Changes won't be saved.Climate risks
Neighborhood: The Cliffs Valley
Nearby schools
Schools provided by the listing agent
- Elementary: Slater Marietta
- Middle: Northwest
- High: Travelers Rest
Source: Greater Greenville AOR. This data may not be complete. We recommend contacting the local school district to confirm school assignments for this home.
Similar homes
- $1,550,0004 bd5 ba4.2k sqft328 Glen Hollow Rd, Travelers Rest, SC 29690For Sale
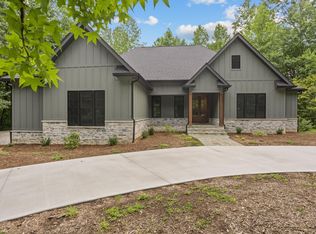 MLS ID #1580544, Jeffrey Clemens, Keller Williams DRIVE. Greater Greenville AOR
- $1,725,0005 bd4 ba3.9k sqft7 Halfnoon Trl, Travelers Rest, SC 29690For Sale
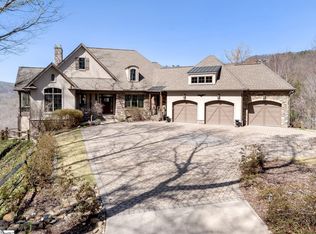 MLS ID #1585638, Jon Skillman, Cliffs Realty Sales SC, LLC. Greater Greenville AOR
- $1,629,0004 bd5 ba3.6k sqft304 Lake Hills Ln, Travelers Rest, SC 29690For Sale
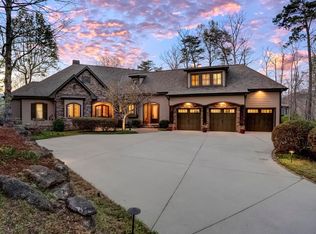 MLS ID #1586559, Camen Stroud, Keller Williams Grv Upst. Greater Greenville AOR
- $1,399,0005 bd5 ba4k sqft309 Split Creek Trl, Travelers Rest, SC 29690For Sale
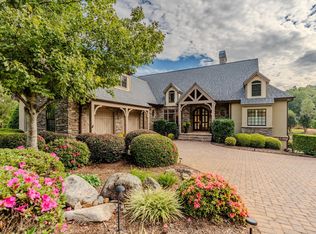 MLS ID #1593966, Damian Hall, Blackstream International RE. Greater Greenville AOR
