In a tranquil, cul-de-sac vista setting framed by the Blue Ridge Mountains, 309 Split Creek Trail offers a unique lifestyle opportunity where luxury, nature, comfort, privacy, connection and convenience come seamlessly together. Conveniently located on a premium vista lot in The Cliffs Valley luxury community, 309 Split Creek Trail blends mountain living with everyday modern comforts in a way that feels both refined and inviting. Backed by the Blue Ridge Mountains and just a short walk from the community’s acclaimed 15,000 square foot Wellness Center, featuring fitness facilities, swimming, tennis, pickleball and social activities, this luxury home offers an exceptional and rare opportunity for those seeking the perfect balance of nature, tranquility, comfort, privacy, connection, and convenience. Set at the end of a quiet culdesac lined with Japanese cherry trees, the arrival experience is memorable…from the hand-laid paver driveway and professionally landscaped and meticulously maintained grounds, to the welcoming courtyard entry and striking stone-and-timber portico. Custom mahogany double doors open to soaring ceilings and a dramatic 20 foot stone fireplace, the centerpiece of an open, light filled floor plan that flows seamlessly between the living, dining, and kitchen areas. The Viking Professional kitchen makes entertaining effortless, while the adjoining breakfast room frames ever changing mountain views. The main level primary suite is a private retreat, featuring a bay window overlooking the manicured landscape and mountain backdrop, dual custom closets, and a spa inspired bath. The light-filled lower level serves as an ideal private retreat for family and guests, offering a generous and well-appointed guest suite with bay window and adjacent bath, a comfortable living area and kitchenette, a versatile flex room ideal for fitness, hobbies or additional sleeping, and a distinctive arched-stone loggia overlooking the manicured grounds. Upstairs, a spacious bonus room with a half bath and walk in attic storage gives flexible space for a media room, home office, or additional guest accommodations. Designed for both gathering and retreat, this home invites you to sip morning coffee as the seasons unfold outside, host evenings by the fireplace, or enjoy a quick stroll to the Wellness Center for a swim, workout, or fitness class. With a new architectural roof, refreshed interiors, modern technology upgrades, and thoughtful updates throughout, the home is truly move in ready. Located just 35 minutes from downtown Greenville, 15-20 minutes from Travelers Rest and Hendersonville, The Cliffs Valley presents an exceptional location. Members enjoy access to all seven world class Cliffs Communities, each only a short drive away. Whether enjoyed as a full-time residence or a mountain retreat, 309 Split Creek trail gives a rare combination of privacy, comfort, and connection within one of The Cliffs Valley’s most desirable communities. From its peaceful cul-de-sac setting and seasonal Blue Ridge Mountain backdrop, to its proximity to the Wellness Center and thoughtful updates throughout, this home is designed for effortless everyday living. Turnkey furnishings may be available separately, and a Cliffs Membership is available subject to membership approval and applicable fees. Featuring a unique blend of mountain tranquility, modern comfort, and exceptional convenience, 309 Split Creek Trail presents a distinctive opportunity to enjoy the very best of the Cliffs Valley lifestyle.
For sale
$1,399,000
309 Split Creek Trl, Travelers Rest, SC 29690
5beds
4,085sqft
Single Family Residence, Residential
Built in ----
0.81 Acres Lot
$1,331,700 Zestimate®
$342/sqft
$-- HOA
What's special
Peaceful cul-de-sac settingRefreshed interiorsNew architectural roofViking professional kitchenThoughtful updates throughoutModern technology upgradesStriking stone-and-timber portico
- 131 days
- 922
- 52
Zillow last checked:
Listing updated:
Listed by:
Damian Hall 864-561-7942,
Blackstream International RE
Source: Greater Greenville AOR,MLS#: 1593966
Facts & features
Interior
Bedrooms & bathrooms
- Bedrooms: 5
- Bathrooms: 5
- Full bathrooms: 3
- 1/2 bathrooms: 2
- Main level bathrooms: 2
- Main level bedrooms: 3
Rooms
- Room types: Laundry, Office/Study, Other/See Remarks, Bonus Room/Rec Room, 2nd Kitchen/Kitchenette, Attic, Guest Accommodations
Primary bedroom
- Area: 255
- Dimensions: 17 x 15
Bedroom 2
- Area: 340
- Dimensions: 17 x 20
Bedroom 3
- Area: 225
- Dimensions: 15 x 15
Bedroom 4
- Area: 156
- Dimensions: 13 x 12
Bedroom 5
- Area: 169
- Dimensions: 13 x 13
Primary bathroom
- Features: Double Sink, Full Bath, Shower-Separate, Tub-Garden, Tub-Separate, Walk-In Closet(s), Multiple Closets
- Level: Main
Dining room
- Area: 195
- Dimensions: 13 x 15
Family room
- Area: 336
- Dimensions: 21 x 16
Kitchen
- Area: 165
- Dimensions: 11 x 15
Living room
- Area: 420
- Dimensions: 28 x 15
Office
- Area: 224
- Dimensions: 14 x 16
Bonus room
- Area: 432
- Dimensions: 18 x 24
Den
- Area: 224
- Dimensions: 14 x 16
Heating
- Electric, Gas Available, Forced Air, Multi-Units, Propane, Heat Pump
Cooling
- Central Air, Electric, Multi Units, Heat Pump
Appliances
- Included: Gas Cooktop, Dishwasher, Disposal, Dryer, Free-Standing Gas Range, Oven, Refrigerator, Washer, Microwave, Range Hood, Electric Water Heater
- Laundry: 1st Floor, In Basement, Laundry Closet, Walk-in, Laundry Room
Features
- Bookcases, High Ceilings, Ceiling Fan(s), Vaulted Ceiling(s), Ceiling Smooth, Tray Ceiling(s), Central Vacuum, Granite Counters, Open Floorplan, Soaking Tub, Walk-In Closet(s), In-Law Floorplan, Split Floor Plan, Dual Primary Bedrooms, Pantry, Radon System
- Flooring: Carpet, Ceramic Tile, Wood
- Doors: Storm Door(s)
- Windows: Storm Window(s), Tilt Out Windows, Insulated Windows
- Basement: Finished,Full,Walk-Out Access,Interior Entry
- Attic: Storage
- Number of fireplaces: 2
- Fireplace features: Gas Log
Interior area
- Total interior livable area: 4,085 sqft
Video & virtual tour
Property
Parking
- Total spaces: 2
- Parking features: Attached, Parking Pad, Paved
- Attached garage spaces: 2
- Has uncovered spaces: Yes
Features
- Levels: 1.5+Basement
- Stories: 1.5
- Patio & porch: Deck, Patio, Front Porch, Porch, Rear Porch
- Exterior features: Satellite Dish
- Has view: Yes
- View description: Mountain(s)
Lot
- Size: 0.81 Acres
- Dimensions: 17 x 27 x 103 x 28 x 212 x 167 x 216
- Features: Sprklr In Grnd-Full Yard, 1/2 - Acre
- Topography: Level
Details
- Parcel number: 0664.1901016.00
- Other equipment: Satellite Dish
Construction
Type & style
- Home type: SingleFamily
- Architectural style: Contemporary,Craftsman
- Property subtype: Single Family Residence, Residential
Materials
- Stone, Stucco
- Foundation: Basement
- Roof: Architectural
Utilities & green energy
- Sewer: Septic Tank
- Water: Public
- Utilities for property: Cable Available
Community & HOA
Community
- Features: Clubhouse, Common Areas, Fitness Center, Gated, Golf, Street Lights, Recreational Path, Pool, Security Guard, Sidewalks, Tennis Court(s), Walking Trails, Community Center
- Security: Security System Owned, Smoke Detector(s), Prewired
- Subdivision: Cliffs Valley
HOA
- Has HOA: Yes
- Services included: Common Area Ins., Electricity, Security, Street Lights, By-Laws
Location
- Region: Travelers Rest
Financial & listing details
- Price per square foot: $342/sqft
- Tax assessed value: $664,430
- Annual tax amount: $2,771
- Date on market: 6/5/2026
Estimated market value
$1,331,700
$1.27M - $1.40M
$3,677/mo
Price history
| Date | Event | Price |
|---|---|---|
| 7/12/2026 | Price change | $1,399,000-1.8%$342/sqft |
Source:  Greater Greenville AOR #1593966 Report a problem Greater Greenville AOR #1593966 Report a problem | ||
| 6/5/2026 | Listed for sale | $1,425,000-10.9%$349/sqft |
Source: Greater Greenville AOR #1593966 Report a problem | ||
| 11/25/2023 | Listing removed | -- |
Source: Greater Greenville AOR #1510153 Report a problem | ||
| 11/8/2023 | Price change | $1,599,000+0.6%$391/sqft |
Source: Greater Greenville AOR #1510153 Report a problem | ||
| 10/7/2023 | Listed for sale | $1,589,000+245.4%$389/sqft |
Source: Greater Greenville AOR #1510153 Report a problem | ||
| 10/22/2010 | Sold | $460,000-56.8%$113/sqft |
Source: Public Record Report a problem | ||
| 3/31/2008 | Sold | $1,065,000+208.4%$261/sqft |
Source: Public Record Report a problem | ||
| 7/13/2007 | Sold | $345,386$85/sqft |
Source: Public Record Report a problem | ||
Public tax history
| Year | Property taxes | Tax assessment |
|---|---|---|
| 2025 | $2,771 +7.6% | $553,400 +15% |
| 2024 | $2,575 -4.5% | $481,230 |
| 2023 | $2,698 +7.3% | $481,230 |
| 2022 | $2,513 +2.8% | $481,230 |
| 2021 | $2,446 -0.3% | $481,230 +4.6% |
| 2020 | $2,453 -0.2% | $460,160 |
| 2019 | $2,458 +0.3% | $460,160 |
| 2018 | $2,451 | $460,160 +2399.5% |
| 2017 | $2,451 -0.1% | $18,410 -96% |
| 2016 | $2,455 +3.5% | $460,160 |
| 2015 | $2,372 -0.3% | $460,160 -7.2% |
| 2014 | $2,380 -3.5% | $495,760 |
| 2013 | $2,468 -5.7% | $495,760 |
| 2012 | $2,616 -9.1% | -- |
| 2011 | $2,880 -48.2% | -- |
| 2010 | $5,556 | -- |
| 2009 | -- | -- |
| 2008 | -- | -- |
| 2007 | -- | -- |
Find assessor info on the county website
Monthly payment
Est. payment
Payment breakdown
Explore the cost of this home by adjusting the details. Changes won't be saved.Climate risks
Neighborhood: The Cliffs Valley
Nearby schools
Schools provided by the listing agent
- Elementary: Slater Marietta
- Middle: Northwest
- High: Travelers Rest
Source: Greater Greenville AOR. This data may not be complete. We recommend contacting the local school district to confirm school assignments for this home.
- $125,0000.83 acres315 Split Creek Trl, Travelers Rest, SC 29690Sold
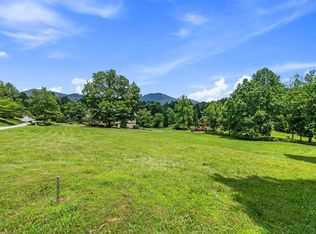
- $1,061,2004 bd4 ba3.4k sqft301 Split Creek Trl, Travelers Rest, SC 29690Off Market
- $500-- bd-- ba-- sqftSplit Creek Trl, Travelers Rest, SC 29690Off Market
- $1,049,0002 bd2 ba2.5k sqft41 Laurel Cove Ln, Travelers Rest, SC 29690Off Market
Similar homes
- $1,500,0005 bd5 ba5.6k sqft114 Kingshead Rd, Travelers Rest, SC 29690For Sale
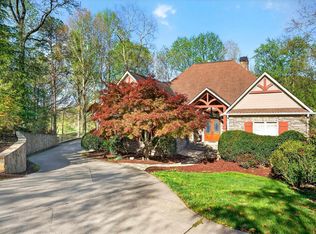 MLS ID #1587672, Keli Sewell, Casey Group Real Estate, LLC. Greater Greenville AOR
 - $1,629,0004 bd5 ba3.6k sqft304 Lake Hills Ln, Travelers Rest, SC 29690For Sale
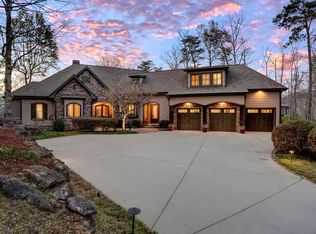 MLS ID #1586559, Camen Stroud, Keller Williams Grv Upst. Greater Greenville AOR
 - $1,600,0005 bd5 ba5.9k sqft100 Evening View Way, Travelers Rest, SC 29690For Sale
 MLS ID #1599964, Jill Cody, Keller Williams Greenville Central. Greater Greenville AOR
 - $1,315,0004 bd3 ba2.9k sqft349 Mountain Summit Rd, Travelers Rest, SC 29690For Sale
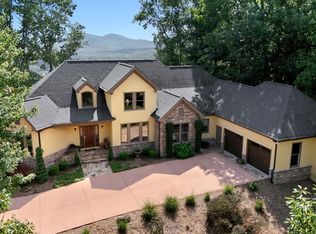 MLS ID #1603611, JoAnn Roser, Cliffs Realty Sales SC, LLC. Greater Greenville AOR
