Beautiful Mini-Farm Estate in Travelers Rest Rare opportunity for a spacious, extensively updated 4,650 sq. ft. farmhouse on 4.56 acres, just a short golf-cart or casual bike ride from downtown Travelers Rest, the Swamp Rabbit Trail, and Main Street! Designed for family living, entertaining, hobbies, and homesteading, this property offers 5 bedrooms and 4 baths, or use the walk-out basement as a private studio apartment with separate entrance, patio, kitchenette, full bath, large closet, and storage. The home features an impressive renovated great room, beautiful primary suite with wood-burning fireplace and peg wood floors, updated bathrooms, additional den/playroom, library/workout room with built-ins, hobby room, dedicated office, pantry/scullery, mudroom, spacious laundry, and a fun Lego Loft or reading nook. Outside, enjoy beautiful private woods, open lawns and pasture, multiple decks, a large pavilion/carport with outdoor kitchen space, gated circle drive, and extensive parking. The property also includes: - 3-bay detached workshop - 2-car detached garage + handyman workshop - Basketball/pickleball half court - Volleyball court - Commercial-strength 300' zipline - Goat barn and pasture - Large chicken coop and run - Additional pasture area - Mature muscadine/scuppernong vineyard - Blueberries, figs, beautyberries & more Formerly home to a nursery, something is almost always blooming! Only about 25 minutes to downtown Greenville. A truly unique family homestead combining acreage, recreation, workshops, income potential, and proximity to town.
For sale
$950,000
1133 Tubbs Mountain Rd, Travelers Rest, SC 29690
5beds
4,650sqft
Single Family Residence, Residential
Built in 1965
4.59 Acres Lot
$940,900 Zestimate®
$204/sqft
$-- HOA
What's special
Volleyball courtGated circle driveGoat barn and pastureMultiple decksBeautiful private woodsSpacious laundryUpdated bathrooms
- 14 days
- 3,054
- 168
Likely to sell faster than
Zillow last checked:
Listing updated:
Listed by:
Randal Longo 843-737-6347,
iSave Realty
Source: Greater Greenville AOR,MLS#: 1602356
Facts & features
Interior
Bedrooms & bathrooms
- Bedrooms: 5
- Bathrooms: 4
- Full bathrooms: 4
- Main level bathrooms: 3
- Main level bedrooms: 4
Rooms
- Room types: Laundry, Loft, Office/Study, Workshop, 2nd Kitchen/Kitchenette
Primary bedroom
- Area: 273
- Dimensions: 13 x 21
Bedroom 2
- Area: 121
- Dimensions: 11 x 11
Bedroom 3
- Area: 154
- Dimensions: 14 x 11
Bedroom 4
- Area: 130
- Dimensions: 10 x 13
Bedroom 5
- Area: 240
- Dimensions: 16 x 15
Primary bathroom
- Features: Full Bath, Walk-In Closet(s)
- Level: Main
Dining room
- Area: 195
- Dimensions: 15 x 13
Kitchen
- Area: 234
- Dimensions: 18 x 13
Living room
- Area: 744
- Dimensions: 24 x 31
Bonus room
- Area: 315
- Dimensions: 21 x 15
Heating
- Electric, Forced Air, Multi-Units
Cooling
- Central Air, Electric, Multi Units
Appliances
- Included: Cooktop, Dishwasher, Disposal, Convection Oven, Oven, Electric Cooktop, Electric Oven, Free-Standing Electric Range, Range, Electric Water Heater, Water Heater
- Laundry: 1st Floor, Laundry Room
Features
- High Ceilings, Ceiling Fan(s), Vaulted Ceiling(s), Granite Counters, Walk-In Closet(s)
- Flooring: Carpet, Wood, Vinyl
- Doors: Storm Door(s)
- Windows: Vinyl/Aluminum Trim, Skylight(s)
- Basement: Finished,Partial,Walk-Out Access
- Attic: Pull Down Stairs,Storage
- Number of fireplaces: 3
- Fireplace features: Wood Burning Stove, Wood Burning, Masonry
Interior area
- Total interior livable area: 4,650 sqft
Property
Parking
- Total spaces: 5
- Parking features: Detached, Side/Rear Entry, Workshop in Garage, Circular Driveway, Parking Pad, Paved
- Garage spaces: 5
- Has uncovered spaces: Yes
Features
- Levels: Two
- Stories: 2
- Patio & porch: Deck
- Exterior features: Outdoor Kitchen
Lot
- Size: 4.59 Acres
- Features: Sloped, Wooded, 2 - 5 Acres
- Topography: Level
Details
- Additional structures: Barn(s)
- Parcel number: 0504020102001
Construction
Type & style
- Home type: SingleFamily
- Architectural style: Ranch
- Property subtype: Single Family Residence, Residential
Materials
- Aluminum Siding, Brick Veneer, Hardboard Siding, Wood Siding
- Foundation: Crawl Space, Basement
- Roof: Architectural
Condition
- Year built: 1965
Utilities & green energy
- Sewer: Septic Tank
- Water: Well
- Utilities for property: Water Available, Cable Available, Underground Utilities
Community & HOA
Community
- Features: None
- Security: Smoke Detector(s)
- Subdivision: None
HOA
- Has HOA: No
- Services included: None
Location
- Region: Travelers Rest
Financial & listing details
- Price per square foot: $204/sqft
- Tax assessed value: $716,100
- Annual tax amount: $4,269
- Date on market: 8/29/2026
Estimated market value
$940,900
$894,000 - $988,000
$3,425/mo
Price history
| Date | Event | Price |
|---|---|---|
| 8/29/2026 | Listed for sale | $950,000+40.5%$204/sqft |
Source:  Greater Greenville AOR #1602356 Report a problem Greater Greenville AOR #1602356 Report a problem | ||
| 11/21/2023 | Sold | $676,000-2.7%$145/sqft |
Source: Greater Greenville AOR #1508267 Report a problem | ||
| 10/18/2023 | Pending sale | $695,000$149/sqft |
Source: BHHS broker feed #1508267 Report a problem | ||
| 10/1/2023 | Contingent | $695,000$149/sqft |
Source: Greater Greenville AOR #1508267 Report a problem | ||
| 9/29/2023 | Price change | $695,000-4.8%$149/sqft |
Source: Greater Greenville AOR #1508267 Report a problem | ||
| 9/14/2023 | Listed for sale | $729,900+0.7%$157/sqft |
Source: Greater Greenville AOR #1508267 Report a problem | ||
| 5/29/2023 | Listing removed | -- |
Source: BHHS broker feed Report a problem | ||
| 5/10/2023 | Price change | $725,000-8.8%$156/sqft |
Source: Greater Greenville AOR #1491782 Report a problem | ||
| 4/4/2023 | Price change | $795,000-4.8%$171/sqft |
Source: Greater Greenville AOR #1491782 Report a problem | ||
| 2/15/2023 | Price change | $835,000-6.2%$180/sqft |
Source: Greater Greenville AOR #1491782 Report a problem | ||
| 11/14/2022 | Price change | $890,000-0.6%$191/sqft |
Source: Greater Greenville AOR #1484142 Report a problem | ||
| 10/13/2022 | Listed for sale | $895,000+312.4%$192/sqft |
Source: Greater Greenville AOR #1484142 Report a problem | ||
| 4/30/2002 | Sold | $217,000$47/sqft |
Source: Public Record Report a problem | ||
Public tax history
| Year | Property taxes | Tax assessment |
|---|---|---|
| 2025 | $4,269 -65.4% | $716,100 +11.4% |
| 2024 | $12,349 +87.5% | $642,910 +88.7% |
| 2023 | $6,586 +204.7% | $340,740 |
| 2022 | $2,162 +1.7% | $340,740 |
| 2021 | $2,125 +4.8% | $340,740 +10.9% |
| 2020 | $2,028 +0.7% | $307,300 |
| 2019 | $2,013 +1% | $307,300 |
| 2018 | $1,994 | $307,300 +2400.4% |
| 2017 | $1,994 +0.7% | $12,290 -96% |
| 2016 | $1,980 +4.4% | $307,300 |
| 2015 | $1,896 +2.5% | $307,300 +15% |
| 2014 | $1,851 | $267,245 |
| 2002 | -- | -- |
| 2000 | -- | -- |
Find assessor info on the county website
Monthly payment
Est. payment
Payment breakdown
Explore the cost of this home by adjusting the details. Changes won't be saved.Climate risks
Neighborhood: 29690
Nearby schools
Schools provided by the listing agent
- High: Travelers Rest
Source: Greater Greenville AOR. This data may not be complete. We recommend contacting the local school district to confirm school assignments for this home.
- $700,7005 bd3 ba2.6k sqft1104 Tubbs Mountain Rd, Travelers Rest, SC 29690Off Market
- from $649,2003 bd3 ba2.3k sqftCaterina Elite Plan, Tubbs Mountain Estates, Travelers Rest, SC 29690New Construction
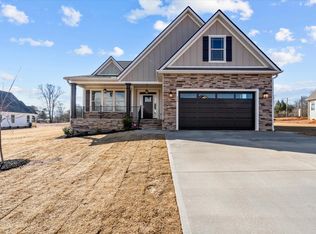
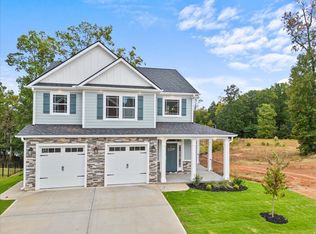
- from $593,8003 bd2 ba2k sqftRoosevelt Elite Plan, Tubbs Mountain Estates, Travelers Rest, SC 29690New Construction

- from $645,8003 bd3 ba2.4k sqftEmilia Elite Plan, Tubbs Mountain Estates, Travelers Rest, SC 29690New Construction
Similar homes
- $959,0005 bd4 ba2.8k sqft50 Pleasant Valley Trl, Travelers Rest, SC 29690For Sale
 MLS ID #1602563, Maggie Joyner Foody, BHHS C Dan Joyner - Midtown. Greater Greenville AOR
 - $649,9004 bd3 ba3.8k sqft15 Morningdale Dr, Travelers Rest, SC 29690For Sale
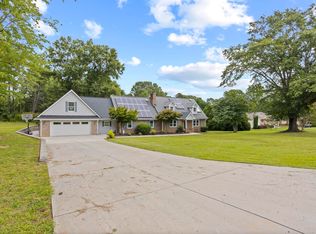 MLS ID #1602092, Justin Boyd, Keller Williams DRIVE. Greater Greenville AOR
 - $685,0003 bd4 ba2.7k sqft30 Tugaloo Bluff Rd, Travelers Rest, SC 29690For Sale
 MLS ID #20304980, Jennifer Landry, Keller Williams Greenville Cen. WUMLS
 - $975,0004 bd5 ba3.9k sqft5 Blue Sky Trl, Travelers Rest, SC 29690For Sale
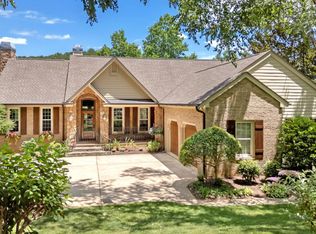 MLS ID #1595588, James Patton, Cliffs Realty Sales SC, LLC. Greater Greenville AOR
