Come home to enjoy this beautiful Paris Mountain home with one of the most gorgeous 35 mile views of the NC mountains, the upstate, and the Furman university campus with Bell Tower. Located in the Paris Mt. Country Club community, minutes from Greenville, Travelers Rest and Swamp Rabbit Trail. Situated on 1.88 ac with 63 ac of permanent conservation land behind makes it very private. (No development possible on the gorgeous woods and mountain directly above the home!)This conservation easement was purchased by an upstate land trust to protect the treasured "Furman Face" of Greenville's beautiful environment. an adjacent .85+/-lot is also available to purchaser of home at additional price if desired. Hardwood floors freshly finished, new carpet, and decking. Hardwood crown and base moldings throughout. Dramatic windows in great room and recreation room on lower level. Generac generator for those necessary occasions. Mature landscaping with well established azaleas, camellias, gardenias, hydrangeas and perennial wildflowers grace the home. The beautiful views, proximity to recreation, dining and exercise opportunities, as well as the extremely well-built nature of the house make it a one of a kind offering. Note that the 4th bedroom on the lower level is now being used as a media room
For sale
$949,900
418 Old Rockhouse Rd, Greenville, SC 29609
4beds
3,913sqft
Single Family Residence, Residential
Built in 2000
1.88 Acres Lot
$892,700 Zestimate®
$243/sqft
$-- HOA
What's special
New carpetHardwood floors freshly finishedBeautiful views
- 7 days
- 1,312
- 156
Likely to sell faster than
Zillow last checked:
Listing updated:
Listed by:
Debra McCormick 864-979-4691,
RE/MAX EXECUTIVE
Source: Greater Greenville AOR,MLS#: 1606860
Facts & features
Interior
Bedrooms & bathrooms
- Bedrooms: 4
- Bathrooms: 5
- Full bathrooms: 3
- 1/2 bathrooms: 2
- Main level bathrooms: 2
- Main level bedrooms: 3
Rooms
- Room types: Laundry, Media Room, Sun Room
Primary bedroom
- Area: 306
- Dimensions: 17 x 18
Bedroom 2
- Area: 180
- Dimensions: 12 x 15
Bedroom 3
- Area: 180
- Dimensions: 12 x 15
Bedroom 4
- Area: 187
- Dimensions: 17 x 11
Primary bathroom
- Features: Double Sink, Full Bath, Shower-Separate, Tub-Garden, Tub-Separate, Walk-In Closet(s), Multiple Closets
- Level: Main
Dining room
- Area: 110
- Dimensions: 11 x 10
Family room
- Area: 396
- Dimensions: 22 x 18
Kitchen
- Area: 240
- Dimensions: 20 x 12
Office
- Area: 396
- Dimensions: 18 x 22
Den
- Area: 396
- Dimensions: 18 x 22
Heating
- Electric, Forced Air, Multi-Units, Propane
Cooling
- Electric, Multi Units
Appliances
- Included: Dishwasher, Refrigerator, Free-Standing Electric Range, Electric Water Heater
- Laundry: In Basement, Walk-in, Electric Dryer Hookup, Washer Hookup, Laundry Room
Features
- High Ceilings, Ceiling Fan(s), Vaulted Ceiling(s), Ceiling Smooth, Countertops-Other, Pantry, Tile Counters
- Flooring: Carpet, Wood, Vinyl
- Windows: Tilt Out Windows, Insulated Windows, Window Treatments
- Basement: Partially Finished,Full,Walk-Out Access,Interior Entry
- Attic: Pull Down Stairs,Storage
- Number of fireplaces: 2
- Fireplace features: Gas Log
Interior area
- Total interior livable area: 3,913 sqft
Video & virtual tour
Property
Parking
- Total spaces: 2
- Parking features: Attached, Basement, Yard Door, Concrete
- Attached garage spaces: 2
- Has uncovered spaces: Yes
Features
- Levels: 2+Basement
- Stories: 2
- Patio & porch: Deck, Front Porch, Wrap Around
- Exterior features: Balcony
- Has view: Yes
- View description: Mountain(s)
Lot
- Size: 1.88 Acres
- Dimensions: 274 x 249 x 400 x 204
- Features: Mountain, Few Trees, Wooded, 1/2 - Acre
Details
- Parcel number: 0465.0201040.00
- Other equipment: Dehumidifier
Construction
Type & style
- Home type: SingleFamily
- Architectural style: Rustic
- Property subtype: Single Family Residence, Residential
Materials
- Wood Siding, Other
- Foundation: Crawl Space, Basement
- Roof: Architectural
Condition
- Year built: 2000
Details
- Builder name: Dallah Forrest
Utilities & green energy
- Sewer: Septic Tank
- Water: Public
- Utilities for property: Underground Utilities
Community & HOA
Community
- Features: Pool
- Subdivision: Summersett Place
HOA
- Has HOA: No
- Services included: None
Location
- Region: Greenville
Financial & listing details
- Price per square foot: $243/sqft
- Tax assessed value: $556,710
- Annual tax amount: $3,000
- Date on market: 10/16/2026
Estimated market value
$892,700
$848,000 - $937,000
$4,209/mo
Price history
| Date | Event | Price |
|---|---|---|
| 10/16/2026 | Listed for sale | $949,900+116.4%$243/sqft |
Source:  Greater Greenville AOR #1606860 Report a problem | ||
| 5/4/2005 | Sold | $439,000$112/sqft |
Source: Public Record Report a problem | ||
Public tax history
| Year | Property taxes | Tax assessment |
|---|---|---|
| 2025 | $3,000 +7% | $455,600 +15% |
| 2024 | $2,803 -1.3% | $396,180 |
| 2023 | $2,841 +3.5% | $396,180 |
| 2022 | $2,745 +0.8% | $396,180 |
| 2021 | $2,725 +1.4% | $396,180 +6% |
| 2020 | $2,687 -12.1% | $373,810 |
| 2019 | $3,057 -0.5% | $373,810 |
| 2018 | $3,071 | $373,810 +2400.4% |
| 2017 | $3,071 +0.3% | $14,950 -96% |
| 2016 | $3,062 +3.4% | $373,810 |
| 2015 | $2,962 +1% | $373,810 -1.6% |
| 2014 | $2,932 +3.5% | $379,780 |
| 2013 | $2,832 +10% | $379,780 |
| 2012 | $2,576 -5.5% | -- |
| 2011 | $2,726 +15.7% | -- |
| 2010 | $2,356 | -- |
| 2009 | -- | -- |
| 2008 | -- | -- |
| 2007 | -- | -- |
| 2006 | -- | -- |
| 2005 | -- | -- |
| 2004 | -- | -- |
| 2003 | -- | -- |
| 2002 | -- | -- |
| 2001 | -- | -- |
| 2000 | -- | -- |
Find assessor info on the county website
Monthly payment
Est. payment
Payment breakdown
Explore the cost of this home by adjusting the details. Changes won't be saved.Climate risks
Neighborhood: 29609
Nearby schools
Schools provided by the listing agent
- Elementary: Duncan Chapel
- Middle: Northwest
- High: Travelers Rest
Source: Greater Greenville AOR. This data may not be complete. We recommend contacting the local school district to confirm school assignments for this home.

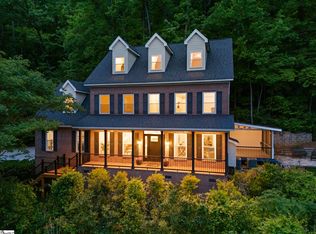
Similar homes
- $1,195,0004 bd4 ba3.7k sqft213 Siena Dr, Greenville, SC 29609For Sale
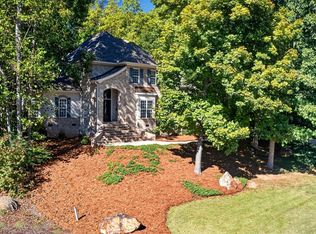 MLS ID #1607379, Karen Turpin, Marchant Real Estate Inc.. Greater Greenville AOR
- $1,290,0004 bd4 ba3.2k sqft104 Paris Glen Way, Greenville, SC 29609For Sale
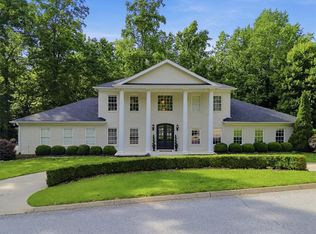 MLS ID #20308415, Preston Inglee, Century 21 Blackwell & Co - Boiling Springs. WUMLS
- $825,0003 bd3 ba2.9k sqft40 Bald Rock Dr, Greenville, SC 29609For Sale
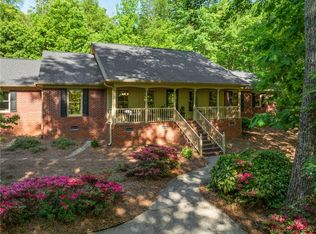 MLS ID #20300818, Rachael Watson, BHHS C Dan Joyner - Spartanburg. WUMLS
- $779,0004 bd3 ba3.3k sqft219 Fairview Dr, Greenville, SC 29609For Sale
 MLS ID #340870, Preston Inglee, Century 21 Blackwell & Co. SAR as distributed by MLS GRID
