Set on 1.67 acres in one of Traveler's Rest's most sought-after locations, this all-brick home offers 3,313 heated and cooled square feet of timeless character paired with meaningful, quality upgrades. Beautiful hardwood floors flow throughout the main living areas, complemented by ceramic tile in the bathrooms, offering a clean, cohesive feel with no carpet to update. The kitchen features granite countertops, cabinetry that's been professionally repainted and fitted with new hardware, and clean, well-kept white appliances. Off the kitchen, a spacious butler's room adds rare everyday functionality, with multiple closets, a sink, additional refrigerator and freezer space, a dedicated food prep area, and laundry...... ideal for the avid host or cook, with the flexibility to be divided into a small home office thanks to abundant natural light. Tilt-out windows with thermal vinyl trim and ventless gas logs add comfort and efficiency throughout. Behind the kitchen and den, an enclosed back room offers incredible flexibility; currently used as additional dining space for entertaining, but equally suited as a playroom, home office, gym, or homeschool room. The property also includes paid-for solar panels and a backup generator, which conveys with the home and keeps essential systems running in the event of a power outage. Outside, mature landscaping surrounds an attached one-car garage (three enclosed walls) and a spacious detached three-car garage with walk-up storage — generously sized enough that the current owners have parked up to four cars at once using tandem parking. A true standout is the guardhouse, a 311 heated/cooled-square-foot retreat with its own ductless heating and cooling, a full bath, a loft bedroom, and a kitchenette-style nook with fridge and microwave — perfect for guests, extended family, or a private studio.. This is a rare opportunity to own a well-cared-for, character-rich home in an iconic Traveler's Rest setting.
For sale
$849,900
105 Lipscombe Dr, Travelers Rest, SC 29690
4beds
3,313sqft
Single Family Residence, Residential
Built in ----
1.73 Acres Lot
$809,400 Zestimate®
$257/sqft
$-- HOA
What's special
All-brick homePaid-for solar panelsKitchen features granite countertopsVentless gas logsBeautiful hardwood floorsMature landscapingAbundant natural light
- 29 days
- 620
- 20
Zillow last checked:
Listing updated:
Listed by:
Ann Morton 864-444-5242,
LPT Realty, LLC.
Source: Greater Greenville AOR,MLS#: 1603994
Facts & features
Interior
Bedrooms & bathrooms
- Bedrooms: 4
- Bathrooms: 3
- Full bathrooms: 3
- Main level bathrooms: 3
- Main level bedrooms: 4
Rooms
- Room types: Laundry, Sun Room
Primary bedroom
- Area: 360
- Dimensions: 15 x 24
Bedroom 2
- Area: 144
- Dimensions: 12 x 12
Bedroom 3
- Area: 143
- Dimensions: 11 x 13
Bedroom 4
- Area: 220
- Dimensions: 20 x 11
Primary bathroom
- Features: Full Bath, Shower-Separate, Walk-In Closet(s)
- Level: Main
Dining room
- Area: 100
- Dimensions: 10 x 10
Family room
- Area: 91
- Dimensions: 13 x 7
Kitchen
- Area: 190
- Dimensions: 10 x 19
Living room
- Area: 204
- Dimensions: 17 x 12
Office
- Area: 374
- Dimensions: 22 x 17
Den
- Area: 374
- Dimensions: 22 x 17
Heating
- Electric, Heat Pump
Cooling
- Central Air, Electric
Appliances
- Included: Dishwasher, Disposal, Self Cleaning Oven, Oven, Refrigerator, Electric Cooktop, Electric Oven, Microwave, Electric Water Heater
- Laundry: 1st Floor, Electric Dryer Hookup, Washer Hookup, Laundry Room
Features
- Ceiling Fan(s), Granite Counters, Soaking Tub, Pantry
- Flooring: Ceramic Tile, Hwd/Pine Flr Under Carpet, Luxury Vinyl
- Windows: Tilt Out Windows, Vinyl/Aluminum Trim, Insulated Windows
- Basement: None
- Attic: Pull Down Stairs,Storage
- Number of fireplaces: 1
- Fireplace features: Gas Log, Ventless
Interior area
- Total interior livable area: 3,313 sqft
Video & virtual tour
Property
Parking
- Total spaces: 4
- Parking features: Combination, Garage Door Opener, Carport, Detached, Tandem, Asphalt
- Garage spaces: 4
- Has carport: Yes
- Has uncovered spaces: Yes
Accessibility
- Accessibility features: Accessible Entrance
Features
- Levels: One
- Stories: 1
- Patio & porch: Front Porch
Lot
- Size: 1.73 Acres
- Features: Few Trees, 1 - 2 Acres
- Topography: Level
Details
- Parcel number: 0503010104202
- Other equipment: Generator
Construction
Type & style
- Home type: SingleFamily
- Architectural style: Ranch
- Property subtype: Single Family Residence, Residential
Materials
- Brick Veneer
- Foundation: Crawl Space
- Roof: Architectural
Utilities & green energy
- Electric: Photovoltaics Seller Owned
- Sewer: Public Sewer
- Water: Public
- Utilities for property: Cable Available
Community & HOA
Community
- Features: None
- Security: Security System Owned, Smoke Detector(s)
- Subdivision: None
HOA
- Has HOA: No
- Services included: None
Location
- Region: Travelers Rest
Financial & listing details
- Price per square foot: $257/sqft
- Tax assessed value: $403,220
- Annual tax amount: $2,754
- Date on market: 9/17/2026
Estimated market value
$809,400
$769,000 - $850,000
$3,445/mo
Price history
| Date | Event | Price |
|---|---|---|
| 9/17/2026 | Listed for sale | $849,900$257/sqft |
Source:  Greater Greenville AOR #1603994 Report a problem Greater Greenville AOR #1603994 Report a problem | ||
Public tax history
| Year | Property taxes | Tax assessment |
|---|---|---|
| 2025 | $2,754 +141.5% | $403,220 +122.2% |
| 2024 | $1,140 -1.1% | $181,460 |
| 2023 | $1,153 +3.3% | $181,460 |
| 2022 | $1,116 0% | $181,460 |
| 2021 | $1,117 -3.7% | $181,460 +2.4% |
| 2020 | $1,160 0% | $177,220 |
| 2019 | $1,160 +2.9% | $177,220 |
| 2018 | $1,127 | $177,220 +2399.6% |
| 2017 | $1,127 | $7,090 -96% |
| 2016 | $1,127 +6% | $177,220 |
| 2015 | $1,064 | $177,220 -4.8% |
| 2014 | $1,064 -5.6% | $186,090 |
| 2013 | $1,127 +2.4% | $186,090 |
| 2012 | $1,100 +0% | -- |
| 2011 | $1,100 +1.9% | -- |
| 2010 | $1,080 | -- |
| 2009 | -- | -- |
| 2008 | -- | -- |
| 2007 | -- | -- |
| 2006 | -- | -- |
| 2005 | -- | -- |
| 2004 | -- | -- |
| 2003 | -- | -- |
| 2002 | -- | -- |
| 2001 | -- | -- |
| 2000 | -- | -- |
Find assessor info on the county website
Monthly payment
Est. payment
Payment breakdown
Explore the cost of this home by adjusting the details. Changes won't be saved.Climate risks
Neighborhood: 29690
Nearby schools
Schools provided by the listing agent
- Elementary: Heritage
- Middle: Northwest
- High: Travelers Rest
Source: Greater Greenville AOR. This data may not be complete. We recommend contacting the local school district to confirm school assignments for this home.
- $264,0003 bd1 ba1.4k sqft506 Paris View Dr, Travelers Rest, SC 29690Off Market
- $295,6003 bd1 ba2.2k sqft502 Paris View Dr, Travelers Rest, SC 29690Off Market
- $380,4003 bd2 ba1.3k sqft110 Lipscombe Drive, Travelers Rest, SC 29690Off Market
- $304,5003 bd2 ba1.2k sqft119 Tubbs Mountain Rd, Travelers Rest, SC 29690Off Market
Similar homes
- $799,0003 bd4 ba2.1k sqft61 Allen Rd, Travelers Rest, SC 29690For Sale
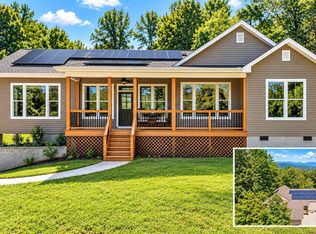 MLS ID #1606063, Debbie Riddle, RE/MAX Results Easley. Greater Greenville AOR
 - $1,025,0005 bd3 ba3.3k sqft26 Fancy Ln, Travelers Rest, SC 29690For Sale
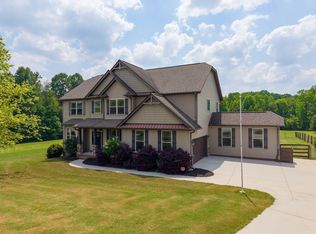 MLS ID #339685, Britt Brandt, Real Home International. SAR as distributed by MLS GRID
 - $699,9004 bd4 ba2.8k sqft216 Kilburn Ln, Travelers Rest, SC 29690For Sale
 MLS ID #1604925, Ann Morton, LPT Realty, LLC.. Greater Greenville AOR
 - $649,9004 bd3 ba3.8k sqft15 Morningdale Dr, Travelers Rest, SC 29690For Sale
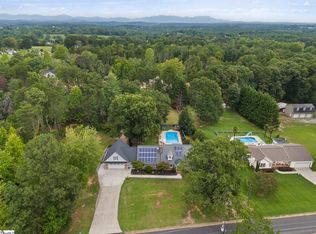 MLS ID #1602092, Justin Boyd, Keller Williams DRIVE. Greater Greenville AOR
