Welcome to 216 Kilburn Lane, a beautifully maintained, custom-built, one-owner home in the heart of sought-after Travelers Rest. Built in 2009, this 4-bedroom, 3 and a half bath home features timeless brick and stacked stone accents and a floor plan built for both comfort and flexibility. The current owners have gone above and beyond, refinishing the hardwoods, installing plush new carpet in all bedrooms, and freshly painting the entire interior, so it feels truly move-in ready. Inside, you're greeted by soaring ceilings, coffered and tray details, an inviting fireplace, and a thoughtfully designed kitchen with granite counters, soft-close dovetail cabinetry, deep drawers, pullouts, and a breakfast area overlooking the private backyard. The main level offers a split-bedroom layout, including a serene primary suite with separate closets and a spa-like bath with tiled shower and seamless glass door. Upstairs, the private fourth bedroom with its own full bath and walk-in closet makes for an ideal guest suite, home office, or quiet flex space. Out back, enjoy the private fenced yard from your low-maintenance Trex deck. Complete with iron railing, plus two-inch blinds throughout the home. All of this in an established and popular community zoned for Travelers Rest schools, just minutes from everything Travelers Rest has to offer. Move-in ready and ready for its next chapter
For sale
Price cut: $15.1K (10/7)
$699,900
216 Kilburn Ln, Travelers Rest, SC 29690
4beds
2,870sqft
Single Family Residence, Residential
Built in ----
0.25 Acres Lot
$681,000 Zestimate®
$244/sqft
$-- HOA
What's special
Private fenced yardInviting fireplaceCoffered and tray detailsThoughtfully designed kitchenSoft-close dovetail cabinetryIron railingSplit-bedroom layout
- 13 days
- 1,128
- 62
Likely to sell faster than
Zillow last checked:
Listing updated:
Listed by:
Ann Morton 864-444-5242,
LPT Realty, LLC.
Source: Greater Greenville AOR,MLS#: 1604925
Facts & features
Interior
Bedrooms & bathrooms
- Bedrooms: 4
- Bathrooms: 4
- Full bathrooms: 3
- 1/2 bathrooms: 1
- Main level bathrooms: 2
- Main level bedrooms: 3
Rooms
- Room types: Laundry, Office/Study, Bonus Room/Rec Room, Breakfast Area
Primary bedroom
- Area: 208
- Dimensions: 13 x 16
Bedroom 2
- Area: 144
- Dimensions: 12 x 12
Bedroom 3
- Area: 154
- Dimensions: 11 x 14
Bedroom 4
- Area: 195
- Dimensions: 15 x 13
Primary bathroom
- Features: Double Sink, Full Bath, Shower-Separate, Tub-Garden, Multiple Closets
- Level: Main
Dining room
- Area: 143
- Dimensions: 11 x 13
Kitchen
- Area: 168
- Dimensions: 12 x 14
Office
- Area: 400
- Dimensions: 16 x 25
Den
- Area: 400
- Dimensions: 16 x 25
Heating
- Electric, Forced Air
Cooling
- Central Air, Electric
Appliances
- Included: Cooktop, Dishwasher, Disposal, Self Cleaning Oven, Convection Oven, Refrigerator, Electric Cooktop, Electric Oven, Free-Standing Electric Range, Range, Warming Drawer, Microwave, Range Hood, Electric Water Heater
- Laundry: 1st Floor, Walk-in, Electric Dryer Hookup, Washer Hookup, Laundry Room
Features
- High Ceilings, Ceiling Fan(s), Ceiling Smooth, Tray Ceiling(s), Granite Counters, Open Floorplan, Soaking Tub, Walk-In Closet(s), Coffered Ceiling(s)
- Flooring: Carpet, Ceramic Tile, Wood
- Windows: Tilt Out Windows, Vinyl/Aluminum Trim, Insulated Windows
- Basement: None
- Attic: Pull Down Stairs,Storage
- Number of fireplaces: 1
- Fireplace features: Gas Log, Ventless
Interior area
- Total interior livable area: 2,870 sqft
Video & virtual tour
Property
Parking
- Total spaces: 2
- Parking features: Attached, Garage Door Opener, Key Pad Entry, Paved, Concrete
- Attached garage spaces: 2
- Has uncovered spaces: Yes
Features
- Levels: 1+Bonus
- Stories: 1
- Patio & porch: Deck, Patio, Front Porch
- Exterior features: Under Ground Irrigation
- Fencing: Fenced
Lot
- Size: 0.25 Acres
- Features: Few Trees, Sprklr In Grnd-Full Yard, 1/2 Acre or Less
- Topography: Level
Details
- Parcel number: 0484020103400
Construction
Type & style
- Home type: SingleFamily
- Architectural style: Craftsman
- Property subtype: Single Family Residence, Residential
Materials
- Brick Veneer, Stone, Vinyl Siding
- Foundation: Crawl Space
- Roof: Architectural
Utilities & green energy
- Sewer: Public Sewer
- Water: Public
- Utilities for property: Underground Utilities
Community & HOA
Community
- Features: Common Areas, Playground, Pool, Sidewalks, Tennis Court(s)
- Security: Security System Owned, Smoke Detector(s)
- Subdivision: Other
HOA
- Has HOA: Yes
- Services included: Pool
Location
- Region: Travelers Rest
Financial & listing details
- Price per square foot: $244/sqft
- Tax assessed value: $401,540
- Annual tax amount: $2,146
- Date on market: 9/25/2026
Estimated market value
$681,000
$647,000 - $715,000
$2,381/mo
Price history
| Date | Event | Price |
|---|---|---|
| 10/7/2026 | Price change | $699,900-2.1%$244/sqft |
Source:  Greater Greenville AOR #1604925 Report a problem Greater Greenville AOR #1604925 Report a problem | ||
| 9/25/2026 | Listed for sale | $715,000+2629%$249/sqft |
Source: Greater Greenville AOR #1604925 Report a problem | ||
| 8/11/2008 | Sold | $26,200-25.1%$9/sqft |
Source: Public Record Report a problem | ||
| 10/19/2007 | Sold | $35,000$12/sqft |
Source: Public Record Report a problem | ||
Public tax history
| Year | Property taxes | Tax assessment |
|---|---|---|
| 2025 | $2,146 +5.9% | $273,760 +15% |
| 2024 | $2,027 -1.1% | $238,060 |
| 2023 | $2,050 +3.4% | $238,060 |
| 2022 | $1,983 0% | $238,060 |
| 2021 | $1,984 +7.3% | $238,060 +15% |
| 2020 | $1,848 -60% | $207,010 |
| 2019 | $4,616 +3.5% | $207,010 |
| 2018 | $4,462 | $207,010 +1566.7% |
| 2017 | $4,462 +1.4% | $12,420 -94% |
| 2016 | $4,399 +3.8% | $207,010 |
| 2015 | $4,236 | $207,010 +3.6% |
| 2014 | $4,236 +6.2% | $199,840 |
| 2013 | $3,988 +2.7% | $199,840 |
| 2012 | $3,882 +1.9% | -- |
| 2011 | $3,809 -8.2% | -- |
| 2010 | $4,151 | -- |
| 2009 | -- | -- |
| 2008 | -- | -- |
| 2007 | -- | -- |
| 2006 | -- | -- |
| 2005 | -- | -- |
| 2004 | -- | -- |
Find assessor info on the county website
Monthly payment
Est. payment
Payment breakdown
Explore the cost of this home by adjusting the details. Changes won't be saved.Climate risks
Neighborhood: 29690
Nearby schools
Schools provided by the listing agent
- Elementary: Gateway
- Middle: Northwest
- High: Travelers Rest
Source: Greater Greenville AOR. This data may not be complete. We recommend contacting the local school district to confirm school assignments for this home.
Similar homes
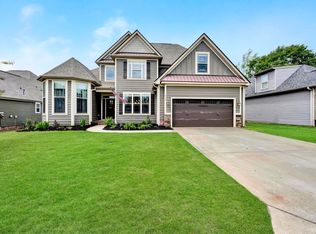
- $587,0004 bd3 ba2.2k sqft407 Tubbs Mountain Rd, Travelers Rest, SC 29690For Sale By Owner
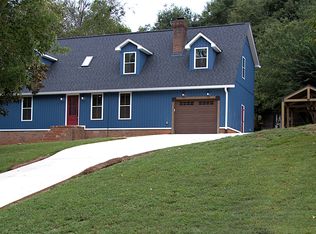
- $796,0004 bd3 ba2.7k sqft25 Setting Sun Ln, Travelers Rest, SC 29690For Sale
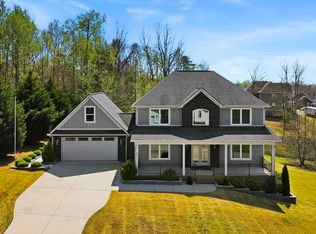 MLS ID #1602346, Lisa O'Brien, Keller Williams Greenville Central. Greater Greenville AOR
 - $849,9004 bd3 ba3.3k sqft105 Lipscombe Dr, Travelers Rest, SC 29690For Sale
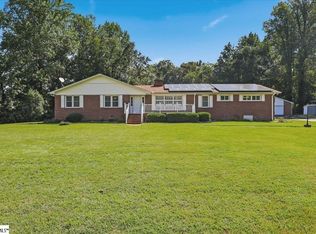 MLS ID #1603994, Ann Morton, LPT Realty, LLC.. Greater Greenville AOR
 - $649,9005 bd4 ba3.4k sqft6 Setting Sun Ln, Travelers Rest, SC 29690For Sale
 MLS ID #20302559, Angela Reid, Coldwell Banker Caine/Williams. WUMLS
