Welcome to this stunning, painted white brick estate nestled at the end of a quiet cul-de-sac in the desirable Providence subdivision, set on over an acre of beautifully maintained property. A circular driveway and striking curb appeal make a lasting first impression, highlighted by custom double doors and an iron-clad Palladian window. Inside, Brazilian cherry hardwood floors flow throughout the main living areas, setting the tone for timeless elegance. The home features a spacious dining room and a dedicated home office, offering both functionality and sophistication. Designed with flexibility in mind, this residence is ideal for multi-generational living, featuring two luxurious primary suites—one conveniently located on the main level. The second-floor primary suite is truly a showstopper, boasting an expansive bedroom, custom closet, and a spa-like bath complete with a soaking tub and an oversized walk-in marble surround shower. The great room offers a warm and inviting atmosphere with a fireplace and custom built-ins, seamlessly connecting to a covered patio overlooking the private backyard—perfect for relaxing or entertaining. At the heart of the home is a gourmet kitchen equipped with double ovens, a gas cooktop with pot filler, and a large island ideal for gathering. The oversized main-level laundry room adds convenience, while upstairs you’ll find a second washer-and-dryer area in the playroom/recreation space. Additional features include an oversized two-car attached garage and a separate one-car detached garage or storage area. Built by a local builder as their personal residence, this home showcases exceptional craftsmanship, thoughtful design, and high-end finishes throughout.
For sale
Price cut: $20K (10/10)
$1,180,000
108 Stratford Dr, Easley, SC 29642
6beds
6,141sqft
Single Family Residence, Residential
Built in 2001
1.05 Acres Lot
$1,127,800 Zestimate®
$192/sqft
$-- HOA
What's special
- 4 days
- 296
- 13
Likely to sell faster than
Zillow last checked:
Listing updated:
Listed by:
Sheri Sanders 864-238-7057,
RE/MAX Results Easley,
Gary Thompson,
RE/MAX Results Easley
Source: Greater Greenville AOR,MLS#: 1606319
Facts & features
Interior
Bedrooms & bathrooms
- Bedrooms: 6
- Bathrooms: 6
- Full bathrooms: 4
- 1/2 bathrooms: 2
- Main level bathrooms: 1
- Main level bedrooms: 1
Rooms
- Room types: Laundry, Office/Study, Bonus Room/Rec Room, Breakfast Area
Primary bedroom
- Area: 300
- Dimensions: 20 x 15
Bedroom 2
- Area: 196
- Dimensions: 14 x 14
Bedroom 3
- Area: 196
- Dimensions: 14 x 14
Bedroom 4
- Area: 208
- Dimensions: 16 x 13
Bedroom 5
- Area: 224
- Dimensions: 16 x 14
Primary bathroom
- Features: Double Sink, Full Bath, Shower-Separate, Tub-Garden, Walk-In Closet(s), Multiple Closets, Other
- Level: Second,Main
Dining room
- Area: 238
- Dimensions: 17 x 14
Family room
- Area: 456
- Dimensions: 24 x 19
Kitchen
- Area: 306
- Dimensions: 18 x 17
Bonus room
- Area: 555
- Dimensions: 37 x 15
Heating
- Multi-Units, Natural Gas
Cooling
- Central Air, Multi Units
Appliances
- Included: Gas Cooktop, Dishwasher, Oven, Double Oven, Range Hood, Tankless Water Heater
- Laundry: 1st Floor, 2nd Floor, Walk-in, Laundry Room
Features
- 2 Story Foyer, Bookcases, High Ceilings, Ceiling Fan(s), Vaulted Ceiling(s), Ceiling Smooth, Tray Ceiling(s), Central Vacuum, Granite Counters, Open Floorplan, Soaking Tub, Walk-In Closet(s), Dual Primary Bedrooms, Pantry, Pot Filler Faucet
- Flooring: Carpet, Wood, Luxury Vinyl
- Basement: None
- Number of fireplaces: 1
- Fireplace features: Gas Log
Interior area
- Total interior livable area: 6,141 sqft
Property
Parking
- Total spaces: 3
- Parking features: Attached, Garage Door Opener, Side/Rear Entry, Detached, Driveway, Circular Driveway, Parking Pad, Paved, Concrete
- Attached garage spaces: 3
- Has uncovered spaces: Yes
Features
- Levels: Two
- Stories: 2
- Patio & porch: Patio, Front Porch, Rear Porch
- Exterior features: Under Ground Irrigation
Lot
- Size: 1.05 Acres
- Features: Cul-De-Sac, Few Trees, Sprklr In Grnd-Full Yard, 1 - 2 Acres
- Topography: Level
Details
- Parcel number: 503812759781
Construction
Type & style
- Home type: SingleFamily
- Architectural style: Traditional
- Property subtype: Single Family Residence, Residential
Materials
- Brick Veneer
- Foundation: Crawl Space, Sump Pump
- Roof: Architectural
Condition
- Year built: 2001
Utilities & green energy
- Sewer: Public Sewer
- Water: Public
- Utilities for property: Cable Available, Underground Utilities
Community & HOA
Community
- Features: Street Lights, Sidewalks
- Subdivision: Providence
HOA
- Has HOA: Yes
- Services included: Street Lights, Restrictive Covenants
Location
- Region: Easley
Financial & listing details
- Price per square foot: $192/sqft
- Tax assessed value: $1,000,000
- Annual tax amount: $14,969
- Date on market: 10/10/2026
Estimated market value
$1,127,800
$1.07M - $1.18M
$4,126/mo
Price history
| Date | Event | Price |
|---|---|---|
| 10/10/2026 | Price change | $1,180,000-1.7%$192/sqft |
Source:  Greater Greenville AOR #1606319 Report a problem Greater Greenville AOR #1606319 Report a problem | ||
| 4/22/2026 | Listed for sale | $1,200,000+0.1%$195/sqft |
Source: Greater Greenville AOR #1589170 Report a problem | ||
| 9/1/2025 | Listing removed | $1,199,000$195/sqft |
Source:  SAR as distributed by MLS GRID #312870 Report a problem SAR as distributed by MLS GRID #312870 Report a problem | ||
| 3/13/2025 | Price change | $1,199,000-11.2%$195/sqft |
Source: Greater Greenville AOR #1527872 Report a problem | ||
| 11/11/2024 | Price change | $1,350,000-3.6%$220/sqft |
Source: Greater Greenville AOR #1527872 Report a problem | ||
| 6/21/2024 | Price change | $1,400,000-6.6%$228/sqft |
Source: Greater Greenville AOR #1527872 Report a problem | ||
| 5/28/2024 | Listed for sale | $1,499,000-0.1%$244/sqft |
Source: Greater Greenville AOR #1527872 Report a problem | ||
| 1/24/2023 | Listing removed | -- |
Source: Owner Report a problem | ||
| 10/26/2022 | Pending sale | $1,500,000$244/sqft |
Source: Owner Report a problem | ||
| 10/21/2022 | Listed for sale | $1,500,000+50%$244/sqft |
Source: Owner Report a problem | ||
| 8/31/2022 | Sold | $1,000,000-4.8%$163/sqft |
Source:  WUMLS #20252196 Report a problem WUMLS #20252196 Report a problem | ||
| 7/11/2022 | Pending sale | $1,050,000$171/sqft |
Source: Greater Greenville AOR #1474770 Report a problem | ||
| 6/22/2022 | Listed for sale | $1,050,000+52.4%$171/sqft |
Source: Greater Greenville AOR #1474770 Report a problem | ||
| 12/31/2020 | Listing removed | $689,000$112/sqft |
Source:  WUMLS #20233724 Report a problem WUMLS #20233724 Report a problem | ||
| 12/31/2020 | Contingent | $689,000+6%$112/sqft |
Source: WUMLS #20233724 Report a problem | ||
| 12/30/2020 | Sold | $650,000-5.7%$106/sqft |
Source: WUMLS #20233724 Report a problem | ||
| 11/10/2020 | Pending sale | $689,000$112/sqft |
Source: Impact Realty Group #1430979 Report a problem | ||
| 11/3/2020 | Listed for sale | $689,000+2656%$112/sqft |
Source: Impact Realty Group #1430979 Report a problem | ||
| 5/20/2019 | Sold | $25,000-96.1%$4/sqft |
Source: Public Record Report a problem | ||
| 11/22/2011 | Listing removed | $649,000$106/sqft |
Source: Prudential - C. Dan Joyner Co. - Pelham Road #1205366 Report a problem | ||
| 10/15/2011 | Listed for sale | $649,000-0.1%$106/sqft |
Source: Prudential - C. Dan Joyner Co. - Pelham Road #1205366 Report a problem | ||
| 9/9/2011 | Listing removed | $649,900$106/sqft |
Source: Prudential C. Dan Joyner Co., REALTORS #1205366 Report a problem | ||
| 8/3/2011 | Listed for sale | $649,900-4.4%$106/sqft |
Source: Prudential C. Dan Joyner Co., REALTORS #1205366 Report a problem | ||
| 6/18/2010 | Listed for sale | $679,900$111/sqft |
Source: Prudential C. Dan Joyner Co., REALTORS #1205366 Report a problem | ||
Public tax history
| Year | Property taxes | Tax assessment |
|---|---|---|
| 2025 | $14,969 +205.9% | $60,000 +50% |
| 2024 | $4,893 -67.6% | $40,000 -33.3% |
| 2023 | $15,084 +443.8% | $60,000 +130.8% |
| 2022 | $2,774 -71.5% | $26,000 |
| 2021 | $9,745 +202.5% | $26,000 -9.9% |
| 2020 | $3,222 | $28,864 +0% |
| 2019 | $3,222 +0.1% | $28,860 +10% |
| 2018 | $3,219 +7.9% | $26,240 |
| 2017 | $2,983 | $26,240 |
| 2015 | $2,983 -6.6% | $26,240 -4.7% |
| 2008 | $3,195 | $27,520 |
| 2007 | -- | $27,520 |
| 2006 | -- | $27,520 -11.7% |
| 2002 | -- | $31,170 |
Find assessor info on the county website
Monthly payment
Est. payment
Payment breakdown
Explore the cost of this home by adjusting the details. Changes won't be saved.Climate risks
Neighborhood: 29642
Nearby schools
Schools provided by the listing agent
- Elementary: Forest Acres
- Middle: Richard H. Gettys
- High: Easley
Source: Greater Greenville AOR. This data may not be complete. We recommend contacting the local school district to confirm school assignments for this home.
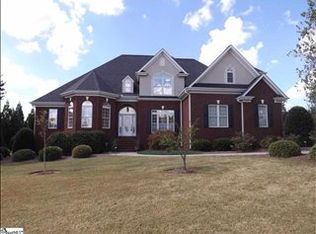
Similar homes
- $1,199,0004 bd4 ba4.6k sqft203 Sunningdale Dr, Easley, SC 29642For Sale
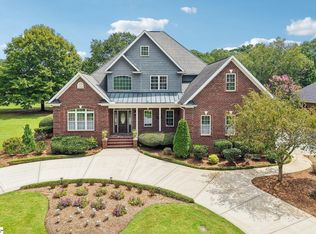 MLS ID #1602333, Cindy Fox Miller, Keller Williams Upstate Legacy. Greater Greenville AOR
 - $750,0004 bd4 ba3.7k sqft100 Sommerset Ln, Easley, SC 29642For Sale
 MLS ID #20306776, Ryan Welch, Keller Williams DRIVE. WUMLS
 - $1,100,0004 bd4 ba4.2k sqft204 Willow Wind Ct, Easley, SC 29642For Sale
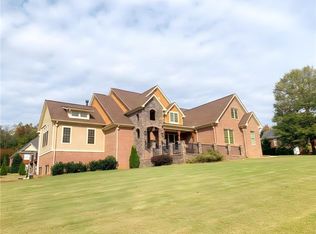 MLS ID #20305515, Berenice Ramage, Western Upstate Keller William. WUMLS
 - $799,9006 bd5 ba3.8k sqft400 Four Lakes Dr, Easley, SC 29642For Sale
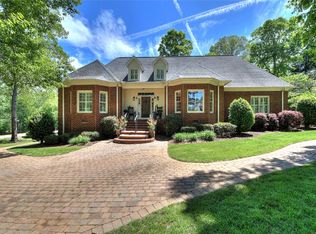 MLS ID #20300054, Melinda Garrison, Powdersville Realty Inc.. WUMLS
