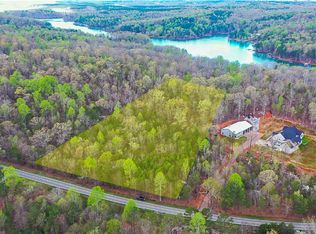
Welcome to a private gated lake-view estate in Seneca where refined living, everyday freedom, and exceptional utility come together near LakeHartwell. With no HOA, a 3-minute commute to Martin Creek Boat Ramp, elevated lake views, and additional contiguous acreage available, thisproperty offers a rare blend of privacy, prestige, and possibility. Set behind a private gated entry, the estate immediately feels removed,peaceful, and intentional. Scenic acreage, open-air living spaces, and thoughtful design create a retreat-like atmosphere while keeping LakeHartwell, Clemson Marina, and Seneca conveniences close at hand. Inside, natural light, tall doors, and a flowing open-concept layout set thetone for relaxed luxury. The great room centers around a gas log fireplace and opens through accordion glass doors to an expansive coveredoutdoor living area, creating a seamless connection between indoor comfort and outdoor entertaining. The outdoor living experience is a truehighlight, with a full outdoor kitchen, gas grill, outdoor shower, outdoor TV, and a wood-burning fireplace with gas starter. The home is alsoplumbed and wired for a future pool, adding even more flexibility for resort-style living. The kitchen is designed for both beauty and performance, featuring Thermador appliances, marble countertops, pull-out cabinetry, a Ruvati sink with accessories, an in-cabinet ice maker, and a walk-inpantry with generous storage. Every detail feels intentional, from daily function to special occasion hosting. The primary suite offers a privateretreat with a garden tub, oversized walk-in shower with rain head and handheld, dual vanities, a custom makeup station, and marble finishesthroughout the baths. Each bedroom includes walk-in closet space and return air for comfort. Beyond the main living spaces, this propertystands apart for its freedom and utility. No HOA means more flexibility for how you live, store, entertain, host, and enjoy the land. Whole-property water filtration, whole-home generator, smart gate control, security cameras, entertainment wiring, high-speed fiber internet, and robustelectrical service add confidence and convenience. For collectors, hobbyists, lake-life enthusiasts, RV owners, or anyone needing seriousworkspace, the garage and shop setup is exceptional. The attached garage is car-lift ready, while the detached shop includes wash bays,climate-controlled garage space, an RV bay with dedicated hookups, loft storage, cabinetry, and its own water and septic. This luxury lake-viewestate in Seneca delivers what many properties cannot: privacy, craftsmanship, lake proximity, no HOA freedom, and rare estate-levelinfrastructure just minutes from boating, marinas, and Clemson-area amenities.
For sale
$1,494,000
1359 Martin Creek Rd, Seneca, SC 29678
4beds
4,307sqft
Single Family Residence
Built in 2022
4.47 Acres Lot
$1,436,600 Zestimate®
$347/sqft
$-- HOA
What's special
Garden tubCustom makeup stationPull-out cabinetryIn-cabinet ice makerAdditional contiguous acreage availableAccordion glass doorsFlowing open-concept layout
- 6 days
- 444
- 20
Likely to sell faster than
Zillow last checked:
Listing updated:
Listed by:
Chris Horrell 864-351-8239,
Keller Williams Greenville Upstate
Source: WUMLS,MLS#: 20306094 Originating MLS: Western Upstate Association of Realtors
Originating MLS: Western Upstate Association of RealtorsFacts & features
Interior
Bedrooms & bathrooms
- Bedrooms: 4
- Bathrooms: 5
- Full bathrooms: 3
- 1/2 bathrooms: 2
- Main level bathrooms: 3
- Main level bedrooms: 4
Rooms
- Room types: Laundry, Media Room, Office, Workshop
Primary bedroom
- Level: Main
- Dimensions: 21x16
Bedroom 2
- Level: Main
- Dimensions: 18x12
Bedroom 3
- Level: Main
- Dimensions: 13x13
Bedroom 4
- Level: Main
- Dimensions: 13x13
Other
- Level: Main
- Dimensions: 15x20
Bonus room
- Level: Main
- Dimensions: 23x16
Bonus room
- Level: Upper
- Dimensions: 31x28
Dining room
- Level: Main
- Dimensions: 9x20
Great room
- Level: Main
- Dimensions: 18x20
Laundry
- Level: Main
- Dimensions: 10x10
Pantry
- Level: Main
- Dimensions: 9x9
Heating
- Central, Electric, Hot Water
Cooling
- Central Air, Electric
Appliances
- Included: Double Oven, Dryer, Dishwasher, Gas Cooktop, Disposal, Ice Maker, Microwave, Refrigerator, Tankless Water Heater, PlumbedForIce Maker
- Laundry: Washer Hookup, Electric Dryer Hookup, Sink
Features
- Ceiling Fan(s), Dual Sinks, French Door(s)/Atrium Door(s), Fireplace, Garden Tub/Roman Tub, High Ceilings, Hot Tub/Spa, Jack and Jill Bath, Bath in Primary Bedroom, Main Level Primary, Other, Sitting Area in Primary, Smooth Ceilings, Separate Shower, Cable TV, Walk-In Closet(s), Walk-In Shower, Window Treatments, Workshop
- Flooring: Luxury Vinyl Plank
- Doors: French Doors
- Windows: Blinds, Vinyl
- Basement: None,Crawl Space
- Has fireplace: Yes
- Fireplace features: Gas, Gas Log, Multiple, Option
Interior area
- Total structure area: 4,307
- Total interior livable area: 4,307 sqft
Property
Parking
- Total spaces: 4
- Parking features: Attached Carport, Detached, Garage, Driveway, Garage Door Opener, Other
- Garage spaces: 4
- Has carport: Yes
Accessibility
- Accessibility features: Low Threshold Shower
Features
- Levels: One and One Half
- Patio & porch: Front Porch, Porch
- Exterior features: Gas Grill, Porch
- Has view: Yes
- View description: Water
- Has water view: Yes
- Water view: Water
- Waterfront features: Boat Ramp/Lift Access
Lot
- Size: 4.47 Acres
- Features: Gentle Sloping, Level, Not In Subdivision, Outside City Limits, Sloped, Trees, Views
Details
- Parcel number: 2830001053
- Other equipment: Generator
Construction
Type & style
- Home type: SingleFamily
- Architectural style: Craftsman
- Property subtype: Single Family Residence
Materials
- Other, Stone
- Foundation: Crawlspace
- Roof: Architectural,Metal,Shingle
Condition
- Year built: 2022
Details
- Builder name: Hall’s Construction & Restoration
Utilities & green energy
- Electric: Generator
- Sewer: Septic Tank
- Water: Private, Well
- Utilities for property: Electricity Available, Propane, Phone Available, Septic Available, Cable Available
Community & HOA
Community
- Security: Security System Owned, Smoke Detector(s)
HOA
- Has HOA: No
Location
- Region: Seneca
Financial & listing details
- Price per square foot: $347/sqft
- Tax assessed value: $883,040
- Annual tax amount: $6,095
- Date on market: 9/11/2026
- Cumulative days on market: 191 days
- Listing agreement: Exclusive Right To Sell
- Listing terms: USDA Loan
Estimated market value
$1,436,600
$1.36M - $1.51M
$4,229/mo
Price history
| Date | Event | Price |
|---|---|---|
| 9/11/2026 | Listed for sale | $1,494,000-0.1%$347/sqft |
Source:  Greater Greenville AOR #1603539 Report a problem Greater Greenville AOR #1603539 Report a problem | ||
| 9/6/2026 | Listing removed | $1,495,000$347/sqft |
Source:  WUMLS #20297991 Report a problem WUMLS #20297991 Report a problem | ||
| 9/4/2026 | Price change | $1,495,000-0.1%$347/sqft |
Source: Greater Greenville AOR #1583645 Report a problem | ||
| 8/15/2026 | Price change | $1,496,000-0.1%$347/sqft |
Source: Greater Greenville AOR #1583645 Report a problem | ||
| 8/5/2026 | Price change | $1,497,000-0.1%$348/sqft |
Source: Greater Greenville AOR #1583645 Report a problem | ||
| 7/10/2026 | Price change | $1,498,000-0.1%$348/sqft |
Source: Greater Greenville AOR #1583645 Report a problem | ||
| 3/5/2026 | Listed for sale | $1,499,000$348/sqft |
Source: Greater Greenville AOR #1583645 Report a problem | ||
| 12/5/2025 | Listing removed | $1,499,000$348/sqft |
Source: WUMLS #20293893 Report a problem | ||
| 11/20/2025 | Price change | $1,499,000-3.2%$348/sqft |
Source: WUMLS #20293893 Report a problem | ||
| 10/20/2025 | Listed for sale | $1,549,000$360/sqft |
Source: WUMLS #20293893 Report a problem | ||
| 10/17/2025 | Listing removed | $1,549,000$360/sqft |
Source: WUMLS #20286297 Report a problem | ||
| 9/25/2025 | Price change | $1,549,000-3.1%$360/sqft |
Source: Greater Greenville AOR #1554383 Report a problem | ||
| 7/18/2025 | Price change | $1,599,000-3%$371/sqft |
Source: WUMLS #20286297 Report a problem | ||
| 5/19/2025 | Price change | $1,649,000-1.5%$383/sqft |
Source: Greater Greenville AOR #1554383 Report a problem | ||
| 5/9/2025 | Price change | $1,674,000-0.1%$389/sqft |
Source: Greater Greenville AOR #1554383 Report a problem | ||
| 4/30/2025 | Listed for sale | $1,675,000$389/sqft |
Source: WUMLS #20286297 Report a problem | ||
| 4/28/2025 | Pending sale | $1,675,000$389/sqft |
Source: WUMLS #20286297 Report a problem | ||
| 4/17/2025 | Listed for sale | $1,675,000+1993.8%$389/sqft |
Source: Greater Greenville AOR #1554383 Report a problem | ||
| 6/21/2021 | Sold | $80,000-15%$19/sqft |
Source: Public Record Report a problem | ||
| 6/11/2007 | Sold | $94,140$22/sqft |
Source: Public Record Report a problem | ||
Public tax history
| Year | Property taxes | Tax assessment |
|---|---|---|
| 2025 | $6,095 -0.9% | $28,360 -0.9% |
| 2024 | $6,150 | $28,620 |
| 2023 | $6,150 | $28,620 |
| 2022 | -- | -- |
| 2021 | -- | -- |
| 2020 | -- | $72,910 |
| 2019 | -- | $72,910 |
| 2018 | -- | -- |
| 2017 | -- | -- |
| 2016 | -- | -- |
| 2015 | -- | -- |
| 2014 | -- | $4,331 |
Find assessor info on the county website
Monthly payment
Est. payment
Payment breakdown
Explore the cost of this home by adjusting the details. Changes won't be saved.Climate risks
Neighborhood: 29678
Nearby schools
Schools provided by the listing agent
- Elementary: Blue Ridge Elementary
- Middle: Seneca Middle
- High: Seneca High
Source: WUMLS. This data may not be complete. We recommend contacting the local school district to confirm school assignments for this home.
Similar homes
- $1,450,0006 bd5 ba4.5k sqft328 Grand Overlook Dr, Seneca, SC 29678For Sale
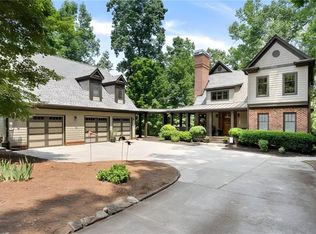 MLS ID #20306319, Hunter Dowell, NorthGroup Real Estate. WUMLS
 - $1,359,9006 bd6 ba4.2k sqft109 Martins Pointe Dr, Seneca, SC 29678For Sale
 MLS ID #20301694, Nicole Kight, NorthGroup Real Estate. WUMLS
 - $1,450,0003 bd4 ba4.5k sqft505 Waters Edge Ct, West Union, SC 29696For Sale
 MLS ID #20306009, Amy Twitty, eXp Realty Lake Keowee. WUMLS
 - $880,0004 bd5 ba3.3k sqft111 N Grant Rd, Seneca, SC 29678For Sale
 MLS ID #20299929, Cammy Greer, Howard Hanna Allen Tate - Lake Keowee Seneca. WUMLS
 - $1,476,0005 bd4 ba4k sqft819 Tranquility Ln, Hartwell, GA 30643Active
 MLS ID #10803070, Charlene Fields, Charlene's Lakeside Realty. GAMLS
