Open the glass front doors and the whole story unfolds at once: a clear sight line straight through the home to layer after layer of long-range mountain ridges. Welcome to 108 Ellenburg Creek Road, set on 1.13 private acres at Old Edwards Reserve at Lake Keowee. The arrival sets the tone. Stone steps lead to an angled courtyard entrance beneath a durable concrete shingle roof. Inside, vaulted ceilings featuring warm wood, a soaring stone fireplace, heart pine floors, and walls of glass bring nature in every season. The kitchen is made for gathering. Light quartz lets the rich mahogany-toned cabinetry shine, with floating shelves, glass display cabinets, a large gas cooktop, double Dacor ovens, a wine fridge, and a walk-in pantry. Look up from the sink to a lush front yard set well back from the street, or turn toward a show-stopping chandelier over the dining table and out through brand new oversized sliders to the stone screened patio. With an outdoor fireplace, year-round screens, and clear weather panels for rainy days, this is the room everyone will want to be in. The main-level primary suite has 180-degree private mountain views, a jetted soaking tub, a tiled shower, and a walk-in closet with custom shelving. A gorgeous passenger elevator connects both levels. With 3,816 finished square feet, 4 bedrooms including three private guest en suites, an office, a bonus room (2nd floor - w/ full bath), two living areas, and 7 baths (5 full, 2 half), there is room for everyone. Downstairs, the walkout lower level has a beverage bar for morning coffee or evening cocktails and a screened lower patio with a hanging bed swing made for slow afternoons. Even a secret room for storage and a Sauna. Decks, patios, and stonework extend the living outside, while mature landscaping, a garden fountain and generous spacing between neighbors keep it peaceful and private. A whole-home generator adds peace of mind. This is one of the closest homes to the Reserve gate, just minutes from the marina, Jack Nicklaus Signature golf, the brand new Par 3 course, tennis and pickleball, the swimming lake, the wellness center, and the Orchard House clubhouse. Want to be on the water this weekend? A nearly new pontoon boat is available for separate purchase. The Lake Keowee lifestyle with a mountain view, without the lakefront price. Premier club membership required, purchased separately through the club.
For sale
$1,849,000
108 Ellenburg Creek Rd, Sunset, SC 29685
4beds
4,388sqft
Single Family Residence
Built in ----
1.13 Acres Lot
$1,730,700 Zestimate®
$421/sqft
$347/mo HOA
What's special
Soaring stone fireplaceWalkout lower levelGarden fountainWalk-in pantryDouble dacor ovensRich mahogany-toned cabinetryHeart pine floors
- 7 days
- 413
- 14
Likely to sell faster than
Zillow last checked:
Listing updated:
Listed by:
Kiersten Bell 864-567-1457,
BHHS C Dan Joyner - Office A,
Scott Ryerson 864-414-0735,
BHHS Meadows Mountain Realty
Source: WUMLS,MLS#: 20308568 Originating MLS: Western Upstate Association of Realtors
Facts & features
Interior
Bedrooms & bathrooms
- Bedrooms: 4
- Bathrooms: 7
- Full bathrooms: 5
- 1/2 bathrooms: 2
- Main level bathrooms: 1
- Main level bedrooms: 1
Rooms
- Room types: Bonus Room, Laundry, Office
Primary bedroom
- Level: Main
- Dimensions: 14x14
Bedroom 2
- Level: Lower
- Dimensions: 14x14
Bedroom 3
- Level: Lower
- Dimensions: 14x14
Bedroom 4
- Level: Lower
- Dimensions: 18x15
Bonus room
- Level: Upper
- Dimensions: 25x30
Den
- Level: Lower
- Dimensions: 20x25
Dining room
- Level: Main
- Dimensions: 24x12
Kitchen
- Level: Main
- Dimensions: 16x11
Laundry
- Level: Main
- Dimensions: 11x11
Living room
- Level: Main
- Dimensions: 20x22
Office
- Level: Main
- Dimensions: 15x15
Other
- Level: Lower
- Dimensions: 21x12
Other
- Features: Other
- Dimensions: 20x13
Other
- Features: Other
- Dimensions: 21x22
Screened porch
- Level: Lower
- Dimensions: 21x12
Heating
- Central, Electric, Forced Air, Heat Pump
Cooling
- Central Air, Electric, Forced Air
Appliances
- Included: Built-In Oven, Double Oven, Dryer, Dishwasher, Freezer, Gas Cooktop, Disposal, Gas Oven, Gas Range, Microwave, Wine Cooler
- Laundry: Gas Dryer Hookup, Sink
Features
- Wet Bar, Bookcases, Built-in Features, Bathtub, Tray Ceiling(s), Ceiling Fan(s), Cathedral Ceiling(s), Dual Sinks, Entrance Foyer, Elevator, Fireplace, High Ceilings, Jetted Tub, Bath in Primary Bedroom, Main Level Primary, Multiple Primary Suites, Other, Pull Down Attic Stairs, Quartz Counters, See Remarks, Smooth Ceilings
- Flooring: Carpet, Ceramic Tile, Wood
- Windows: Insulated Windows
- Basement: Finished,Walk-Out Access
- Has fireplace: Yes
- Fireplace features: Gas Log, Multiple
Interior area
- Total structure area: 4,388
- Total interior livable area: 4,388 sqft
Video & virtual tour
Property
Parking
- Total spaces: 2
- Parking features: Attached, Garage
- Attached garage spaces: 2
Features
- Levels: Two and One Half
- Stories: 1
- Patio & porch: Deck, Front Porch, Patio, Porch, Screened
- Exterior features: Deck, Gas Grill, Irrigation Sprinklers, Porch, Patio
- Has view: Yes
- View description: Mountain(s)
- Body of water: Keowee
Lot
- Size: 1.13 Acres
- Features: Gentle Sloping, Level, Outside City Limits, Subdivision, Sloped, Trees, Interior Lot
Details
- Parcel number: 414200626807
Construction
Type & style
- Home type: SingleFamily
- Architectural style: Craftsman,Ranch,Traditional
- Property subtype: Single Family Residence
Materials
- Stone, Wood Siding
- Foundation: Basement
- Roof: Metal,Other,See Remarks
Utilities & green energy
- Electric: Generator
- Sewer: Septic Tank
- Water: Public
- Utilities for property: Electricity Available, Propane, Sewer Available, Cable Available, Underground Utilities
Community & HOA
Community
- Features: Boat Facilities, Common Grounds/Area, Clubhouse, Dock, Fitness Center, Golf, Gated, Other, Playground, Storage Facilities, See Remarks, Tennis Court(s), Water Access, Lake
- Security: Security System Owned, Gated with Guard, Gated Community, Smoke Detector(s)
- Subdivision: The Reserve At Lake Keowee
HOA
- Has HOA: Yes
- Services included: Common Areas, Street Lights, Security
- HOA fee: $4,169 annually
Location
- Region: Sunset
Financial & listing details
- Price per square foot: $421/sqft
- Tax assessed value: $2,334,300
- Annual tax amount: $5,780
- Date on market: 10/22/2026
- Cumulative days on market: 9 days
- Listing agreement: Exclusive Right To Sell
Estimated market value
$1,730,700
$1.64M - $1.82M
$5,540/mo
Price history
| Date | Event | Price |
|---|---|---|
| 10/22/2026 | Listed for sale | $1,849,000+62.4%$421/sqft |
Source:  Greater Greenville AOR #1607420 Report a problem | ||
| 8/13/2021 | Sold | $1,138,650-6.3%$259/sqft |
Source:  WUMLS #20234655 Report a problem | ||
| 7/8/2021 | Contingent | $1,215,000$277/sqft |
Source: WUMLS #20234655 Report a problem | ||
| 12/10/2020 | Listed for sale | $1,215,000+386%$277/sqft |
Source: Coldwell Banker Caine - Sunset #20234655 Report a problem | ||
| 1/8/2010 | Sold | $250,000$57/sqft |
Source: Public Record Report a problem | ||
Public tax history
| Year | Property taxes | Tax assessment |
|---|---|---|
| 2025 | $5,780 +5.6% | $52,380 +15% |
| 2024 | $5,472 -66.6% | $45,550 -33.3% |
| 2023 | $16,369 -0.6% | $68,320 +50% |
| 2022 | $16,475 | $45,550 +35% |
| 2021 | -- | $33,740 +0% |
| 2020 | $3,633 | $33,736 0% |
| 2019 | $3,633 -0.7% | $33,740 +4.9% |
| 2018 | $3,660 +1.6% | $32,150 |
| 2017 | $3,603 | $32,150 |
| 2015 | $3,603 -67.7% | $32,150 +329.2% |
| 2008 | $11,168 | $7,490 |
| 2007 | -- | $7,490 |
Find assessor info on the county website
Monthly payment
Est. payment
Payment breakdown
Explore the cost of this home by adjusting the details. Changes won't be saved.Climate risks
Neighborhood: 29685
Nearby schools
Schools provided by the listing agent
- Elementary: Hagood Elem
- Middle: Pickens Middle
- High: Pickens High
Source: WUMLS. This data may not be complete. We recommend contacting the local school district to confirm school assignments for this home.
Similar homes
- $2,100,0004 bd4 ba3.5k sqft124 Golden Bear Dr, Sunset, SC 29685For Sale
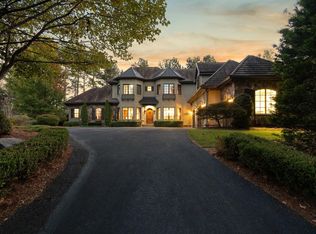 MLS ID #1606219, Gina Fox, EXP Realty LLC. Greater Greenville AOR
- $1,590,0004 bd4 ba3.5k sqft215 Long Ridge Rd, Sunset, SC 29685For Sale
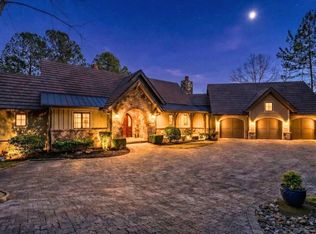 MLS ID #20297977, Kimberly Martin, Justin Winter & Assoc - Mid Lake. WUMLS
- $1,890,0006 bd6 ba4.9k sqft104 Sweetshrub Way, Sunset, SC 29685For Sale
 MLS ID #20304633, Melissa Wiles-Sellers, Justin Winter & Assoc - Mid Lake. WUMLS
- $1,769,0004 bd4 ba3.9k sqft502 Wind Flower Dr, Sunset, SC 29685For Sale
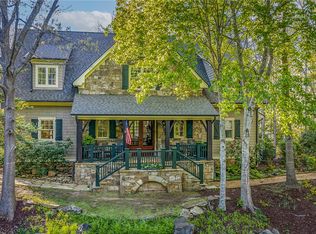 MLS ID #20299630, Justin Winter, Justin Winter & Assoc. WUMLS
