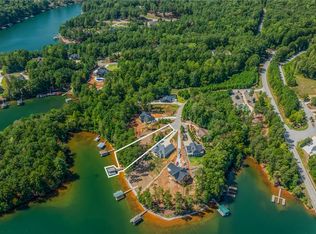
Discover an extraordinary Lake Keowee waterfront retreat in Palmetto Pointe, where breathtaking lake days, unforgettable gatherings, and peaceful evenings by the fire become part of an exceptional way of life. Built in 2016 and set on .61 acres, this impressive 3,844 sq. ft. home offers five bedrooms, four full bathrooms, a bonus room, and two complete levels of living space designed for both comfortable everyday living and memorable lake getaways.
The main level makes a striking first impression with soaring cathedral ceilings, expansive windows, and a stone façade fireplace with a wood-burning fireplace. The adjoining kitchen features granite countertops and a center island, creating a natural gathering place for family and friends. The primary suite offers a relaxing retreat with a deep soaking tub, walk-in shower, and two walk-in closets. French doors from the primary suite and a guest bedroom open to separate decks flanking the screened porch, providing multiple places to enjoy the lake views and peaceful surroundings. An additional bedroom, full hall bath, and spacious pantry complete this level.
The lower level offers an entirely separate living experience, featuring a second full kitchen, dining and living areas, a second primary suite with a private bath and walk-in closet, an additional guest bedroom, and a full hall bath. A bonus room provides space for a home office, workout room, or other needs, while the laundry room adds everyday convenience. Multi-zoned HVAC provides enhanced comfort and temperature control throughout the home. With direct access to the covered patio, this level is ideal for hosting extended family, accommodating guests, or creating a more private space for everyone to enjoy.
Outside, the level grassy backyard offers room for outdoor games, grilling, and gatherings, while the covered patio and flagstone patio with stone firepit set the stage for relaxing after a day on the lake. An on-site irrigation system adds convenience to landscape care. From the backyard, a gently descending flagstone path transitions to a wooden walkway leading to the 24 x 48 covered dock. Wide landing areas along both paths make the gradual descent to the water and the return comfortable and easy to navigate. At the dock, a boat slip awaits your next outing, and a spacious side deck offers room to gather, lounge, or enjoy the sunshine. Situated in a deep-water cove, this waterfront setting is well suited for enjoying Lake Keowee throughout the seasons. Dual personal watercraft ports may convey with an acceptable offer, and a deck box provides convenient storage for lake essentials and water toys.
Beyond the waterfront setting and generous living spaces, this Palmetto Pointe property offers an especially appealing advantage: flexibility. With short-term rentals permitted, you can enjoy the home as your full-time residence, keep it as a personal lake retreat, or welcome vacation guests when you are away. For those seeking a second home, the opportunity to reserve time for your own lake getaways while potentially generating rental income during unused periods adds another dimension to lakefront ownership. Furnishings are negotiable, offering the opportunity to make this exceptional waterfront property your own and begin enjoying the Lake Keowee lifestyle. Opportunities to own a waterfront property with this space, setting, and flexibility are worth seeing firsthand. Schedule your private showing today.
For sale
$1,397,000
191 Palmetto Pointe Dr, Salem, SC 29676
5beds
3,844sqft
Single Family Residence
Built in 2016
0.61 Acres Lot
$1,314,400 Zestimate®
$363/sqft
$-- HOA
What's special
Lake keowee waterfront retreatBonus roomLake viewsFlagstone pathDual personal watercraft portsMulti-zoned hvacSpacious pantry
- 7 days
- 1,177
- 127
Likely to sell faster than
Zillow last checked:
Listing updated:
Listed by:
Amy Albertson 864-710-5164,
Albertson Real Estate, LLC,
Broadus Albertson 864-723-7017,
Albertson Real Estate, LLC
Source: WUMLS,MLS#: 20308707 Originating MLS: Western Upstate Association of Realtors
Facts & features
Interior
Bedrooms & bathrooms
- Bedrooms: 5
- Bathrooms: 4
- Full bathrooms: 4
- Main level bathrooms: 2
- Main level bedrooms: 3
Rooms
- Room types: Bonus Room, Kitchen, Other
Heating
- Central, Electric, Heat Pump
Cooling
- Central Air, Electric, Heat Pump
Appliances
- Included: Dishwasher, Electric Oven, Electric Range, Electric Water Heater, Microwave, Refrigerator
- Laundry: Washer Hookup, Electric Dryer Hookup
Features
- Bathtub, Cathedral Ceiling(s), French Door(s)/Atrium Door(s), Fireplace, Granite Counters, Garden Tub/Roman Tub, High Ceilings, Bath in Primary Bedroom, Main Level Primary, Multiple Primary Suites, Pull Down Attic Stairs, Smooth Ceilings, Upper Level Primary, Walk-In Closet(s), Walk-In Shower, Window Treatments, Second Kitchen
- Flooring: Carpet, Hardwood, Vinyl
- Doors: French Doors
- Windows: Blinds, Insulated Windows, Vinyl
- Basement: Daylight,Full,Finished,Heated,Walk-Out Access
- Has fireplace: Yes
Interior area
- Total structure area: 3,844
- Total interior livable area: 3,844 sqft
Property
Parking
- Parking features: None, Driveway
Accessibility
- Accessibility features: Low Threshold Shower
Features
- Levels: One
- Stories: 1
- Patio & porch: Deck, Porch, Screened
- Exterior features: Deck
- Has view: Yes
- View description: Water
- Has water view: Yes
- Water view: Water
- Waterfront features: Boat Dock/Slip, Waterfront
- Body of water: Keowee
- Frontage length: 84.68
Lot
- Size: 0.61 Acres
- Features: Cul-De-Sac, Gentle Sloping, Level, Outside City Limits, Subdivision, Sloped, Trees, Views, Waterfront
Details
- Parcel number: 1100201006
Construction
Type & style
- Home type: SingleFamily
- Architectural style: Craftsman
- Property subtype: Single Family Residence
Materials
- Vinyl Siding
- Foundation: Basement
- Roof: Architectural,Shingle
Condition
- Year built: 2016
Utilities & green energy
- Sewer: Septic Tank
- Water: Public
- Utilities for property: Electricity Available, Septic Available, Water Available
Community & HOA
Community
- Features: Short Term Rental Allowed
- Subdivision: Palmetto Pointe
HOA
- Has HOA: Yes
Location
- Region: Salem
Financial & listing details
- Price per square foot: $363/sqft
- Tax assessed value: $899,838
- Annual tax amount: $11,602
- Date on market: 10/29/2026
- Cumulative days on market: 8 days
- Listing agreement: Exclusive Right To Sell
Estimated market value
$1,314,400
$1.25M - $1.38M
$3,438/mo
Price history
| Date | Event | Price |
|---|---|---|
| 10/29/2026 | Listed for sale | $1,397,000+47.1%$363/sqft |
Source:  WUMLS #20308707 Report a problem | ||
| 4/4/2022 | Sold | $950,000+660%$247/sqft |
Source: Public Record Report a problem | ||
| 2/6/2015 | Sold | $125,000$33/sqft |
Source: Public Record Report a problem | ||
Public tax history
| Year | Property taxes | Tax assessment |
|---|---|---|
| 2025 | $11,602 | $53,990 |
| 2024 | $11,602 | $53,990 |
| 2023 | $11,602 | $53,990 |
| 2022 | -- | -- |
| 2021 | -- | -- |
| 2020 | -- | $413,900 |
| 2019 | -- | $413,900 |
| 2018 | -- | -- |
| 2017 | -- | -- |
| 2016 | -- | -- |
| 2015 | -- | -- |
| 2014 | -- | $11,950 |
| 2013 | -- | -- |
| 2012 | -- | -- |
| 2011 | -- | -- |
| 2010 | -- | -- |
Find assessor info on the county website
Monthly payment
Est. payment
Payment breakdown
Explore the cost of this home by adjusting the details. Changes won't be saved.Climate risks
Neighborhood: 29676
Nearby schools
Schools provided by the listing agent
- Elementary: Keowee Elem
- Middle: Walhalla Middle
- High: Walhalla High
Source: WUMLS. This data may not be complete. We recommend contacting the local school district to confirm school assignments for this home.
Similar homes
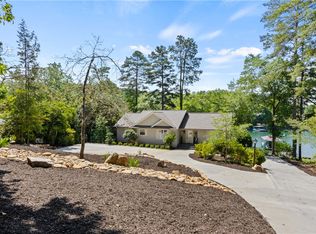
- $1,557,0003 bd4 ba2.5k sqft429 Long Reach Dr, Salem, SC 29676For Sale
 MLS ID #20309012, Suzanne Withington, BHHS C Dan Joyner - Augusta. WUMLS
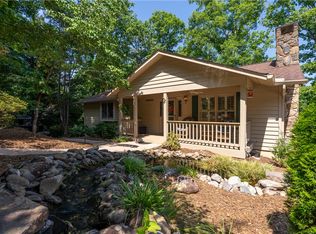
- $1,450,0004 bd3 ba2.8k sqft42 Foremast Dr, Salem, SC 29676For Sale
 MLS ID #20303514, Melanie Fink, Howard Hanna Allen Tate - Melanie Fink & Assoc. WUMLS
- $1,450,0004 bd5 ba2.8k sqft254 Linkside Ct, Salem, SC 29676For Sale
 MLS ID #20306095, Scott Reid, Cliffs Realty Sales SC, LLC (Six Mile). WUMLS
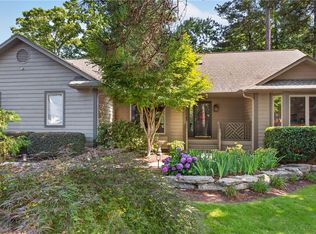
- $1,425,0003 bd3 ba3.6k sqft308 S Reach Ln, Salem, SC 29676For Sale
 MLS ID #20302008, Anne Piccirillo, Piccirillo Real Estate. WUMLS
