Seeking waterfront living on Lake Keowee with style, comfort, and easy access—truly move-in ready? Enjoy turnkey waterfront elegance in a custom home featuring designer decor, curated furnishings, and an exceptional setup for unforgettable days on the water.
This beautifully appointed residence offers 3 bedrooms, a flex room and a bunk cubby, featuring 4 full bathrooms, highlighted by a stunning Quartzite island seating eight, a chef’s kitchen, and a room-sized walk-in Butler’s pantry with built-in shelving, coffee bar space, and an additional refrigerator.
Designed for both entertaining and everyday relaxation, the home includes warm and colorful, high-end finishes throughout and a spa-inspired primary suite with a deep soaking tub and glass walk-in shower. The upper level includes a large gathering area with balcony, a large bedroom with 3 double beds and a bathroom and closet. The walk-out basement adds even more versatility with a third living area, bar/sink area, ping pong and bumper pool, plus a large flex room and bunk area—ideal for family and weekends.
Enjoy outside spaces on the covered porch and grilling deck, leading to the fenced yard and fire pit area overlooking a covered dock with electricity. For boating options, there’s also a deeded slip within the community(Slip 10), as well as a boat ramp - a great complement for boating on Lake Keowee.
In addition to the home, the seller is including:
2023 Sea-Doo Switch Pontoon (18 ft., 130 HP jet drive, under 60 hours)
Custom EZ-GO red golf cart
New whole-house generator
EV charger in the garage
Whole-house surge protection
Beautiful black metal fence
Set within a gated community with rare privacy, a well maintained yard.
Move-in ready and built for lake living—schedule your showing today!
For sale
$1,450,000
505 Waters Edge Ct, West Union, SC 29696
3beds
4,535sqft
Single Family Residence
Built in 2022
1.35 Acres Lot
$1,382,700 Zestimate®
$320/sqft
$38/mo HOA
What's special
Fenced yardCurated furnishingsBoat rampDesigner decorGrilling deckCovered dock with electricityFire pit area
- 24 days
- 487
- 29
Likely to sell faster than
Zillow last checked:
Listing updated:
Listed by:
Amy Twitty 864-350-1946,
eXp Realty Lake Keowee
Source: WUMLS,MLS#: 20306009 Originating MLS: Western Upstate Association of Realtors
Originating MLS: Western Upstate Association of RealtorsFacts & features
Interior
Bedrooms & bathrooms
- Bedrooms: 3
- Bathrooms: 4
- Full bathrooms: 4
- Main level bathrooms: 2
- Main level bedrooms: 2
Rooms
- Room types: Loft, Living Room, Recreation
Heating
- Central, Electric
Cooling
- Central Air, Electric
Appliances
- Included: Convection Oven, Dryer, Dishwasher, Freezer, Gas Cooktop, Disposal, Gas Water Heater, Microwave, Refrigerator, Tankless Water Heater, Washer, Plumbed For Ice Maker
- Laundry: Washer Hookup, Electric Dryer Hookup
Features
- Bathtub, Dual Sinks, High Ceilings, Bath in Primary Bedroom, Main Level Primary, Quartz Counters, Smooth Ceilings, Separate Shower, Walk-In Closet(s), Walk-In Shower, Window Treatments, Loft
- Flooring: Ceramic Tile, Luxury Vinyl, Luxury VinylTile
- Windows: Blinds
- Basement: Daylight,Full,Finished,Heated,Interior Entry,Walk-Out Access
Interior area
- Total structure area: 4,535
- Total interior livable area: 4,535 sqft
Video & virtual tour
Property
Parking
- Total spaces: 2
- Parking features: Attached, Garage, Driveway, Garage Door Opener, Other
- Attached garage spaces: 2
Accessibility
- Accessibility features: Low Threshold Shower
Features
- Levels: Two and One Half
- Patio & porch: Deck, Front Porch, Porch
- Exterior features: Deck, Fence, Porch
- Fencing: Yard Fenced
- On waterfront: Yes
- Waterfront features: Boat Dock/Slip, Waterfront
- Body of water: Keowee
- Frontage length: 288
Lot
- Size: 1.35 Acres
- Features: Cul-De-Sac, Outside City Limits, Subdivision, Trees, Waterfront
Details
- Parcel number: 1770001064
- Other equipment: Generator
Construction
Type & style
- Home type: SingleFamily
- Architectural style: Contemporary,Craftsman
- Property subtype: Single Family Residence
Materials
- Cement Siding, Stone
- Foundation: Basement
- Roof: Architectural,Shingle
Condition
- Year built: 2022
Utilities & green energy
- Sewer: Septic Tank
- Water: Public
- Utilities for property: Electricity Available, Natural Gas Available, Septic Available, Underground Utilities
Community & HOA
Community
- Features: Boat Facilities, Common Grounds/Area, Water Access
- Security: Security System Leased
- Subdivision: Waters Edge
HOA
- Has HOA: Yes
- Services included: Common Areas
- HOA fee: $450 annually
Location
- Region: West Union
Financial & listing details
- Price per square foot: $320/sqft
- Tax assessed value: $697,880
- Annual tax amount: $8,998
- Date on market: 9/10/2026
- Listing agreement: Exclusive Right To Sell
Estimated market value
$1,382,700
$1.31M - $1.45M
$3,339/mo
Price history
| Date | Event | Price |
|---|---|---|
| 9/10/2026 | Listed for sale | $1,450,000+20.8%$320/sqft |
Source:  WUMLS #20306009 Report a problem WUMLS #20306009 Report a problem | ||
| 6/26/2025 | Sold | $1,200,000+860%$265/sqft |
Source: Public Record Report a problem | ||
| 3/9/2021 | Sold | $125,000+73.4%$28/sqft |
Source: Public Record Report a problem | ||
| 7/14/2014 | Sold | $72,100+20.2%$16/sqft |
Source: Public Record Report a problem | ||
| 7/8/2009 | Sold | $60,000+200%$13/sqft |
Source: Public Record Report a problem | ||
| 12/31/2008 | Sold | $20,000$4/sqft |
Source: Public Record Report a problem | ||
Public tax history
| Year | Property taxes | Tax assessment |
|---|---|---|
| 2025 | $8,998 | $41,870 |
| 2024 | $8,998 | $41,870 |
| 2023 | $8,998 | $41,870 |
| 2022 | -- | -- |
| 2021 | -- | -- |
| 2020 | -- | $94,190 |
| 2019 | -- | $94,190 |
| 2018 | -- | -- |
| 2017 | -- | -- |
| 2016 | -- | -- |
| 2015 | -- | -- |
| 2014 | -- | $4,914 |
| 2013 | -- | -- |
| 2012 | -- | -- |
| 2011 | -- | -- |
| 2010 | -- | -- |
Find assessor info on the county website
Monthly payment
Est. payment
Payment breakdown
Explore the cost of this home by adjusting the details. Changes won't be saved.Climate risks
Neighborhood: 29696
Nearby schools
Schools provided by the listing agent
- Elementary: Keowee Elem
- Middle: Walhalla Middle
- High: Walhalla High
Source: WUMLS. This data may not be complete. We recommend contacting the local school district to confirm school assignments for this home.
Similar homes
- $1,769,0004 bd4 ba3.5k sqft525 Peninsula Rd, West Union, SC 29696For Sale
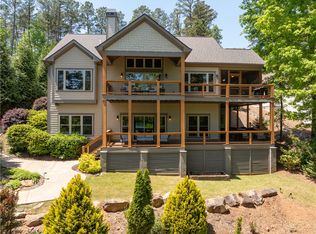 MLS ID #20300526, Melanie Fink, Howard Hanna Allen Tate - Melanie Fink & Assoc. WUMLS
 - $875,0005 bd4 ba3.4k sqft147 McCalister Rd, West Union, SC 29696New Construction
 MLS ID #20306682, Justin Ashjian, Howard Hanna Allen Tate - Lake Keowee North. WUMLS
 - $1,199,0006 bd5 ba4.1k sqft509 Great Oak Way, Seneca, SC 29672For Sale
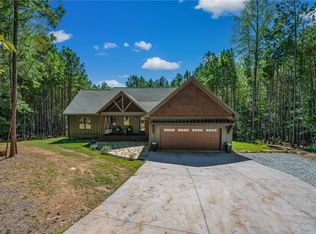 MLS ID #20306574, Renee Baxter, Justin Winter & Assoc. WUMLS
 - $1,350,0003 bd4 ba3.4k sqft564 Sunset Point Dr, West Union, SC 29696For Sale
 MLS ID #20306780, Bruce May, Jocassee Real Estate. WUMLS
