Welcome to 106 Whippoorwill Drive, a classic 1971 brick ranch situated directly on Lake Keowee in the established Normandy Shores subdivision, first on Lake Keowee. Offering approximately 138 feet of shoreline and a private dock already in place, this property combines lakefront living with an incredibly convenient Seneca location—close enough to golf cart to Downtown Seneca for dining, shopping, events, and more.
Set among mature trees, the home is filled with the warmth and personality of a true lake house. Inside, you’ll find spacious living areas, abundant natural light, warm wood accents, built-ins, generous storage, and wonderful vintage character throughout. Original colorful tile, period details, and charming fixtures celebrate the home’s 1970s roots and create a nostalgic lake-house style that feels refreshingly unique.
The comfortable, functional layout provides plenty of room for everyday living, weekend gatherings, and entertaining family and friends. Pets have a new Dog Watch underground fencing system as well. Enjoy the home’s vintage appeal as it is or personalize and update over time to create your own vision.
Outside is where the Lake Keowee lifestyle takes center stage. With direct lake frontage, approximately 138 feet of shoreline, and a dock in place, boating, swimming, fishing, paddling, and sunset evenings on the water are just steps from home.
Located in Normandy Shores, 106 Whippoorwill Drive offers a rare combination: direct Lake Keowee living with Downtown Seneca just a golf-cart ride away. Whether you’re searching for a full-time lakefront residence, weekend retreat, or vintage lake house to make your own, this special property is ready for its next chapter.
Come experience the timeless appeal of Lake Keowee living—where vintage charm, downtown convenience, and lake days come together.
For sale
$1,450,000
106 Whippoorwill Dr, Seneca, SC 29672
5beds
3,965sqft
Single Family Residence
Built in 1971
0.71 Acres Lot
$-- Zestimate®
$366/sqft
$-- HOA
What's special
Comfortable functional layoutVintage charmSet among mature treesCharming fixturesWarm wood accentsPeriod detailsOriginal colorful tile
- 27 days
- 2,596
- 143
Likely to sell faster than
Zillow last checked:
Listing updated:
Listed by:
Cate Kassab 864-567-9744,
My Upstate Home LLC,
Thomas Kassab 864-616-7529,
My Upstate Home LLC
Source: WUMLS,MLS#: 20305911 Originating MLS: Western Upstate Association of Realtors
Originating MLS: Western Upstate Association of RealtorsFacts & features
Interior
Bedrooms & bathrooms
- Bedrooms: 5
- Bathrooms: 4
- Full bathrooms: 4
- Main level bathrooms: 2
- Main level bedrooms: 2
Rooms
- Room types: Bonus Room, Dining Room, Laundry, Office, Recreation, Workshop
Primary bedroom
- Level: Main
- Dimensions: 22'11x13'8
Bedroom 2
- Level: Main
- Dimensions: 13'4x10'8
Bedroom 3
- Level: Upper
- Dimensions: 19x17'2
Bedroom 4
- Level: Lower
- Dimensions: 14'4x20'11
Bedroom 5
- Level: Lower
- Dimensions: 22'11x11'7
Breakfast room nook
- Level: Main
- Dimensions: 16'5x6'8
Dining room
- Level: Main
- Dimensions: 16'5x10
Kitchen
- Level: Main
- Dimensions: 13'1x11'1
Laundry
- Level: Lower
- Dimensions: 16'8x10'10
Living room
- Level: Main
- Dimensions: 14'4x20'8
Office
- Level: Upper
- Dimensions: 13'1x13'6
Other
- Level: Upper
- Dimensions: 11'10x11'5
Recreation
- Level: Lower
- Dimensions: 15'10x27'4
Heating
- Central, Electric
Cooling
- Central Air, Forced Air
Appliances
- Included: Built-In Oven, Convection Oven, Double Oven, Dryer, Dishwasher, Electric Oven, Electric Range, Electric Water Heater, Disposal, Refrigerator, Smooth Cooktop, Washer
- Laundry: Sink
Features
- Fireplace, Granite Counters, Bath in Primary Bedroom, Main Level Primary, Other, Smooth Ceilings, Solid Surface Counters, Skylights, Suspended Ceiling(s), Tub Shower, Walk-In Closet(s), Workshop
- Flooring: Carpet, Hardwood, Tile, Vinyl
- Doors: Storm Door(s)
- Windows: Insulated Windows, Vinyl
- Basement: Full,Finished,Interior Entry,Other,See Remarks,Walk-Out Access
- Has fireplace: Yes
Interior area
- Total structure area: 3,965
- Total interior livable area: 3,965 sqft
Property
Parking
- Parking features: None, Driveway
Features
- Levels: Two
- Stories: 1
- Patio & porch: Deck, Patio, Porch
- Exterior features: Deck, Paved Driveway, Patio, Storm Windows/Doors
- On waterfront: Yes
- Waterfront features: Boat Dock/Slip, Boat Ramp/Lift Access, Water Access, Waterfront
- Body of water: Keowee
- Frontage length: 138
Lot
- Size: 0.71 Acres
- Features: City Lot, Gentle Sloping, Hardwood Trees, Level, Subdivision, Sloped, Trees, Waterfront
Details
- Parcel number: 5200402012
Construction
Type & style
- Home type: SingleFamily
- Architectural style: Ranch
- Property subtype: Single Family Residence
Materials
- Brick
- Foundation: Basement
- Roof: Architectural,Shingle
Condition
- Year built: 1971
Utilities & green energy
- Sewer: Public Sewer
- Water: Public
- Utilities for property: Electricity Available, Sewer Available, Water Available, Underground Utilities
Community & HOA
Community
- Features: Boat Facilities, Other, See Remarks, Water Access
- Subdivision: Normandy Shores
HOA
- Has HOA: Yes
- Services included: Other, See Remarks
Location
- Region: Seneca
Financial & listing details
- Price per square foot: $366/sqft
- Tax assessed value: $391,118
- Annual tax amount: $4,409
- Date on market: 9/7/2026
- Cumulative days on market: 26 days
- Listing agreement: Exclusive Right To Sell
Estimated market value
Not available
Estimated sales range
Not available
Not available
Price history
| Date | Event | Price |
|---|---|---|
| 9/7/2026 | Listed for sale | $1,450,000$366/sqft |
Source:  WUMLS #20305911 Report a problem WUMLS #20305911 Report a problem | ||
Public tax history
| Year | Property taxes | Tax assessment |
|---|---|---|
| 2025 | $4,409 | $15,650 |
| 2024 | $4,409 +2.5% | $15,650 |
| 2023 | $4,299 | $15,650 |
| 2022 | -- | -- |
| 2021 | -- | -- |
| 2020 | -- | $380,850 |
| 2019 | -- | $380,850 |
| 2018 | -- | -- |
| 2017 | -- | -- |
| 2016 | -- | -- |
| 2015 | -- | -- |
| 2014 | -- | $15,811 |
| 2013 | -- | -- |
| 2012 | -- | -- |
| 2011 | -- | -- |
| 2010 | -- | -- |
| 2008 | -- | $13,750 |
| 2007 | -- | $13,750 |
| 2006 | -- | $13,750 |
Find assessor info on the county website
Monthly payment
Est. payment
Payment breakdown
Explore the cost of this home by adjusting the details. Changes won't be saved.Climate risks
Neighborhood: 29672
Nearby schools
Schools provided by the listing agent
- Elementary: Northside Elem
- Middle: Seneca Middle
- High: Seneca High
Source: WUMLS. This data may not be complete. We recommend contacting the local school district to confirm school assignments for this home.
Similar homes
- $1,545,0004 bd4 ba3.4k sqft123 Pinnacle Pointe Dr, Seneca, SC 29672For Sale
 MLS ID #20305129, Alicia Keys, Clardy Real Estate - Lake Keowee. WUMLS
 - $1,750,0005 bd4 ba5.7k sqft142 W Bay View Dr, Seneca, SC 29672For Sale
 MLS ID #20304084, Fran Graham, Howard Hanna Allen Tate - Lake Keowee Seneca. WUMLS
 - $884,0004 bd3 ba2.6k sqft101 Cardinal Dr, Seneca, SC 29672For Sale
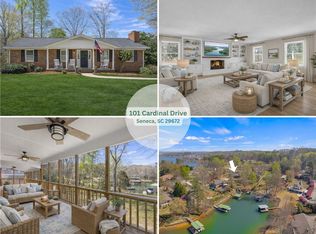 MLS ID #20298637, Thomas Kassab, My Upstate Home LLC. WUMLS
 - $1,199,0006 bd5 ba4.1k sqft509 Great Oak Way, Seneca, SC 29672For Sale
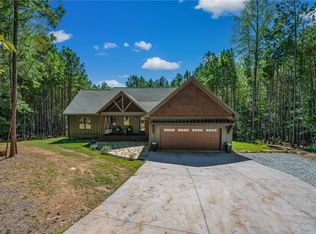 MLS ID #20306574, Renee Baxter, Justin Winter & Assoc. WUMLS
