Priced $50,000 below appraisal! Welcome to 211 Wynmere Way — Over 4,000 square feet of living space located on the shores of beautiful Lake Keowee! Located in the highly desirable East Shores community, this property combines lakefront living with convenience and comfort. The main level features a generous primary suite, open living areas, and large windows that capture natural light and lake views. Upstairs you’ll find two additional bedrooms and a full bath, while the fully finished lower level includes two more bedrooms, a full bath, and a complete second kitchen — perfect for guests, multi-generational living, or entertaining. Step outside to enjoy the peaceful lake setting and take advantage of East Shores’ exceptional amenities, including a private boat slip, clubhouse, tennis courts, and a community pool overlooking Lake Keowee. Ideally situated just 3 miles from Publix, Ingles, and other shopping and dining options, this upscale neighborhood offers the best of both worlds — tranquility on the water and quick access to Clemson, Seneca, and surrounding Upstate attractions. Whether you’re seeking a primary residence,or a lake retreat getaway, this East Shores home delivers the space, location, and lifestyle Lake Keowee is known for.
For sale
Price cut: $25K (9/2)
$854,900
211 Wynmere Way, Seneca, SC 29672
5beds
4,235sqft
Single Family Residence
Built in 1993
0.58 Acres Lot
$829,800 Zestimate®
$202/sqft
$135/mo HOA
What's special
Fully finished lower levelPrivate boat slipComplete second kitchenPeaceful lake settingGenerous primary suite
- 332 days
- 2,483
- 156
Zillow last checked:
Listing updated:
Listed by:
Darrell Kanagy 864-710-6179,
Clardy Real Estate
Source: WUMLS,MLS#: 20293309 Originating MLS: Western Upstate Association of Realtors
Originating MLS: Western Upstate Association of RealtorsFacts & features
Interior
Bedrooms & bathrooms
- Bedrooms: 5
- Bathrooms: 4
- Full bathrooms: 3
- 1/2 bathrooms: 1
- Main level bathrooms: 1
- Main level bedrooms: 1
Rooms
- Room types: Breakfast Room/Nook, Kitchen, Laundry, Library, Loft, Recreation, Workshop
Heating
- Heat Pump
Cooling
- Heat Pump
Appliances
- Included: Dishwasher, Electric Oven, Electric Range, Disposal, Microwave, Refrigerator
- Laundry: Washer Hookup, Sink
Features
- Cathedral Ceiling(s), Central Vacuum, Dual Sinks, Fireplace, High Ceilings, Walk-In Closet(s), Breakfast Area, Loft, Second Kitchen, Workshop
- Flooring: Hardwood, Luxury Vinyl Plank, Tile
- Basement: Full,Finished
- Has fireplace: Yes
Interior area
- Total structure area: 4,235
- Total interior livable area: 4,235 sqft
Property
Parking
- Total spaces: 2
- Parking features: Attached, Garage, Garage Door Opener
- Attached garage spaces: 2
Features
- Levels: Two and One Half
- Patio & porch: Deck, Patio
- Exterior features: Deck, Patio
- Pool features: Community
- Has view: Yes
- View description: Water
- Has water view: Yes
- Water view: Water
- Waterfront features: Boat Dock/Slip, Water Access, Waterfront
- Body of water: Keowee
Lot
- Size: 0.58 Acres
- Features: Outside City Limits, Subdivision, Views, Waterfront
Details
- Parcel number: 1960201040
Construction
Type & style
- Home type: SingleFamily
- Architectural style: Traditional
- Property subtype: Single Family Residence
Materials
- Brick, Block, Cement Siding, Concrete, Stucco
- Foundation: Basement
- Roof: Architectural,Shingle
Condition
- Year built: 1993
Utilities & green energy
- Sewer: Septic Tank
- Water: Public
Community & HOA
Community
- Features: Clubhouse, Pool, Tennis Court(s)
- Subdivision: East Shores
HOA
- Has HOA: Yes
- HOA fee: $1,614 annually
Location
- Region: Seneca
Financial & listing details
- Price per square foot: $202/sqft
- Tax assessed value: $344,304
- Annual tax amount: $3,276
- Date on market: 10/24/2025
- Cumulative days on market: 333 days
- Listing agreement: Exclusive Right To Sell
Estimated market value
$829,800
$788,000 - $871,000
$4,503/mo
Price history
| Date | Event | Price |
|---|---|---|
| 9/2/2026 | Price change | $854,900-2.8%$202/sqft |
Source:  WUMLS #20293309 Report a problem WUMLS #20293309 Report a problem | ||
| 6/10/2026 | Price change | $879,900-2.2%$208/sqft |
Source: WUMLS #20293309 Report a problem | ||
| 4/21/2026 | Price change | $899,900-2.2%$212/sqft |
Source: WUMLS #20293309 Report a problem | ||
| 4/2/2026 | Price change | $919,900-3.2%$217/sqft |
Source: WUMLS #20293309 Report a problem | ||
| 3/12/2026 | Price change | $949,900-3.1%$224/sqft |
Source: WUMLS #20293309 Report a problem | ||
| 12/5/2025 | Price change | $979,900-6.7%$231/sqft |
Source: WUMLS #20293309 Report a problem | ||
| 10/24/2025 | Listed for sale | $1,050,000+250%$248/sqft |
Source: WUMLS #20293309 Report a problem | ||
| 10/7/2003 | Sold | $300,000$71/sqft |
Source: Agent Provided Report a problem | ||
Public tax history
| Year | Property taxes | Tax assessment |
|---|---|---|
| 2025 | $3,276 +10.7% | $13,770 |
| 2024 | $2,959 | $13,770 |
| 2023 | $2,959 | $13,770 |
| 2022 | -- | -- |
| 2021 | -- | -- |
| 2020 | -- | $331,110 |
| 2019 | -- | $331,110 |
| 2018 | -- | -- |
| 2017 | -- | -- |
| 2016 | -- | -- |
| 2015 | -- | -- |
| 2014 | -- | $14,573 |
| 2013 | -- | -- |
| 2012 | -- | -- |
| 2011 | -- | -- |
| 2010 | -- | -- |
| 2008 | -- | $17,660 |
| 2007 | -- | $17,660 |
| 2006 | -- | $17,660 |
Find assessor info on the county website
Monthly payment
Est. payment
Payment breakdown
Explore the cost of this home by adjusting the details. Changes won't be saved.Climate risks
Neighborhood: 29672
Nearby schools
Schools provided by the listing agent
- Elementary: Northside Elem
- Middle: Seneca Middle
- High: Seneca High
Source: WUMLS. This data may not be complete. We recommend contacting the local school district to confirm school assignments for this home.
Similar homes
- $829,0004 bd4 ba3.5k sqft214 S Summit Dr, Seneca, SC 29672For Sale
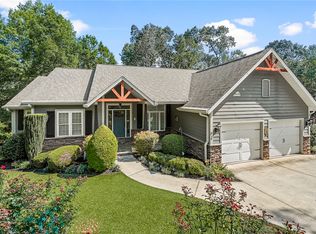 MLS ID #20296474, Eldon Blust, Howard Hanna Allen Tate - Lake Keowee North. WUMLS
 - $749,0004 bd4 ba4.5k sqft135 Sunset Bay Blvd, Seneca, SC 29672For Sale
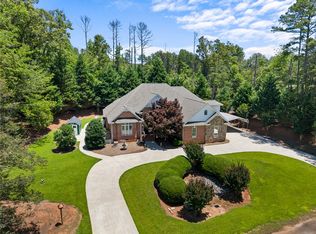 MLS ID #20301871, Matt Wessels, Howard Hanna Allen Tate - Lake Keowee Seneca. WUMLS
 - $849,6723 bd3 ba2.2k sqft206 Petty Rd, Seneca, SC 29672For Sale
 MLS ID #20302727, Diane Bostrom, Herlong Sotheby's International Realty - Lake Keow. WUMLS
 - $884,0004 bd3 ba2.6k sqft101 Cardinal Dr, Seneca, SC 29672For Sale
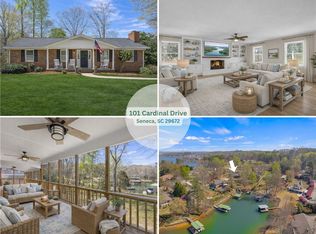 MLS ID #20298637, Thomas Kassab, My Upstate Home LLC. WUMLS
